
Save
Ask
Tour
Hide
Share
$1,920,000
New Listing

7804 Fieldstone Ridge
Independence Charter Township, MI 48348
For Sale|Single Family Residence|Active
3
Beds
5
Total Baths
3
Full Baths
2
Partial Baths
4,477
SqFt
$429
/SqFt
2027
Built
Subdivision:
BRIDGE VALLEY II
County:
Oakland
Call Now: 810-220-7653
Is this the listing for you? We can help make it yours.
810-220-7653
7804 Fieldstone Ridge7804 Fieldstone Ridge
Save
Ask
Tour
Hide
Share

Mortgage Calculator

Monthly Payment (Est.)

$8,760
Calculator powered by Showcase IDX, a Constellation1 Company. Copyright ©2026 Information is deemed reliable but not guaranteed.

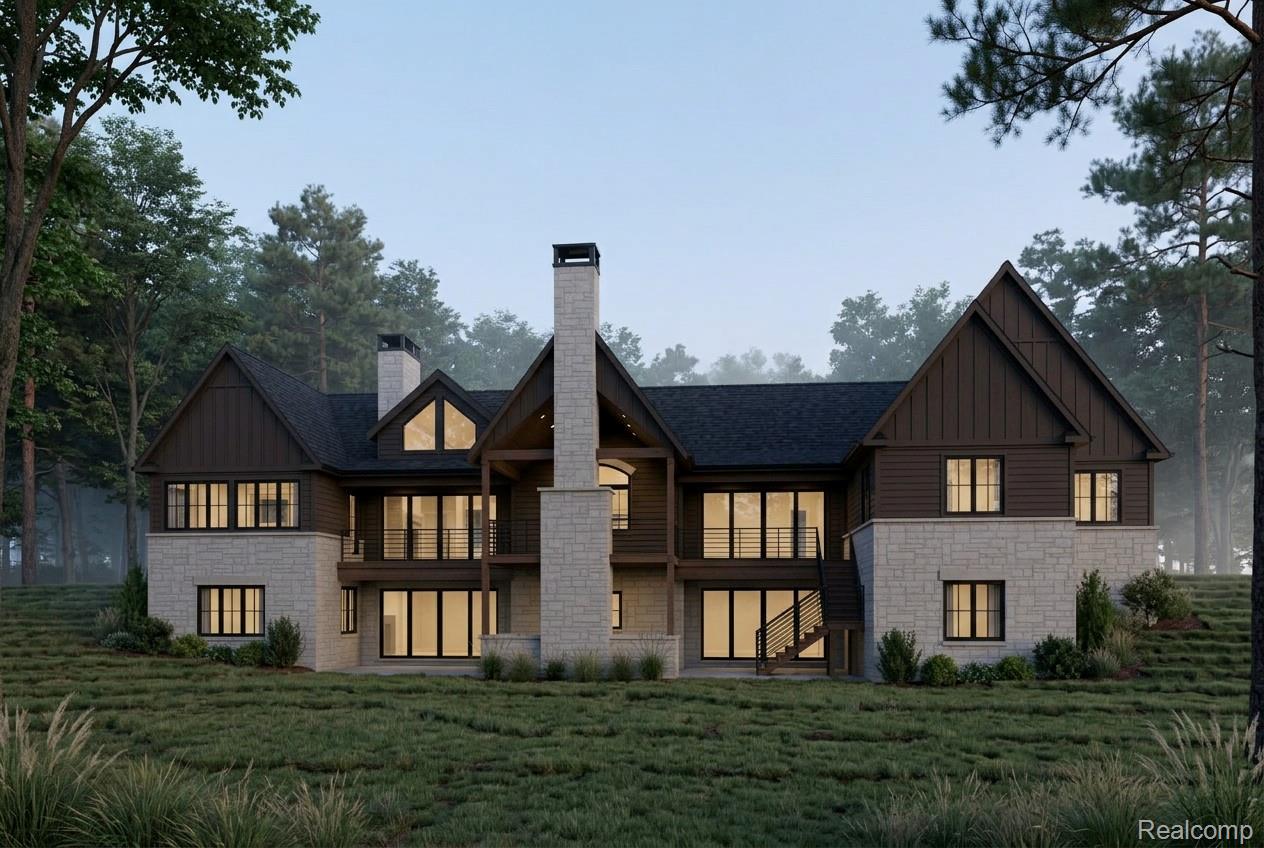
An exceptional opportunity to own a beautifully designed custom residence on 1.57 acres in the prestigious Bridge Valley subdivision. Crafted by a well-known local custom home builder with an established reputation for quality and craftsmanship, this remarkable home will combine timeless architecture, impressive scale and thoughtful details throughout. Permits are approved, the homesite is cleared, and construction is underway. Offering 3,585 sq. ft. on the main level, the home features an open-concept kitchen, dining area and great room designed for everyday living and entertaining. A dedicated coffee/bar area adds a sophisticated touch. Privacy is central to the floor plan with three bedroom suites, each featuring its own full bath. The luxurious primary suite is complemented by two additional ensuite bedrooms, providing exceptional privacy and comfort. The expansive covered rear deck extends the living space outdoors, creating a beautiful setting for dining, entertaining and enjoying the privacy of the property. An additional 852 sq. ft. upper-level flex room offers flexibility for a media room, recreation space, office or private retreat. The impressive 3,625 sq. ft. walkout basement offers tremendous potential for future finished living space and will be prepared for an additional bathroom. Striking stonework, dramatic rooflines and timeless architectural details give this home the commanding presence of a true custom residence. Exterior design and finishes are association-approved, while an early buyer may still have the opportunity to personalize interior selections and finishes. Estimated completion Fall 2027.

Save
Ask
Tour
Hide
Share
Listing Snapshot
Price 
$1,920,000
Days On Site 
0 Days
Bedrooms 
3
Inside Area (SqFt) 
4,477 sqft
Total Baths 
5
Full Baths 
3
Partial Baths 
2
Lot Size 
1.57 Acres
Year Built 
2027
MLS® Number 
20261066198
Status 
Active
Property Tax 
$3,565.61
HOA/Condo/Coop Fees 
$116.67 monthly
Sq Ft Source 
Builder
Friends & Family
Recent Activity
16 hours agoListing first seen on site
16 hours agoListing updated with changes from the MLS®
General Features
Acres 
1.57
Cross Street 
West of M-15, South of Holcomb
Disclosures 
Taxes Not Homestead Exempt
Garage 
Yes
Garage Spaces 
3
Levels 
One
Parking 
AttachedCircular DrivewayHeated GarageGarage Door OpenerGarage Faces Side
Property Condition 
New Construction
Property Sub Type 
Single Family Residence
Sewer 
Septic Tank
Special Circumstances 
Standard
SqFt Above 
4477
Style 
Ranch
Water Source 
PrivateWell
Interior Features
Appliances 
Gas Water HeaterDishwasherDisposalDryerFree-Standing Gas RangeFree-Standing RefrigeratorHumidifierRange HoodWasher/Dryer StackedWasherWater Softener Owned
Basement 
FullUnfinishedWalk-Out AccessSump Pump
Cooling 
Central Air
Fireplace 
Yes
Fireplace Features 
Great Room
Heating 
Forced AirNatural GasZoned
Interior 
Smart Thermostat
Window Features 
ENERGY STAR Qualified Windows
BathFull 
Dimensions - 10 X 5
BathLav 
Dimensions - 6 X 6
Bedroom 
Dimensions - 12 X 12
Bonus Room 
Dimensions - 22 X 37
BreakfastNookRoom 
Dimensions - 5 X 7
ButlersPantry 
Dimensions - 13 X 6
Dining Room 
Dimensions - 18 X 10
Great Room 
Dimensions - 18 X 29
Kitchen 
Dimensions - 16 X 25
Laundry 
Dimensions - 10 X 9
Library 
Dimensions - 14 X 12
Master Bathroom 
Dimensions - 18 X 13
Master Bedroom 
Dimensions - 18 X 12
Other 
Dimensions - 14 X 13
Save
Ask
Tour
Hide
Share
Exterior Features
Construction Details 
OtherStone
Lot Features 
Cul-De-SacIrregular Lot
Patio And Porch 
CoveredDeckPatioPorch
Pool Features 
None
Roof 
AsphaltMetal
Windows/Doors 
ENERGY STAR Qualified Windows
Community Features
Association Dues 
1400
Building Access 
GroundLevelwSteps
Financing Terms Available 
CashConventional
HOA Fee Frequency 
Annually
MLS Area 
Area02081IndependenceTwp
Roads 
Paved
School District 
Clarkston
Schools
School District
Clarkston
Elementary School
Unknown
Middle School
Unknown
High School
Unknown
Listing courtesy of Berkshire Hathaway HomeServices Michigan Real Est: [email protected]


IDX provided courtesy of Realcomp II Ltd. via RealcompIILtd. Copyright © 2026 Realcomp II Ltd. Shareholders.

IDX information is provided exclusively for consumers' personal, non-commercial use and may not be used for any purpose other than to identify prospective properties consumers may be interested in purchasing and that the data is deemed reliable but not guaranteed accurate by the MLS.

Neighborhood & Commute
Source: Walkscore
Save
Ask
Tour
Hide
Share