Save
Ask
Tour
Hide
Share
$464,900
69 Days On Site

2736 Winter Garden Court
Ann Arbor City, MI 48105

For Sale|Condominium|Active
3
Beds
3
Total Baths
2
Full Baths
1
Partial Bath
2,313
SqFt
$201
/SqFt
1994
Built
Subdivision:
ASHFORD PLACE CONDO
County:
Washtenaw
Call Now: 810-220-7653
Is this the listing for you? We can help make it yours.
810-220-7653
Upcoming Open Houses
Fri, Oct 30, 5:00 PM - 7:00 PM
2736 Winter Garden Court2736 Winter Garden Court2736 Winter Garden Court2736 Winter Garden Court
Save
Ask
Tour
Hide
Share

Mortgage Calculator

Monthly Payment (Est.)

Enter an interest rate to see your estimated monthly payment.
Calculator powered by Showcase IDX, a Constellation1 Company. Copyright ©2026 Information is deemed reliable but not guaranteed.

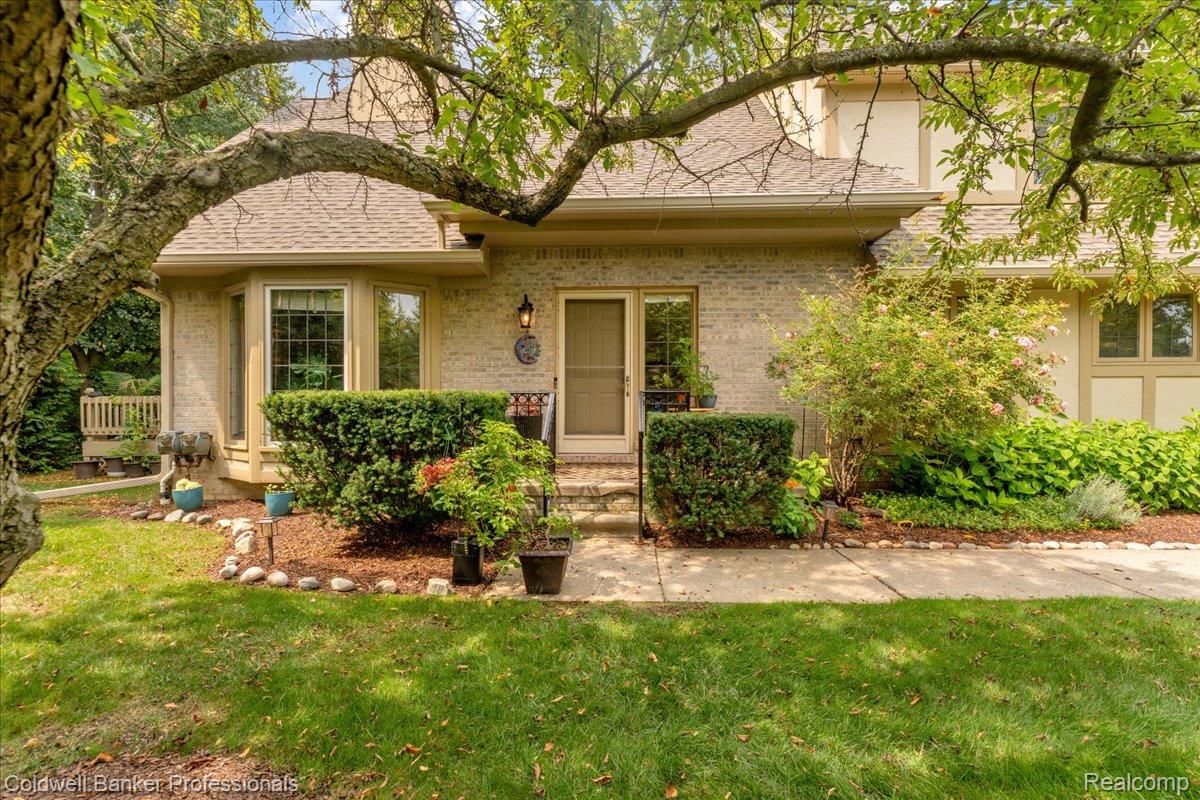
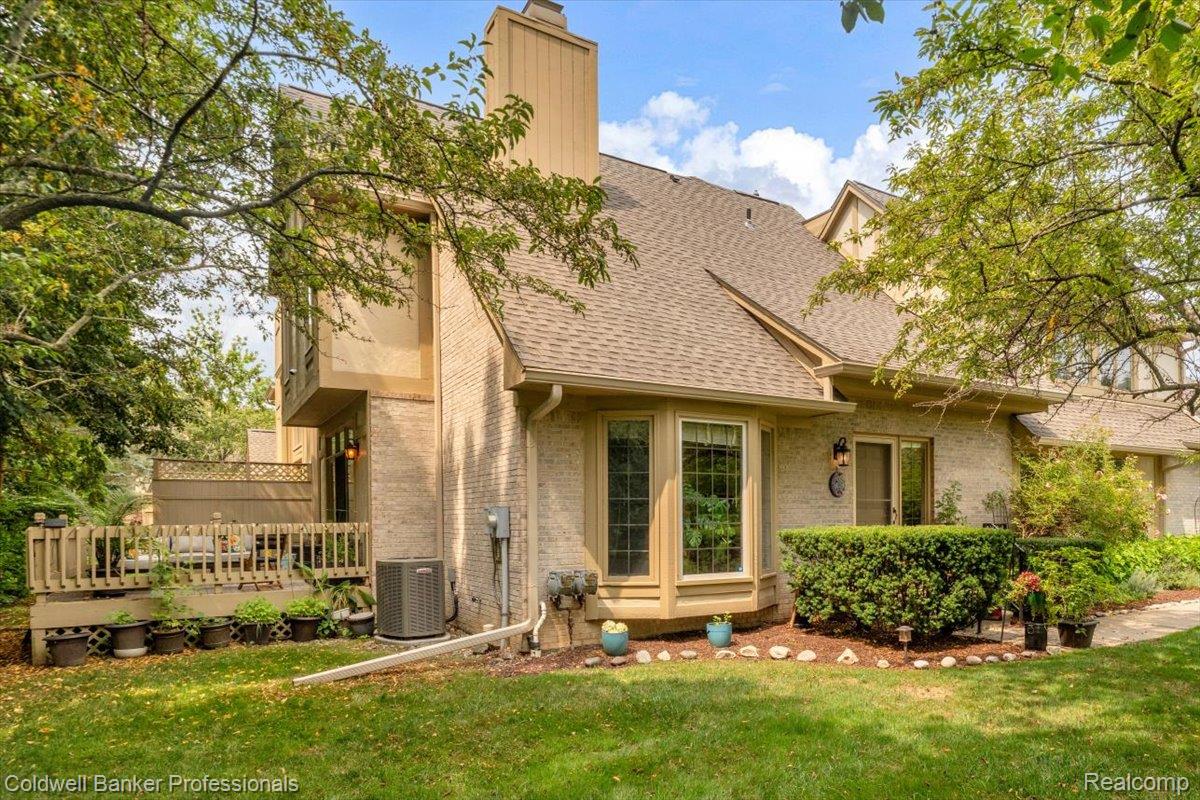
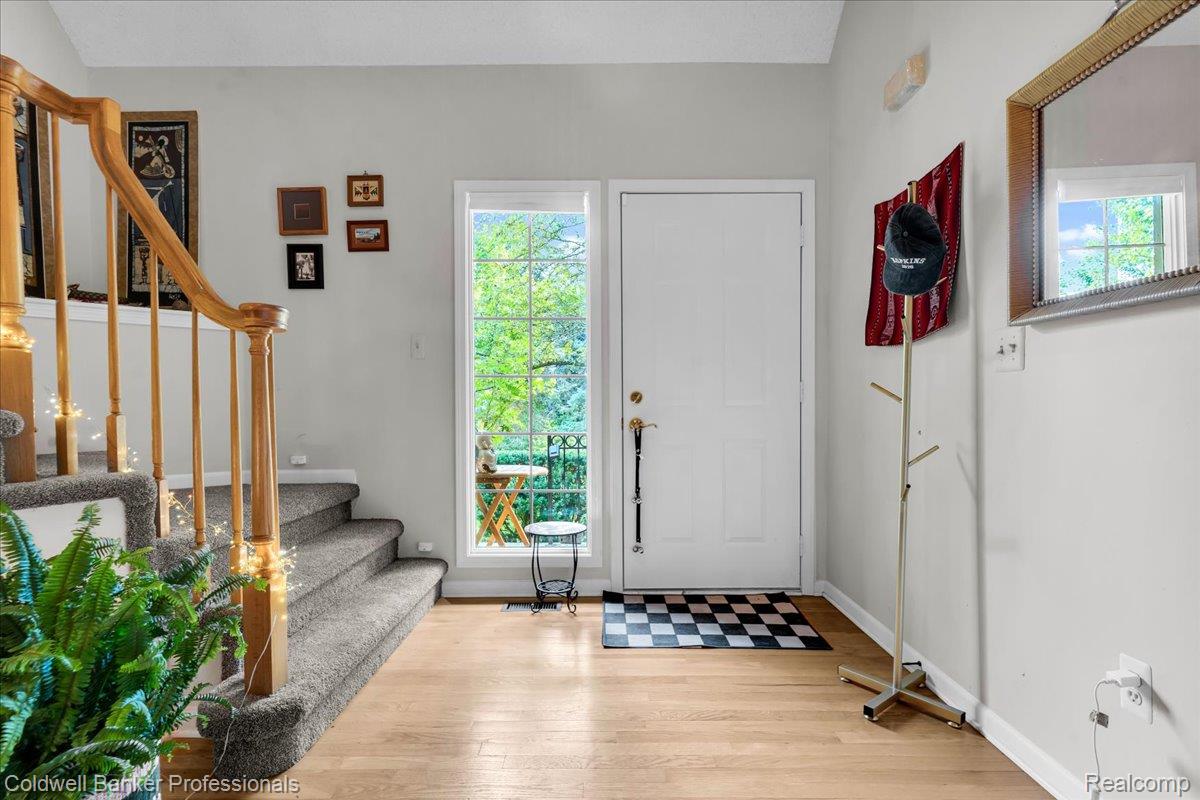
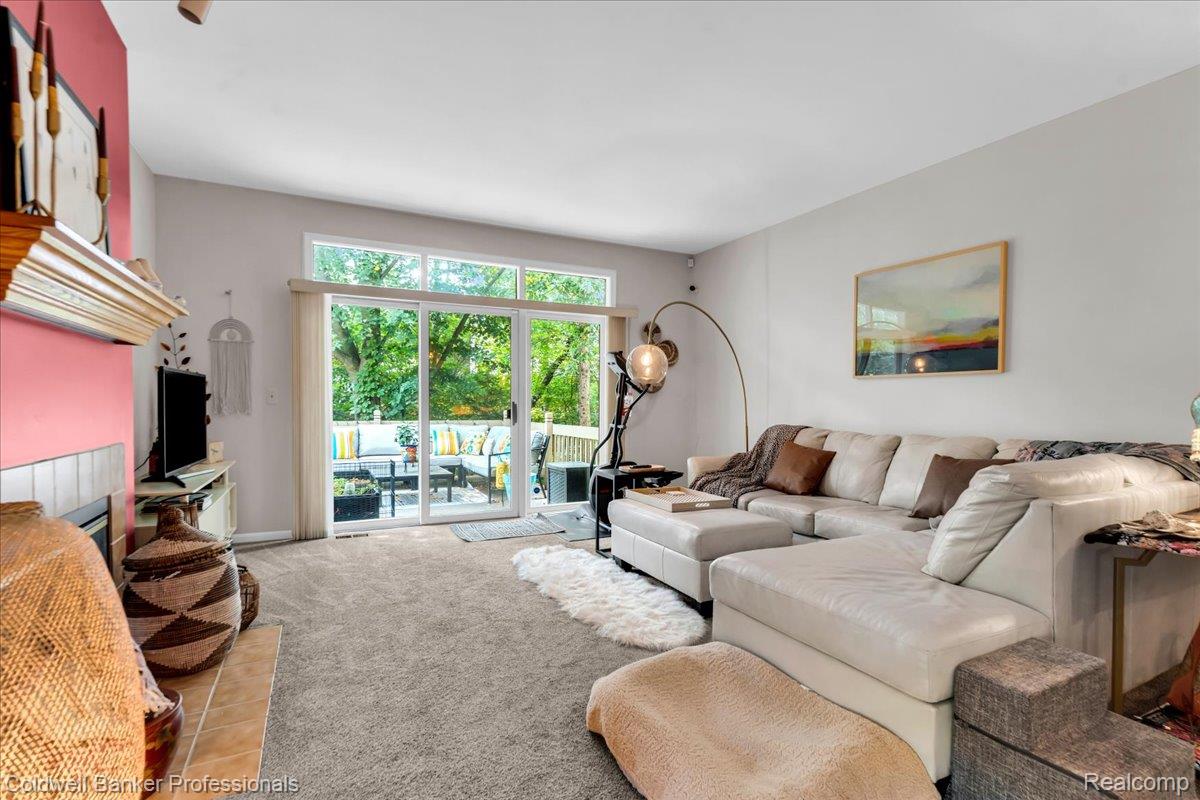
Beautifully maintained end-unit condominium in Ann Arbor's desirable Ashford Place community. Tucked into a private setting with wooded views, this home combines generous living spaces, abundant natural light, and thoughtful updates throughout. The two-story foyer welcomes you inside, where fresh paint, hardwood flooring, new lighting, new carpeting, and luxury vinyl plank flooring create a move-in-ready interior. The spacious living room features a dual-sided gas fireplace shared with the study, as well as direct access to a private trex-style deck overlooking a wooded backdrop. The vaulted study with bay window and gas fireplace provides flexible space for a home office, library, or sitting room. The kitchen offers southern exposure, nice cabinetry, abundant storage, and a bright dining area. Convenient first-floor laundry adds everyday functionality. The primary suite features cathedral ceilings, a walk-in closet, additional closet space, and an en-suite bath with dual vanities, soaking tub, and separate shower. Two additional bedrooms and another full bathroom offer comfortable accommodations for anyone. The full basement includes a 2015 gas forced-air furnace, 2023 A/C and is pre-plumbed for a future bathroom, providing potential for additional finished living space. Outside, enjoy the garden with mature roses, hydrangeas, lavender, and daylilies, all surrounding a private outdoor retreat. New roof in June 2026. A rare opportunity to own a well-cared-for Ashford Place end unit with wooded views, extensive updates, and exceptional outdoor spaces. Most of the furniture will be available for purchase, please inquire on any pieces that you may be interested in.

Save
Ask
Tour
Hide
Share
Listing Snapshot
Price 
$464,900
Days On Site 
69 Days
Bedrooms 
3
Inside Area (SqFt) 
2,313 sqft
Total Baths 
3
Full Baths 
2
Partial Baths 
1
Lot Size 
N/A
Year Built 
1994
MLS Number 
20261064341
Status 
Active
Property Tax 
$10,992
HOA/Condo/Coop Fees 
$620 monthly
Sq Ft Source 
Public Records
Friends & Family
Recent Activity
4 weeks agoStatus changed to Active
4 weeks agoListing updated with changes from the MLS
2 months agoListing first seen on site
General Features
Attached Garage 
Yes
Cross Street 
Green Road and Nixon Road
Disclosures 
Taxes Homestead Exempt
Garage 
Yes
Garage Spaces 
2
Levels 
Two
Parking 
AttachedDirect AccessDrivewayGarage Faces FrontGarage Door Opener
Pets 
CallCats OKDogs OK
Property Sub Type 
Condominium
Security 
Smoke Detector(s)Carbon Monoxide Detector(s)Fire AlarmFire Sprinkler System
Sewer 
Public Sewer
Special Circumstances 
Standard
SqFt Above 
2313
Style 
ColonialEndUnitTownhouseTudor
Utilities 
Cable AvailableUnderground Utilities
Water Source 
Public
Interior Features
Appliances 
Gas Water HeaterDishwasherDryerENERGY STAR Qualified WasherFree-Standing Electric RangeFree-Standing RefrigeratorRange HoodStainless Steel Appliance(s)
Basement 
Bath/StubbedFullUnfinishedSump Pump
Cooling 
Ceiling Fan(s)Central Air
Electric 
Circuit Breakers
Fireplace 
Yes
Fireplace Features 
Double SidedGasLibraryLiving Room
Furnished 
Negotiable
Heating 
Forced AirGeothermal
Interior 
Smart Thermostat
Laundry Features 
Electric Dryer HookupIn UnitLaundry RoomWasher Hookup
BathFull 
Dimensions - 8 X 8Level - Second
BathLav 
Dimensions - 8 X 6
Bedroom 
Dimensions - 14 X 13Level - Second
BreakfastNookRoom 
Dimensions - 12 X 8
Dining Room 
Dimensions - 17 X 16
Kitchen 
Dimensions - 12 X 10
Laundry 
Dimensions - 13 X 7
Library 
Dimensions - 15 X 11
Living Room 
Dimensions - 15 X 14
Master Bathroom 
Dimensions - 16 X 15Level - Second
Master Bedroom 
Dimensions - 16 X 15Level - Second
Save
Ask
Tour
Hide
Share
Exterior Features
Construction Details 
BrickWood Siding
Exterior 
Lighting
Patio And Porch 
DeckPorch
Pool Features 
None
Roof 
Asphalt
Community Features
Association Amenities 
Maintenance Grounds
Association Fee 
$620.0
Association Fee Frequency 
Monthly
Community Features 
Sidewalks
MLS Area 
Area04092AnnArbor
School District 
AnnArbor
Financing Terms Available 
CashConventional
Building Access 
GroundLevelwSteps
Roads 
Paved
Schools
School District
AnnArbor
Elementary School
Unknown
Middle School
Unknown
High School
Unknown
Listing courtesy of Coldwell Banker Professionals-Northville: [email protected]


IDX provided courtesy of Realcomp II Ltd. via RealcompIILtd. Copyright © 2026 Realcomp II Ltd. Shareholders.

IDX information is provided exclusively for consumers' personal, non-commercial use and may not be used for any purpose other than to identify prospective properties consumers may be interested in purchasing and that the data is deemed reliable but not guaranteed accurate by the MLS.

Neighborhood & Commute
Source: Walkscore
Save
Ask
Tour
Hide
Share