
196 Hamilton StreetPlymouth City, MI 48170
Mortgage Calculator
Monthly Payment (Est.)
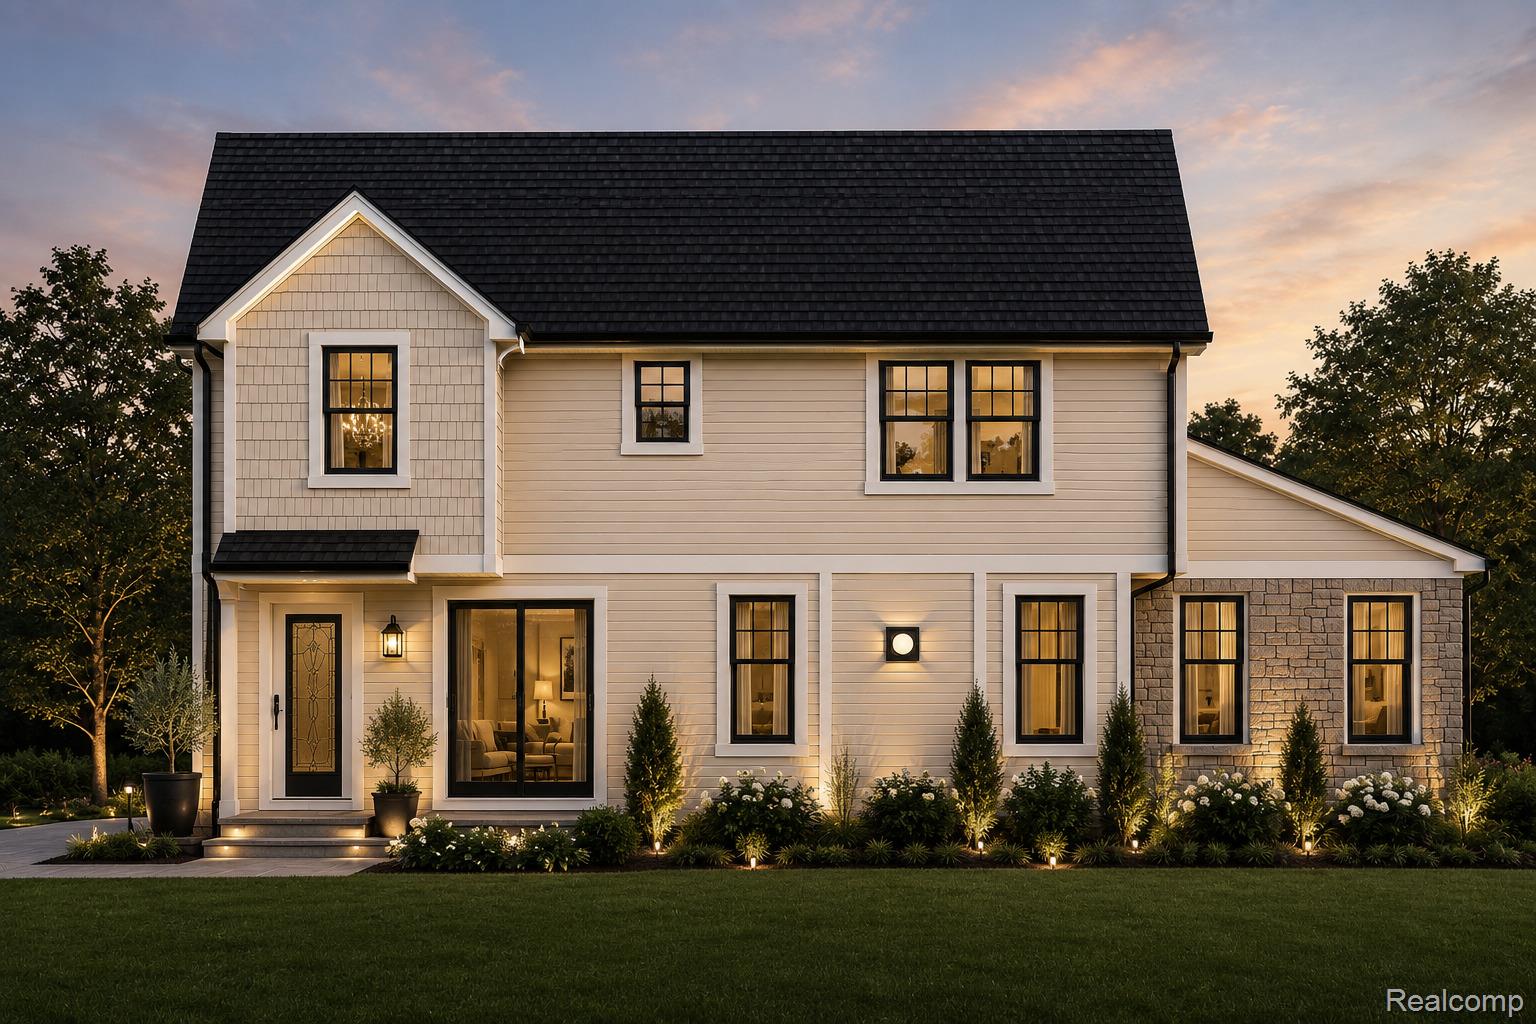
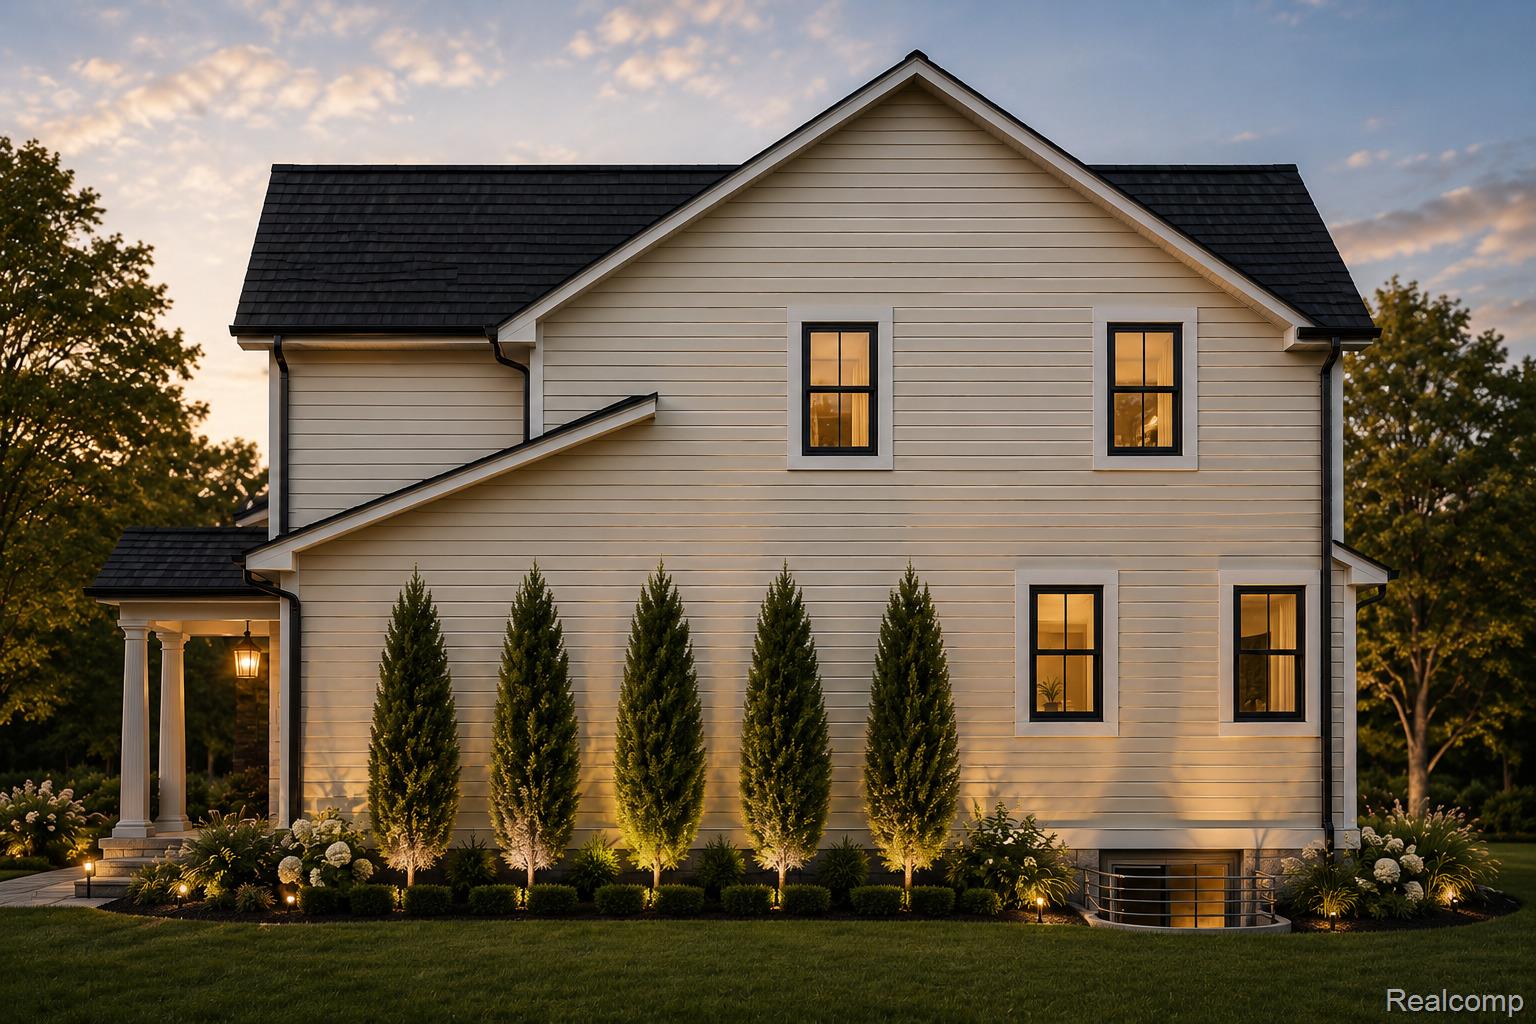
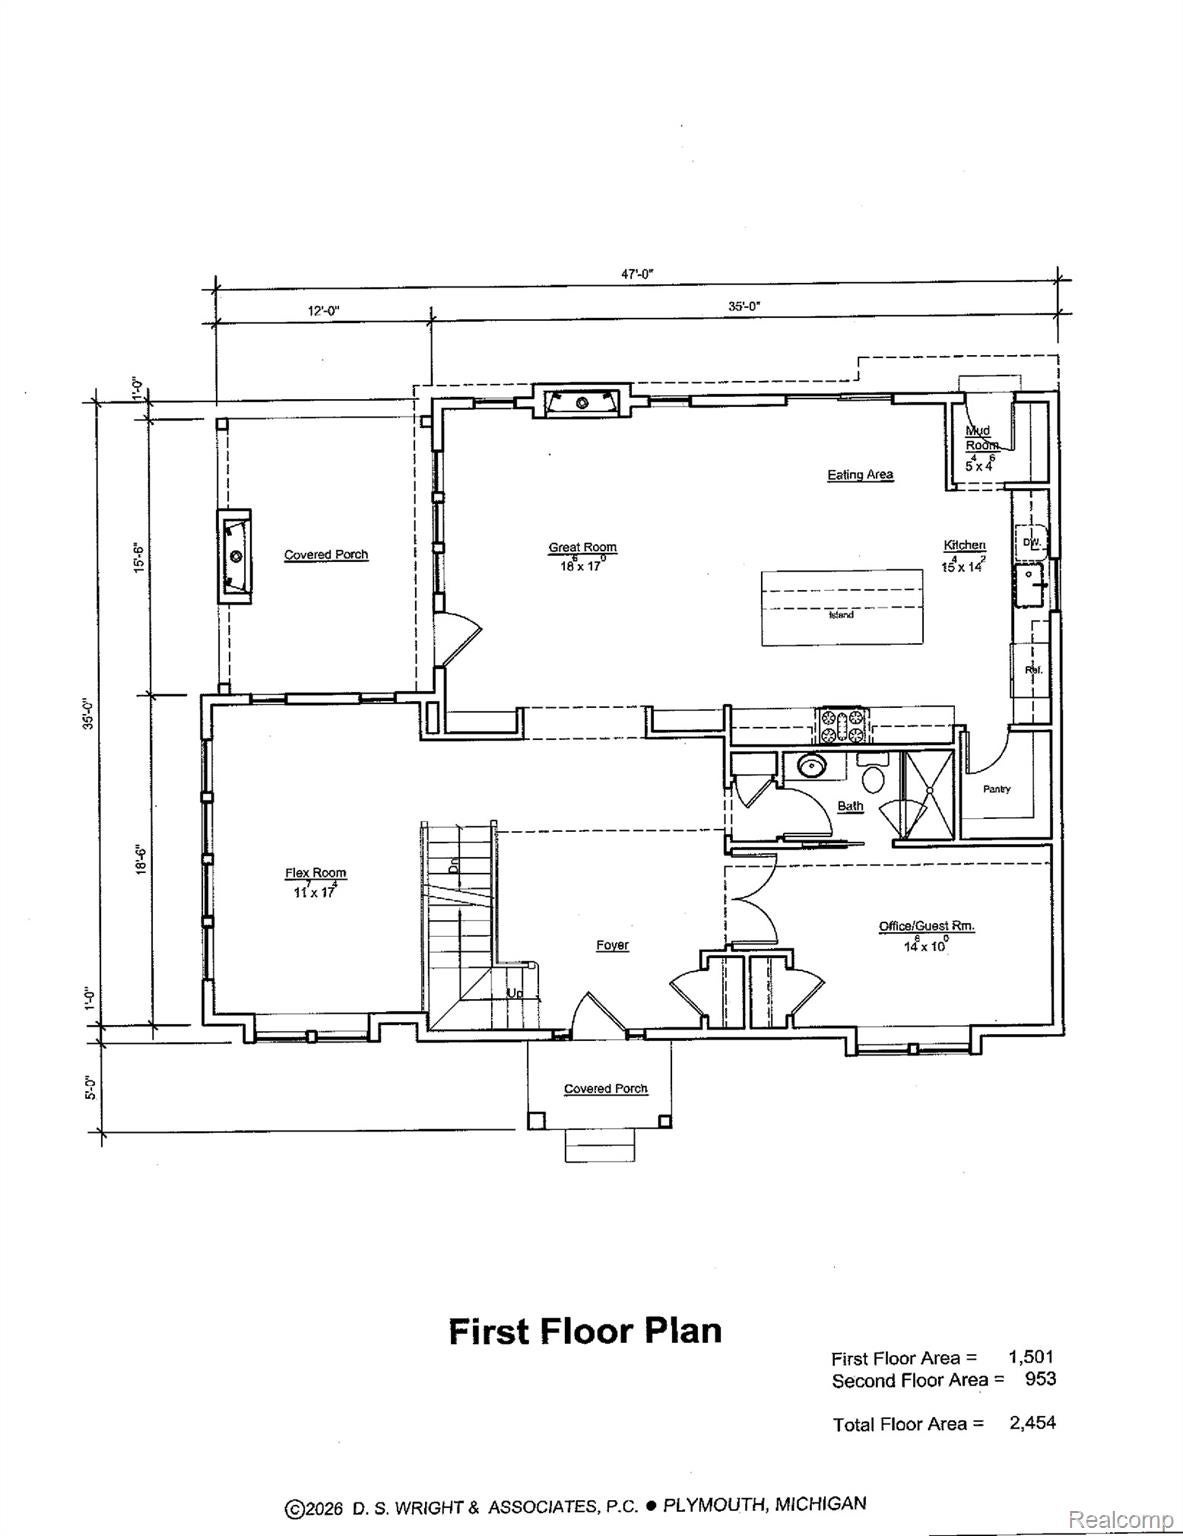
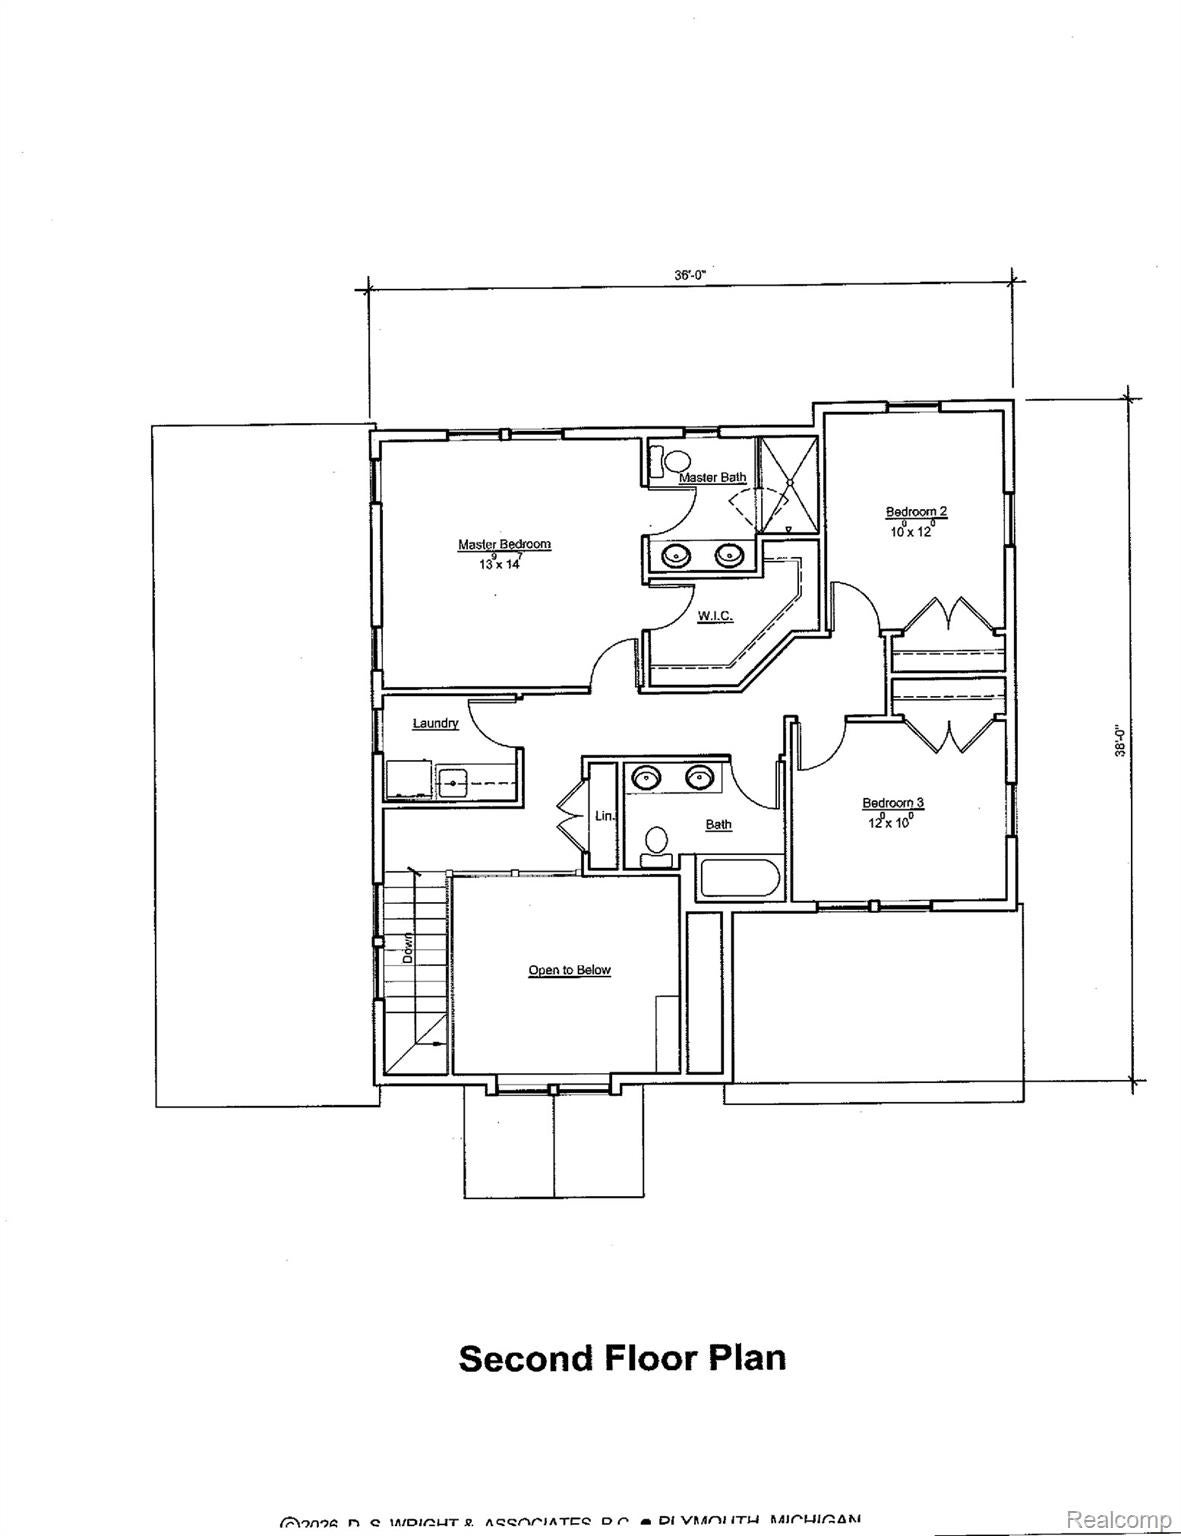
Enter an interest rate to see your estimated monthly payment.TO BE BUILT Luxury New Construction in the Heart of Downtown Plymouth! Experience the perfect blend of timeless luxury and small town charm with this exceptional new construction opportunity just moments from vibrant downtown Plymouth. The existing home on the property will soon be demolished, making way for a beautifully crafted custom residence in one of the areas most sought after communities. Designed with elegance and functionality in mind, this stunning home features 4 bedrooms, 3 full bathrooms, and a breathtaking grand two-story foyer that creates an unforgettable first impression. The spacious great room with fireplace flows seamlessly into the gourmet kitchen and dining area, offering the ideal space for entertaining and everyday living. A dedicated first floor flex room provides endless possibilities for a formal dining room, library, sitting room or playroom. While the first floor fourth bedroom can easily serve as a private home office, guest suite, or multigenerational living space. Step outside to the covered rear porch with it's own fireplace, creating a warm and inviting outdoor retreat to enjoy throughout Michigan's changing seasons. Living in downtown Plymouth means more than owning a beautiful home, it's embracing an unmatched lifestyle. Stroll to award winning restaurants, boutique shopping, cozy cafes, the Plymouth Farmer's Market, Art in the Park, the Ice Festival, and countless year round community events. This location offers the perfect balance of walkability, entertainment, and everyday convenience. Built with exceptional craftmanship and luxury finishes throughout, this is a rare opportunity to personalize your selections and create the home you've always envisioned in one of Michigan's premier downtown destinations. Crafted by Michigan Made Construction, a builder with extensive experience constructing custom homes throughout the Plymouth area, and whose own custom residence was featured in Homes & Garden Magazine!
| 3 months ago | Listing first seen on site | |
| 3 months ago | Listing updated with changes from the MLS |

IDX provided courtesy of Realcomp II Ltd. via RealcompIILtd. Copyright © 2026 Realcomp II Ltd. Shareholders.
IDX information is provided exclusively for consumers' personal, non-commercial use and may not be used for any purpose other than to identify prospective properties consumers may be interested in purchasing and that the data is deemed reliable but not guaranteed accurate by the MLS.
Did you know? You can invite friends and family to your search. They can join your search, rate and discuss listings with you.