Save
Ask
Tour
Hide
Share
$2,175,000
New Listing

3836 Coachwood Lane
Rochester Hills City, MI 48309

For Sale|Single Family Residence|Active
4
Beds
5
Total Baths
4
Full Baths
1
Partial Bath
4,170
SqFt
$522
/SqFt
2026
Built
Subdivision:
FALCON ESTATESNO 2
County:
Oakland
Call Now: 810-220-7653
Is this the listing for you? We can help make it yours.
810-220-7653
3836 Coachwood Lane3836 Coachwood Lane3836 Coachwood Lane3836 Coachwood Lane
Save
Ask
Tour
Hide
Share

Mortgage Calculator

Monthly Payment (Est.)

$9,923
Calculator powered by Showcase IDX, a Constellation1 Company. Copyright ©2026 Information is deemed reliable but not guaranteed.

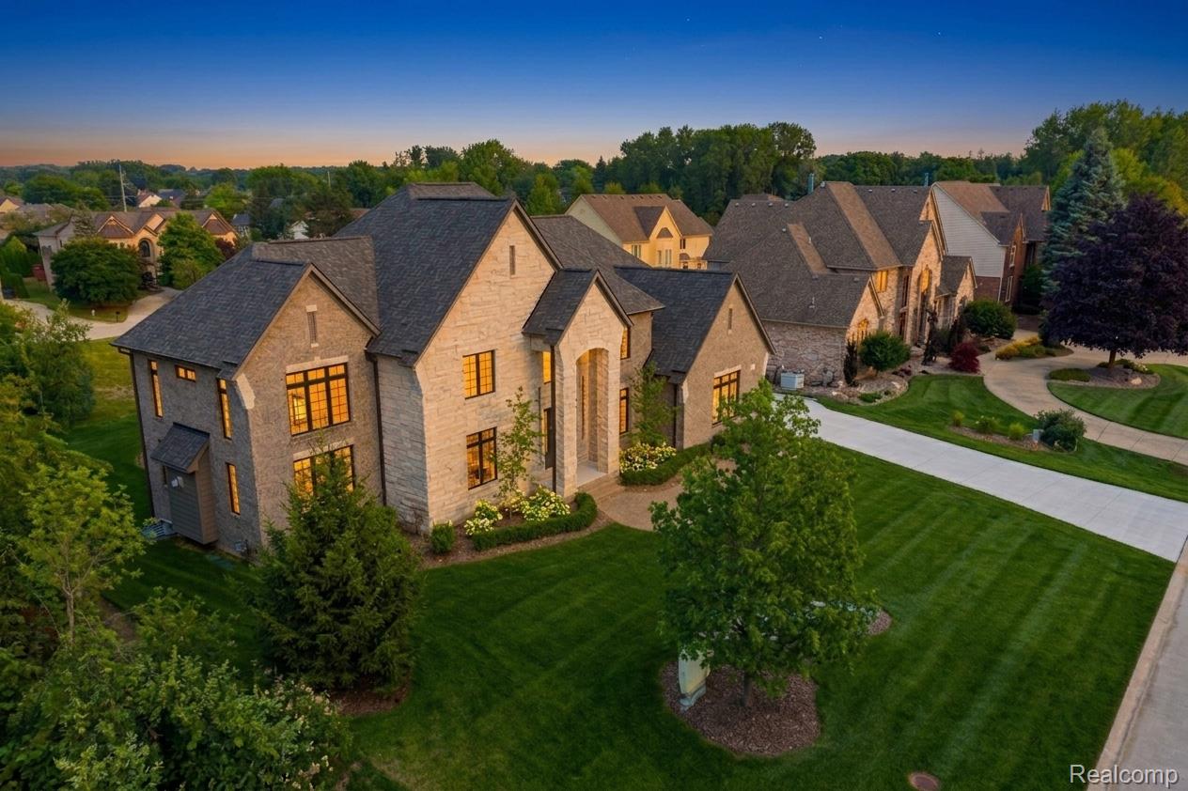
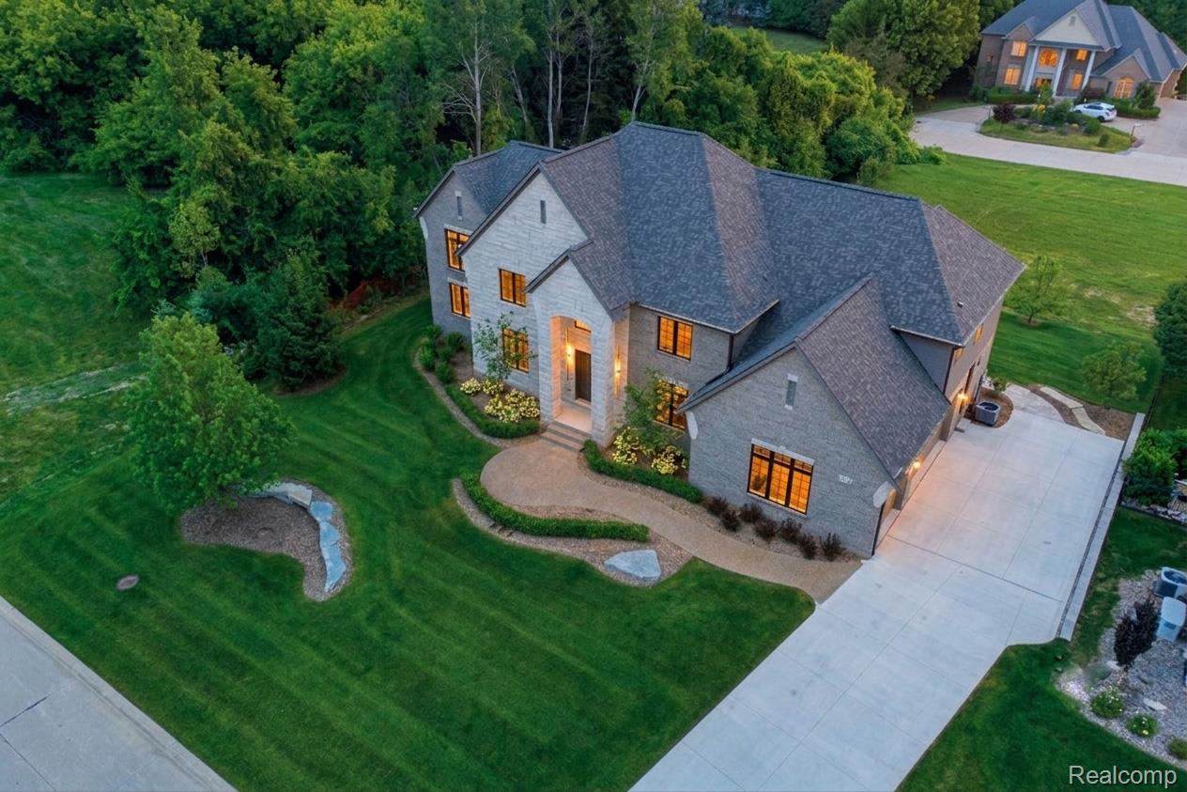
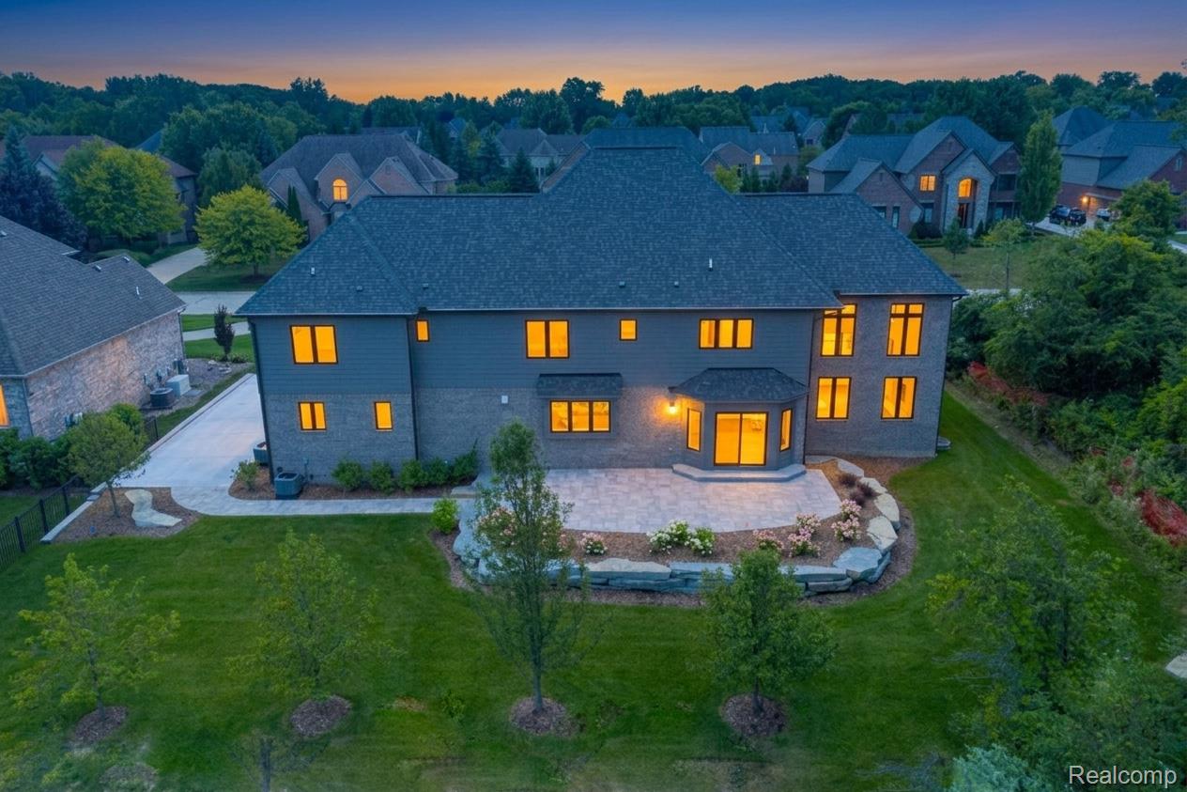
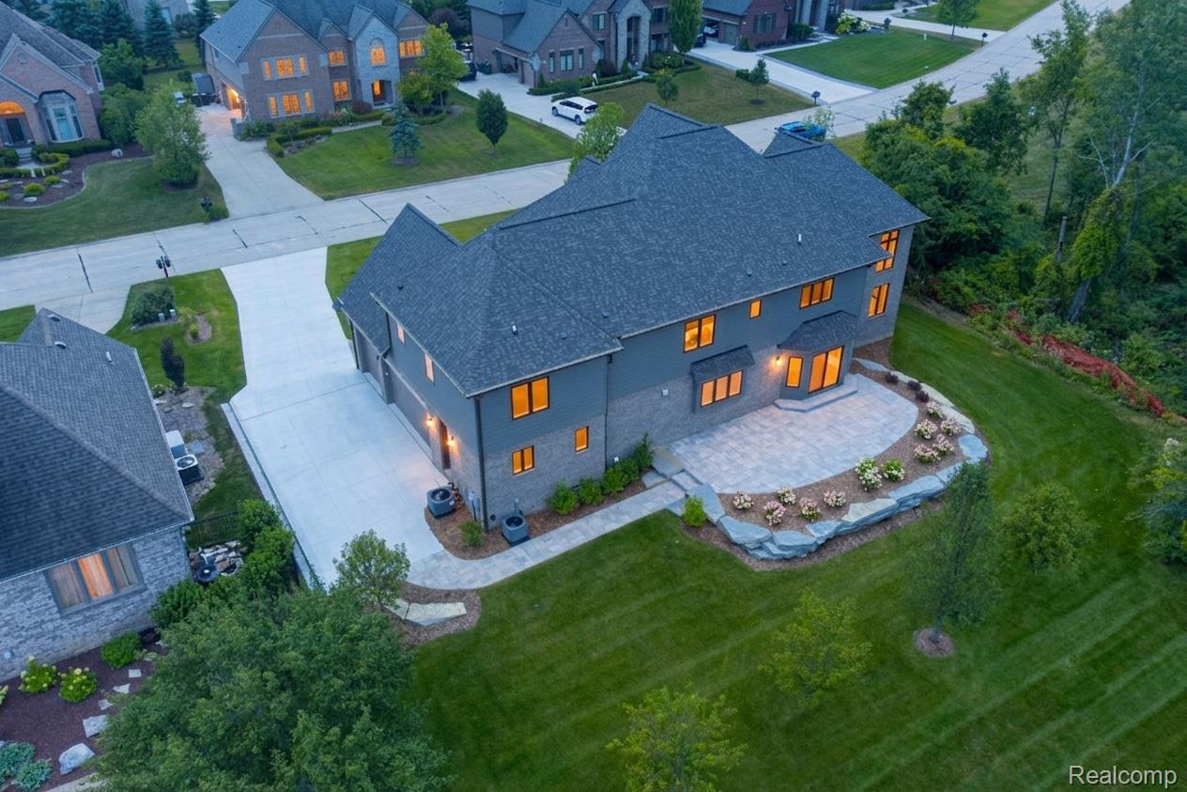
Welcome to The Grandeur — a masterwork of European-inspired architecture, complete and ready to call home. Nestled within the prestigious Falcon Estates subdivision, bordered by a serene 10-acre nature preserve, in the acclaimed Rochester School District, just moments from Downtown Rochester, The Village Mall, and major freeways. Spanning an impressive 4,170 square feet, The Grandeur welcomes you through a grand foyer leading into an expansive living area awash in natural light. A formal dining room, private study, and versatile flex room surround a gourmet kitchen and breakfast nook, creating an effortless flow for both everyday living and entertaining. Just beyond, a separate two-story family room with floor-to-ceiling windows bathes the space in all-day light — a true retreat within the home. Natural wood flooring and porcelain tile finishes carry throughout. For the active household, a main-level mudroom/laundry drop zone with bench, coat hooks, and cubbies keeps sports and recreational gear organized at the door. Upstairs, the primary suite is a retreat of its own — a coffered ceiling, separate sitting room, spa-like bath, and spacious walk-in closet set privately apart from three additional bedrooms, each with access to its own bath, along with a second laundry room that puts everyday laundry right where the bedrooms are. Below, a full basement offers a blank canvas ready for your vision. Outside, natural limestone and brick masonry come together in a sophisticated composition that evokes timeless European manor character. A raised ledgerstone paver patio anchors the backyard, surrounded by professional landscaping. A 3-car garage and a beautiful, nature-framed lot round out the exterior. Tour every detail through our virtual walkthrough. The Grandeur blends timeless architecture with today's most sought-after conveniences. Move-in ready — schedule your private showing today.

Save
Ask
Tour
Hide
Share
Listing Snapshot
Price 
$2,175,000
Days On Site 
0 Days
Bedrooms 
4
Inside Area (SqFt) 
4,170 sqft
Total Baths 
5
Full Baths 
4
Partial Baths 
1
Lot Size 
0.31 Acres
Year Built 
2026
MLS® Number 
20261058684
Status 
Active
Property Tax 
$9,005
HOA/Condo/Coop Fees 
$33.75 monthly
Sq Ft Source 
Builder
Friends & Family
Recent Activity
12 hours agoListing first seen on site
12 hours agoListing updated with changes from the MLS®
General Features
Acres 
0.31
Cross Street 
West off Adams on South Side of Tienken Rd
Disclosures 
Taxes Not Homestead Exempt
Garage 
Yes
Garage Spaces 
3
Home Warranty 
Yes
Levels 
Two
Parking 
AttachedDrivewayGarage Door OpenerGarage Faces Side
Property Condition 
New Construction
Property Sub Type 
Single Family Residence
Security 
Carbon Monoxide Detector(s)Security System OwnedSmoke Detector(s)
Sewer 
Public Sewer
Special Circumstances 
Standard
SqFt Above 
4170
Style 
CountryFrenchItalianateTraditional
Utilities 
Cable AvailableUnderground UtilitiesSewer AvailableWater Available
Water Source 
Public
Interior Features
Appliances 
Gas Water HeaterDishwasherDouble OvenGas CooktopRange Hood
Basement 
Bath/StubbedFullUnfinishedSump Pump
Cooling 
Ceiling Fan(s)Central AirENERGY STAR Qualified Equipment
Electric 
Circuit Breakers220 Volts
Fireplace 
Yes
Fireplace Features 
Family RoomGas
Heating 
ENERGY STAR/ACCA RSI Qualified InstallationForced AirNatural GasENERGY STAR Qualified Equipment
Interior 
Entrance FoyerWet BarSmart Thermostat
Laundry Features 
Gas Dryer HookupLaundry RoomWasher Hookup
BathFull 
Dimensions - 10 X 5Level - Second
BathLav 
Dimensions - 6 X 8
Bedroom 
Dimensions - 12 X 14Level - Second
BreakfastNookRoom 
Dimensions - 14 X 15
ButlersPantry 
Dimensions - 5 X 6
Dining Room 
Dimensions - 14 X 14
Family Room 
Dimensions - 15 X 21
FlexRoom 
Dimensions - 7 X 7
Kitchen 
Dimensions - 24 X 14
Laundry 
Dimensions - 6 X 12Level - Second
Library 
Dimensions - 16 X 12
Master Bathroom 
Dimensions - 21 X 10Level - Second
Master Bedroom 
Dimensions - 16 X 15Level - Second
SittingRoom 
Dimensions - 7 X 10Level - Second
Save
Ask
Tour
Hide
Share
Exterior Features
Construction Details 
BrickOtherStone
Exterior 
Lighting
Patio And Porch 
PatioPorch
Pool Features 
None
Roof 
Asphalt
Community Features
Association Dues 
405
Building Access 
GroundLevelwSteps
Financing Terms Available 
CashConventional
HOA Fee Frequency 
Annually
MLS Area 
Area02151RochesterHills
Roads 
Paved
School District 
Rochester
Schools
School District
Rochester
Elementary School
Unknown
Middle School
Unknown
High School
Unknown
Listing courtesy of Centrale Realty: [email protected]


IDX provided courtesy of Realcomp II Ltd. via RealcompIILtd. Copyright © 2026 Realcomp II Ltd. Shareholders.

IDX information is provided exclusively for consumers' personal, non-commercial use and may not be used for any purpose other than to identify prospective properties consumers may be interested in purchasing and that the data is deemed reliable but not guaranteed accurate by the MLS.

Neighborhood & Commute
Source: Walkscore
Save
Ask
Tour
Hide
Share