Save
Ask
Tour
Hide
Share
$565,000
New Listing

523 Round Rock Dr
Marion Township, MI 48843

For Sale|Single Family Residence|Active
3
Beds
3
Total Baths
2
Full Baths
1
Partial Bath
1,760
SqFt
$321
/SqFt
2026
Built
Subdivision:
MARION OAKS PUD PLAN THE HIGHLANDS PUD
County:
Livingston
Call Now: 810-220-7653
Is this the listing for you? We can help make it yours.
810-220-7653
523 Round Rock  Dr523 Round Rock  Dr523 Round Rock  Dr523 Round Rock  Dr
Save
Ask
Tour
Hide
Share

Mortgage Calculator

Monthly Payment (Est.)

$2,578
Calculator powered by Showcase IDX, a Constellation1 Company. Copyright ©2026 Information is deemed reliable but not guaranteed.

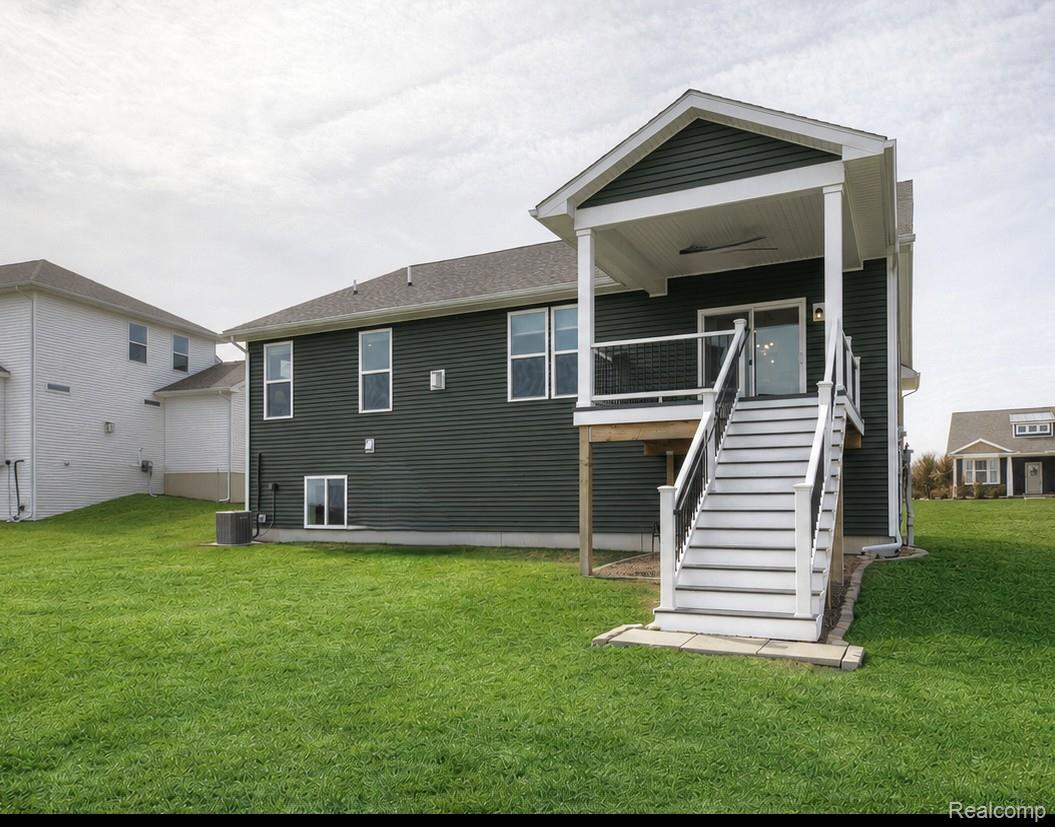
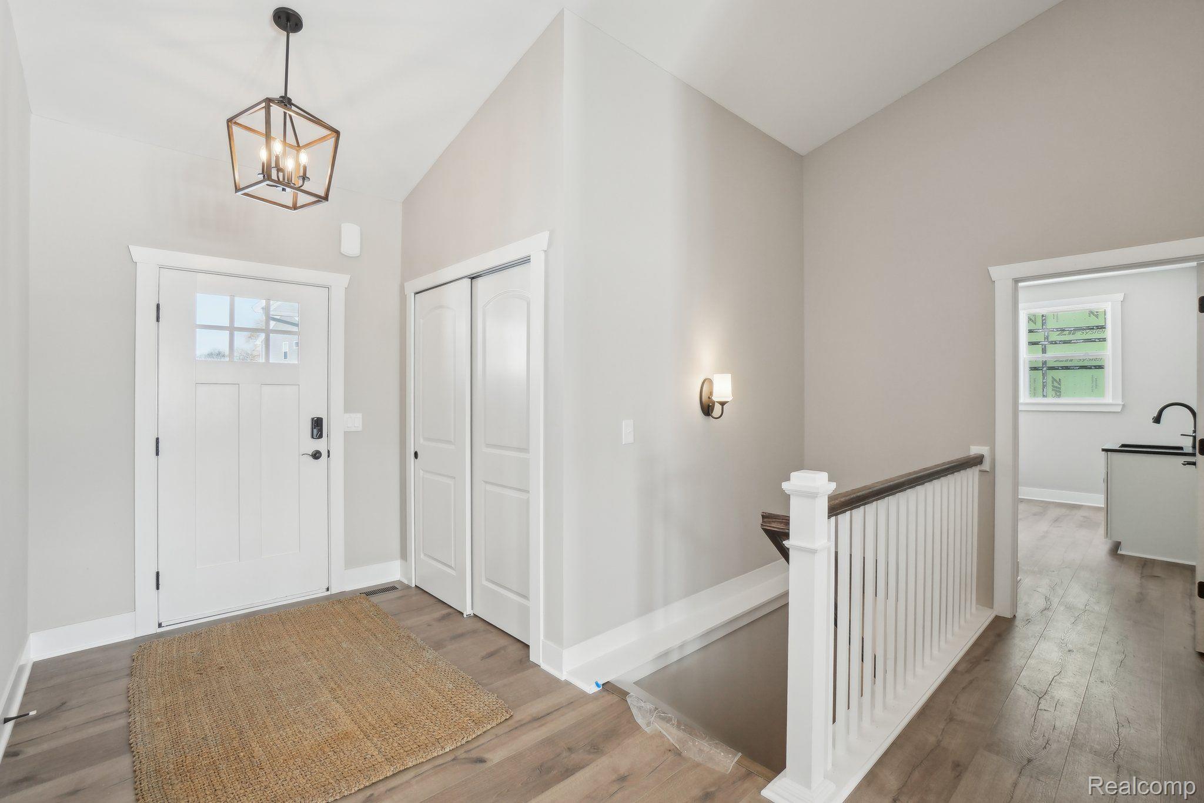
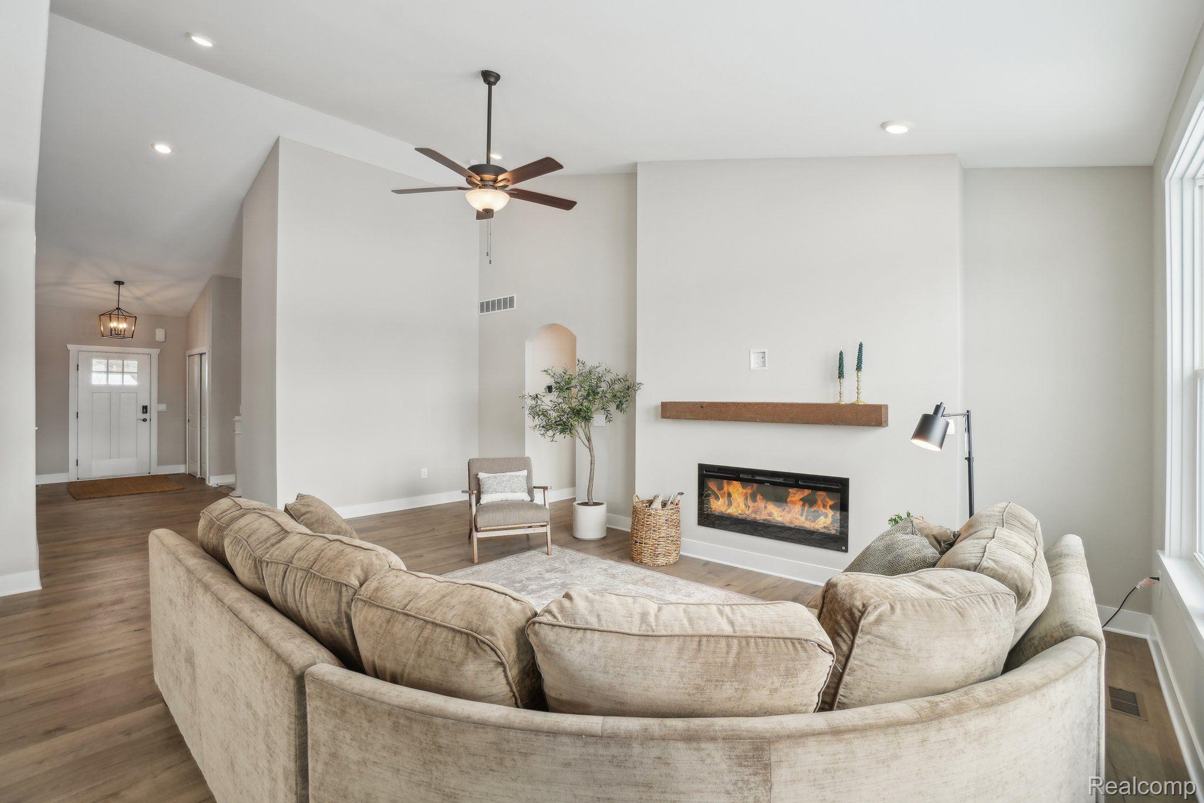
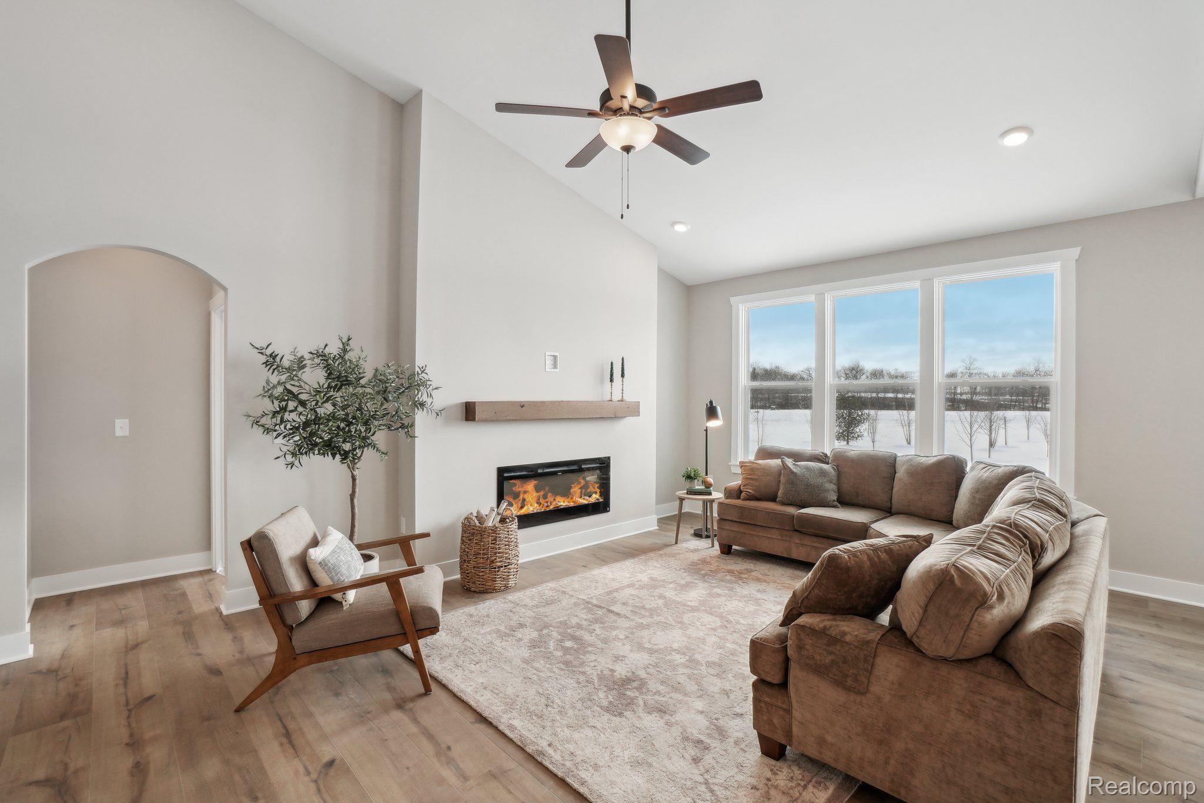
Capital Custom Homes presents the Sycamore Ranch Plan, featuring a covered 12x12 deck, full sod, and irrigation. This well designed home offers an open concept main level with 3 bedrooms, 2.5 bathrooms, a spacious mudroom, and first floor laundry. A welcoming entry leads to a large foyer and expansive great room filled with natural light, oversized windows, and not to late to add in the optional fireplace. The kitchen overlooks the bright eat in nook and features a large island, quartz countertops, soft close cabinetry, walk in pantry, and stainless steel appliances. A vaulted ceiling enhances the open living and dining areas. The primary suite offers dual comfort height vanities and a tiled shower. Additional features include garage door openers, a home technology package, insulated basement walls, high efficiency furnace and air conditioning, and a 50 gallon water heater. Home includes a builder warranty and structural warranty. Located in Marion Oaks, a Livingston County community with sidewalks, streetlights, and a sports field. Convenient to shopping, dining, and freeways. Home is currently under construction with estimated completion Fall 2026.

Save
Ask
Tour
Hide
Share
Listing Snapshot
Price 
$565,000
Days On Site 
0 Days
Bedrooms 
3
Inside Area (SqFt) 
1,760 sqft
Total Baths 
3
Full Baths 
2
Partial Baths 
1
Lot Size 
0.24 Acres
Year Built 
2026
MLS® Number 
20261058156
Status 
Active
Property Tax 
$3,401
HOA/Condo/Coop Fees 
$100 monthly
Sq Ft Source 
Plans
Friends & Family
Recent Activity
5 hours agoListing first seen on site
5 hours agoListing updated with changes from the MLS®
General Features
Acres 
0.24
Attached Garage 
Yes
Cross Street 
PINCKNEY RD AND WRIGHT ROAD
Disclosures 
Restrictions, Taxes Not Homestead Exempt
Garage 
Yes
Garage Spaces 
2
Home Warranty 
Yes
Levels 
One
Parking 
Attached
Property Condition 
New Construction
Property Sub Type 
Single Family Residence
Sewer 
Public Sewer
Special Circumstances 
Standard
SqFt Above 
1760
Style 
CraftsmanRanch
Utilities 
Underground Utilities
Water Source 
Public
Interior Features
Appliances 
Gas Water HeaterDishwasherDisposalFree-Standing Gas RangeMicrowaveStainless Steel Appliance(s)
Basement 
Walk-Out AccessDaylightUnfinishedSump Pump
Cooling 
Ceiling Fan(s)Central AirENERGY STAR Qualified Equipment
Heating 
Forced AirNatural Gas
Interior 
Smart Thermostat
BathFull 
Dimensions - 8 X 5
BathLav 
Dimensions - 6 X 3
Bedroom 
Dimensions - 12 X 10
BreakfastNookRoom 
Dimensions - 14 X 10
Great Room 
Dimensions - 18 X 13
Kitchen 
Dimensions - 14 X 9
Laundry 
Dimensions - 13 X 7
Master Bathroom 
Dimensions - 10 X 7
Master Bedroom 
Dimensions - 15 X 15
Save
Ask
Tour
Hide
Share
Exterior Features
Construction Details 
StoneVinyl SidingICFs (Insulated Concrete Forms)
Exterior 
Lighting
Patio And Porch 
CoveredDeckPatioPorch
Pool Features 
CommunityIn Ground
Road Frontage 
Private Road
Roof 
Asphalt
Community Features
Association Dues 
100
Building Access 
GroundLevel
Community Features 
PoolSidewalks
Financing Terms Available 
CashConventionalFHAVA Loan
HOA Fee Frequency 
Monthly
MLS Area 
Area01101MarionTwp
Roads 
Paved
School District 
Howell
Schools
School District
Howell
Elementary School
Unknown
Middle School
Unknown
High School
Unknown
Listing courtesy of KW Realty Livingston: [email protected]


IDX provided courtesy of Realcomp II Ltd. via RealcompIILtd. Copyright © 2026 Realcomp II Ltd. Shareholders.

IDX information is provided exclusively for consumers' personal, non-commercial use and may not be used for any purpose other than to identify prospective properties consumers may be interested in purchasing and that the data is deemed reliable but not guaranteed accurate by the MLS.

Neighborhood & Commute
Source: Walkscore
Save
Ask
Tour
Hide
Share