
2413 N Burgett LaneGrass Lake Charter Township, MI 49240
Mortgage Calculator
Monthly Payment (Est.)
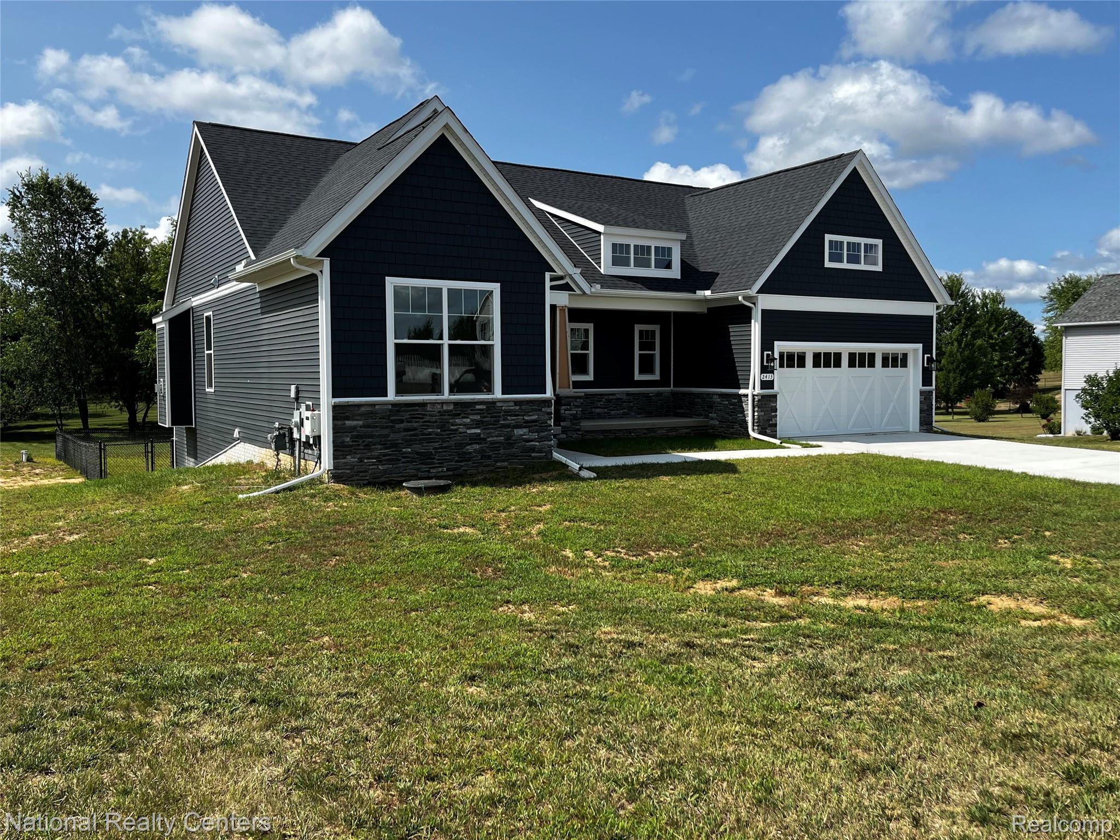
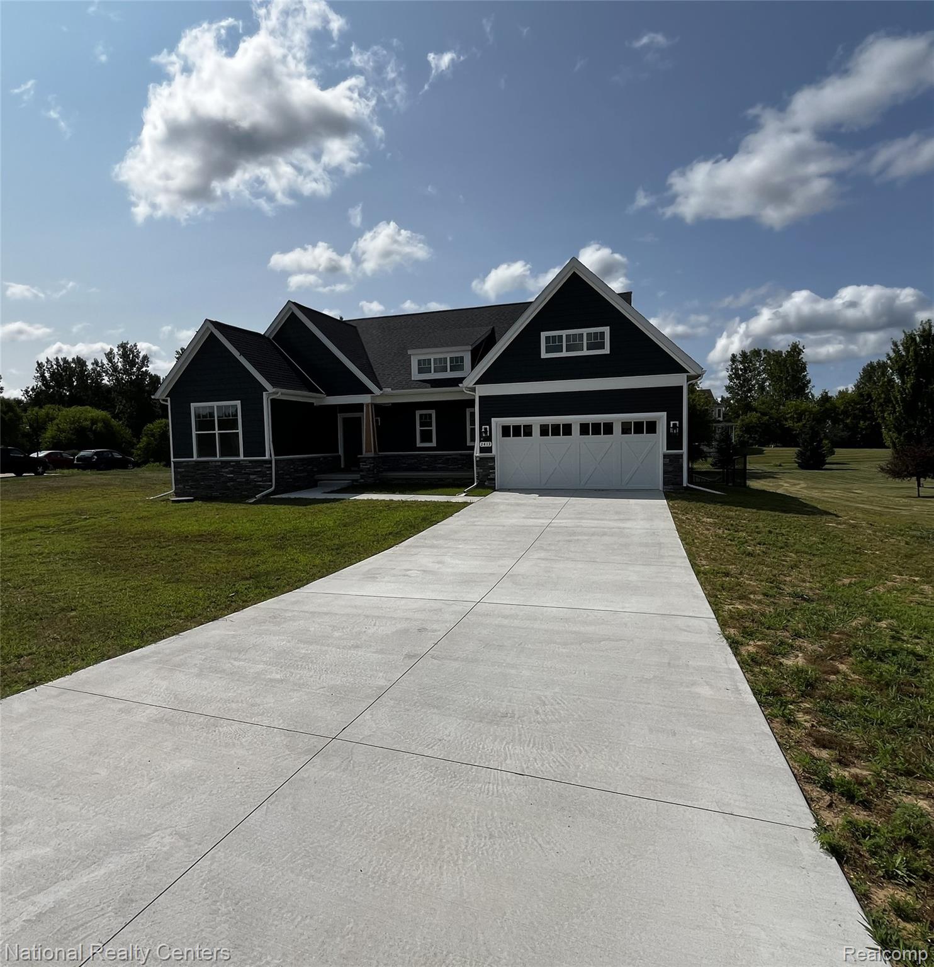
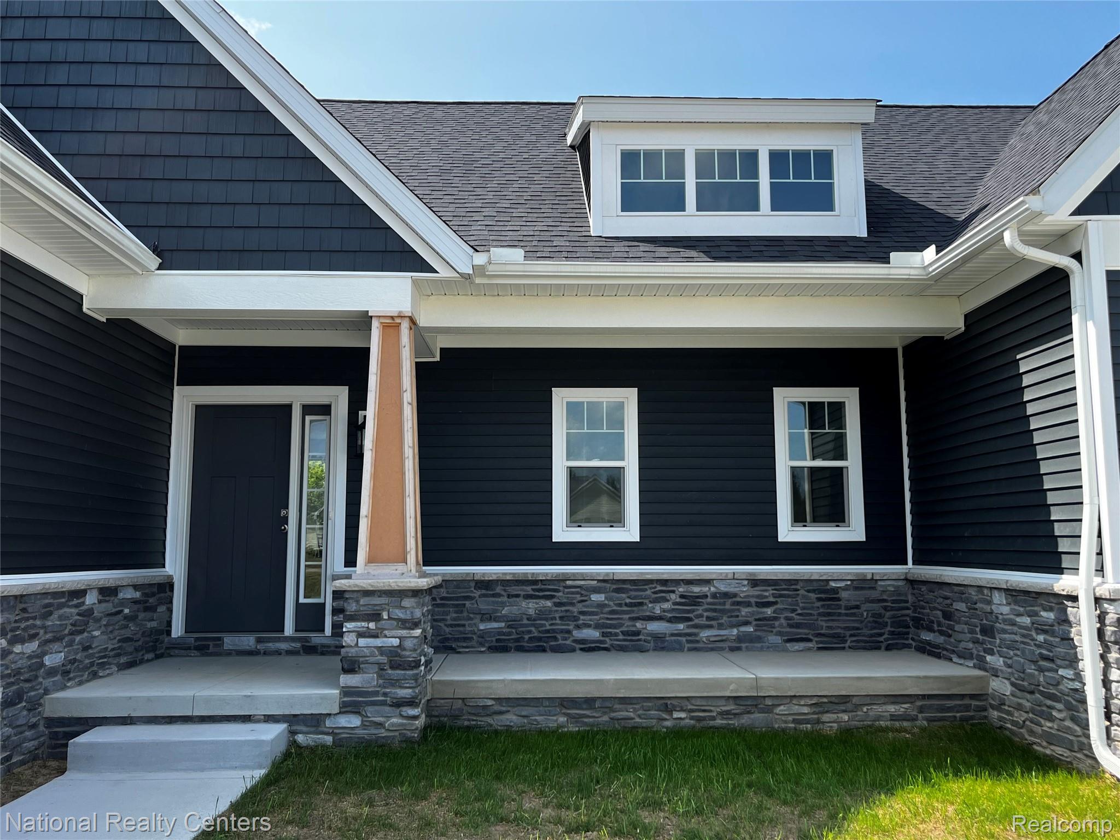
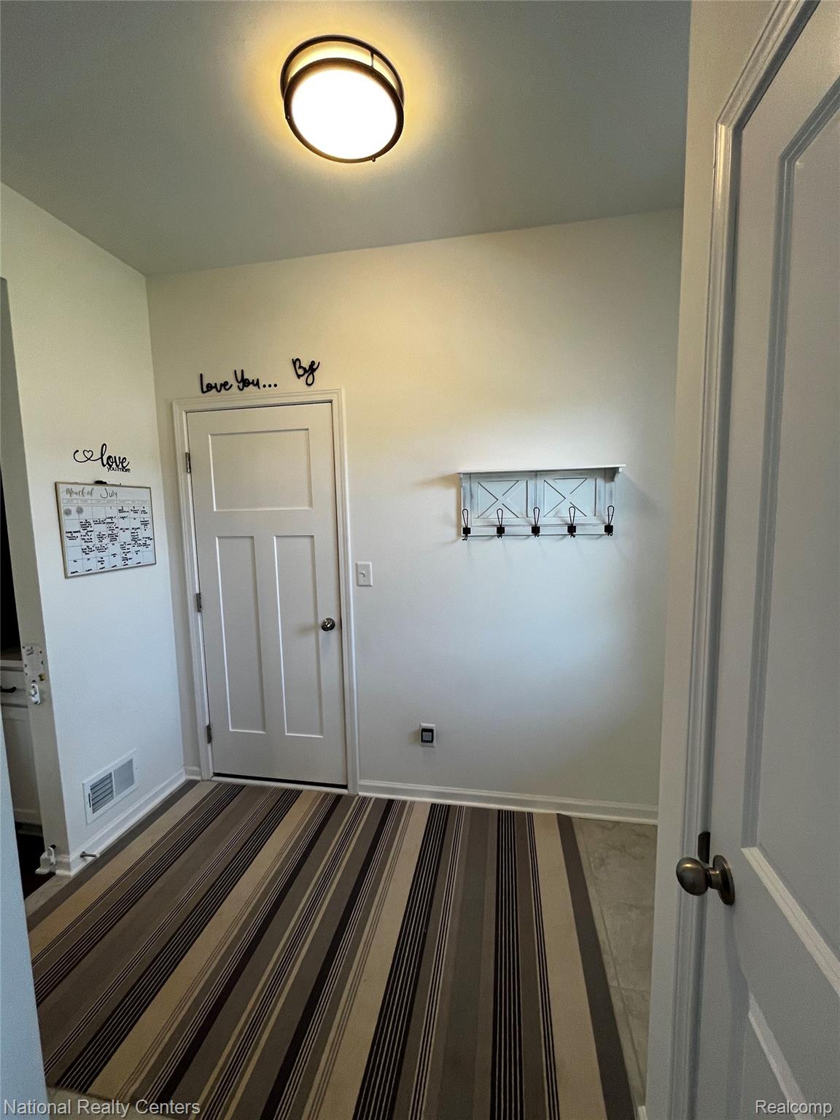
Enter an interest rate to see your estimated monthly payment.Are you wanting to be in before the holidays? This Stunning New Construction in Grass Lake – Built in 2026! Welcome to this beautifully crafted Norfolk Homes Boulder floor plan, offering modern design, quality finishes, and the convenience of pre-wired smart home technology. This thoughtfully designed home features 3 bedrooms, 2 bathrooms, an attached 2-car garage, and a full unfinished daylight basement that is already plumbed for a future bathroom, providing endless opportunities for additional living space, a recreation room, home office, guest suite, or extra bedrooms. The open-concept floor plan is perfect for everyday living and entertaining, highlighted by a spacious great room with a stunning floor-to-ceiling stone gas fireplace. The adjoining chef's kitchen features quartz countertops, abundant cabinetry, a large center island, and a complete suite of stainless-steel appliances. Beautiful hardwood flooring flows throughout the kitchen, dining area, and foyer, while tile flooring in the bathrooms and mudroom adds both style and durability not to mention lots of additional closet space. The private primary suite offers a relaxing retreat with a generous walk-in closet and a spa-inspired ensuite bath featuring a freestanding soaking tub, tiled walk-in shower, and quartz vanity. Situated on a spacious 1-acre lot, the home includes a partially fenced backyard with black chain-link fencing, providing plenty of room for pets, play, gardening, and outdoor entertaining while still offering the privacy and space you've been looking for. Located in desirable Grass Lake, this move-in ready home combines the peace of new construction with quality craftsmanship, stylish finishes, and room to grow. Don't miss the opportunity to make this exceptional home yours!
| a month ago | Price changed to $460,000 | |
| a month ago | Listing updated with changes from the MLS® | |
| 2 months ago | Status changed to Active | |
| 2 months ago | Listing first seen on site |

IDX provided courtesy of Realcomp II Ltd. via RealcompIILtd. Copyright © 2026 Realcomp II Ltd. Shareholders.
IDX information is provided exclusively for consumers' personal, non-commercial use and may not be used for any purpose other than to identify prospective properties consumers may be interested in purchasing and that the data is deemed reliable but not guaranteed accurate by the MLS.
Did you know? You can invite friends and family to your search. They can join your search, rate and discuss listings with you.