
2611 McClellan StreetDetroit City, MI 48214

Mortgage Calculator
Monthly Payment (Est.)
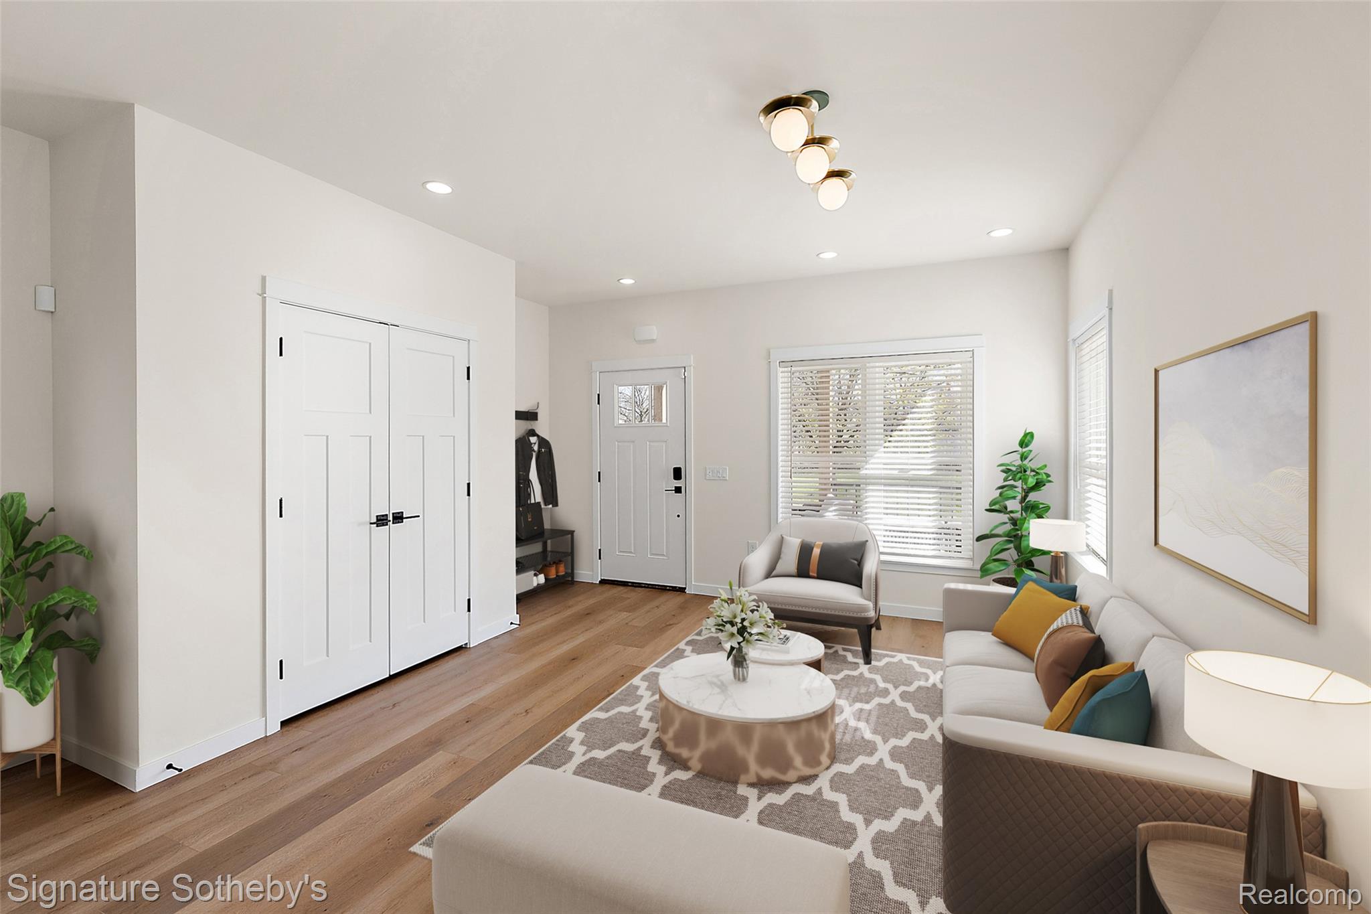
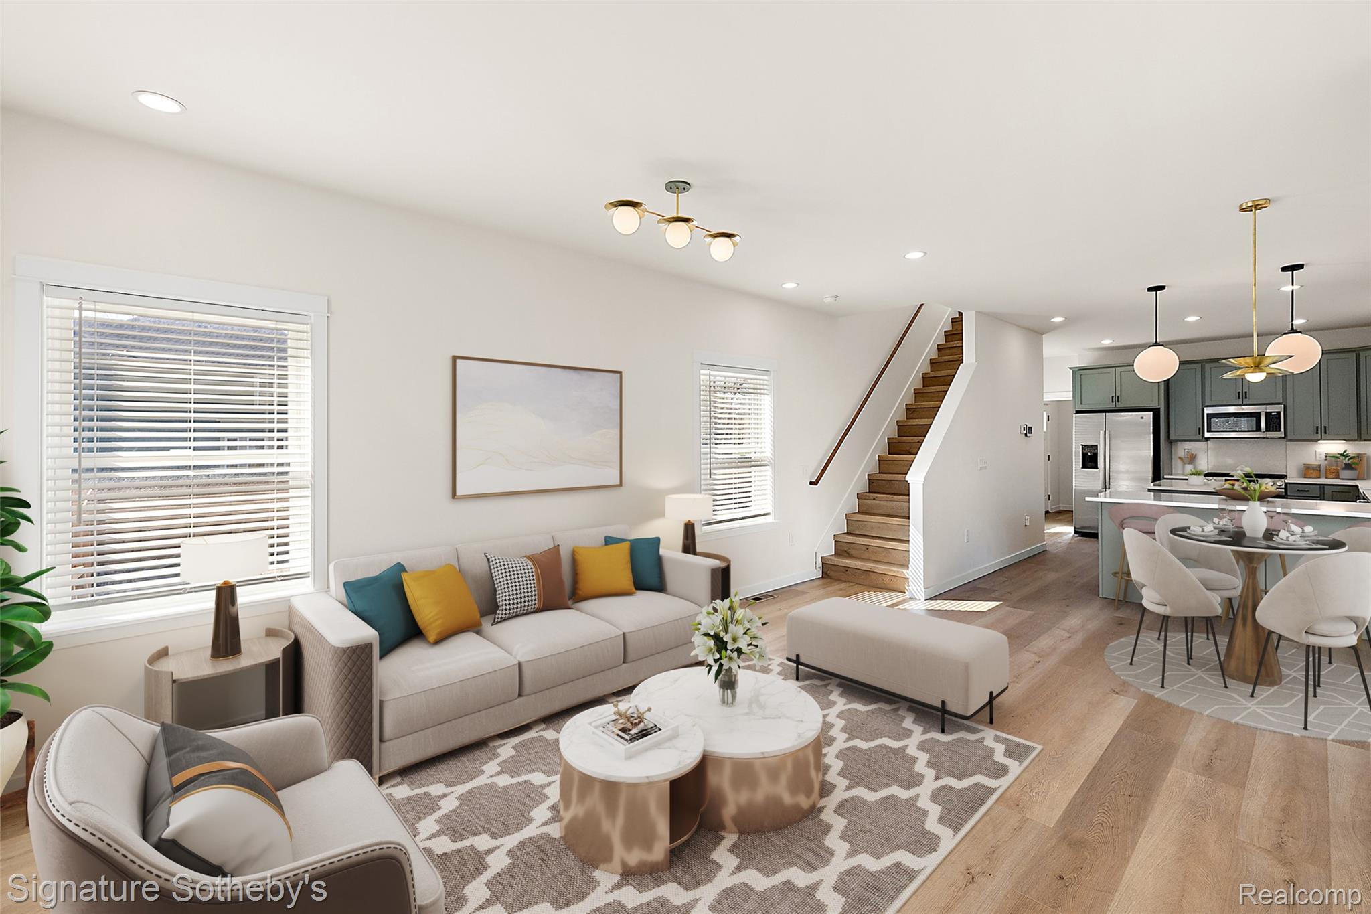
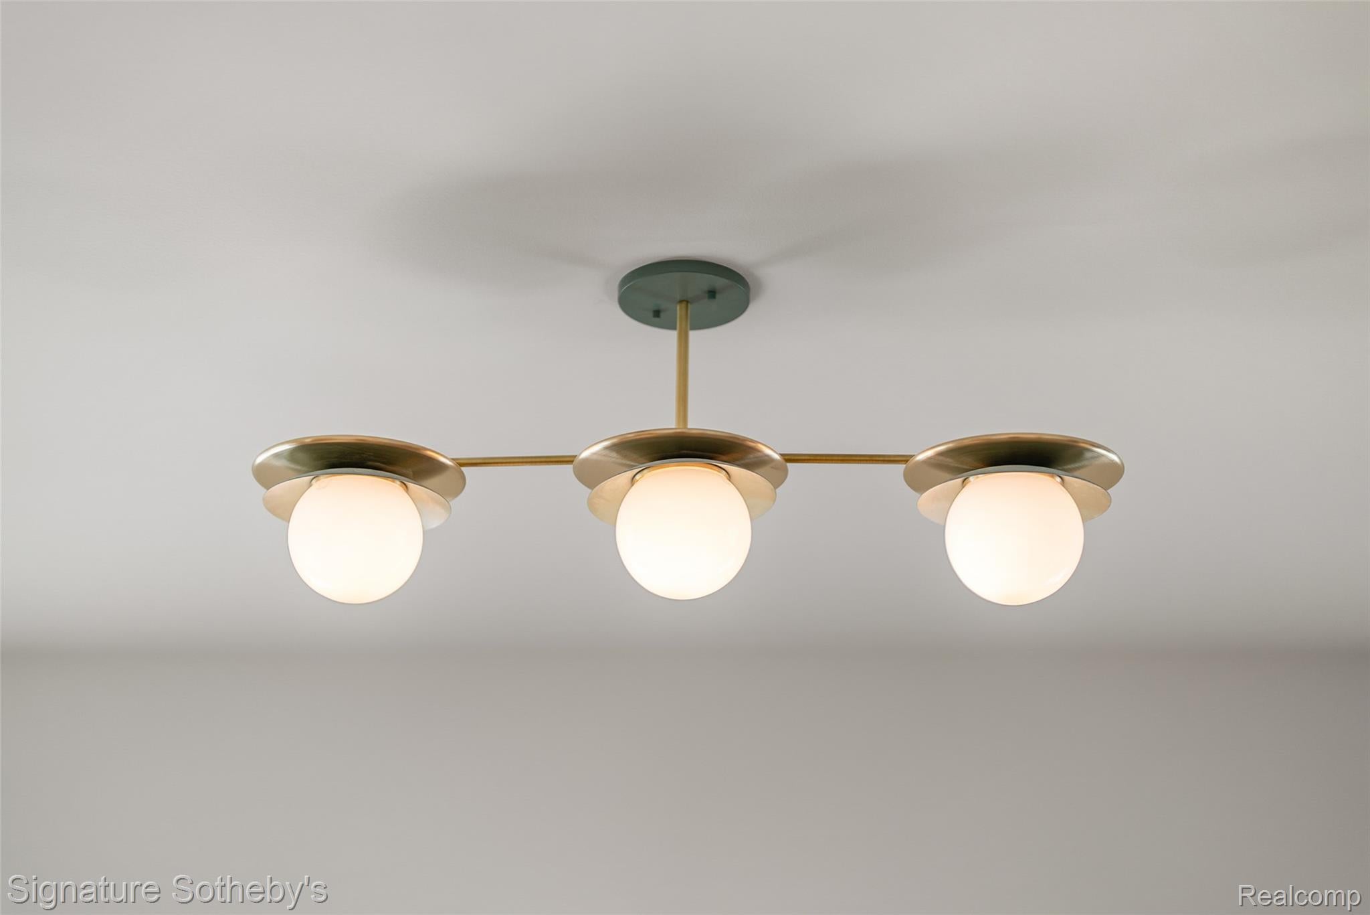
Enter an interest rate to see your estimated monthly payment.Designed for modern living, this to-be-built home features an open-concept main level with 9-foot ceilings and oversized windows that fill the space with natural light. The chef's kitchen offers quartz countertops, stainless steel appliances, and bar seating, flowing seamlessly into the living and dining areas to create a functional space for everyday living and entertaining. Thoughtful details continue throughout the home, including luxury vinyl plank flooring, contemporary lighting, a first-floor laundry, utility storage, and a convenient powder room positioned away from the main living spaces. The second floor features three spacious bedrooms, including a private primary suite with a tiled ensuite bath. The flexible layout provides room for family, guests, a home office, or additional living space. Located in Detroit’s East Village, the home is within walking distance of local coffee shops, restaurants, parks, and neighborhood favorites, with Belle Isle, the Detroit Riverwalk, Downtown Detroit, and Grosse Pointe all just minutes away. This home is part of the first release in a larger East Village development. Buyers who purchase early have the opportunity to personalize select finishes, depending on the stage of construction. Introductory pricing reflects this initial release and may change as future homes are released. "Wholesale seller under contract to purchase said property. Any sale is subject to assigning the seller's purchase interest to the end buyer."
| 3 months ago | Listing first seen on site | |
| 3 months ago | Listing updated with changes from the MLS |

IDX provided courtesy of Realcomp II Ltd. via RealcompIILtd. Copyright © 2026 Realcomp II Ltd. Shareholders.
IDX information is provided exclusively for consumers' personal, non-commercial use and may not be used for any purpose other than to identify prospective properties consumers may be interested in purchasing and that the data is deemed reliable but not guaranteed accurate by the MLS.
Did you know? You can invite friends and family to your search. They can join your search, rate and discuss listings with you.