Save
Ask
Tour
Hide
Share
$650,000
114 Days On Site

4606 Rue De Carolyn
Addison Township, MI 48370

Single Family Residence|Pending
4
Beds
4
Total Baths
3
Full Baths
1
Partial Bath
4,466
SqFt
$146
/SqFt
2000
Built
County:
Oakland
Call Now: 810-220-7653
Is this the listing for you? We can help make it yours.
810-220-7653
4606 Rue De Carolyn4606 Rue De Carolyn4606 Rue De Carolyn4606 Rue De Carolyn
Save
Ask
Tour
Hide
Share

Mortgage Calculator

Monthly Payment (Est.)

Enter an interest rate to see your estimated monthly payment.
Calculator powered by Showcase IDX, a Constellation1 Company. Copyright ©2026 Information is deemed reliable but not guaranteed.

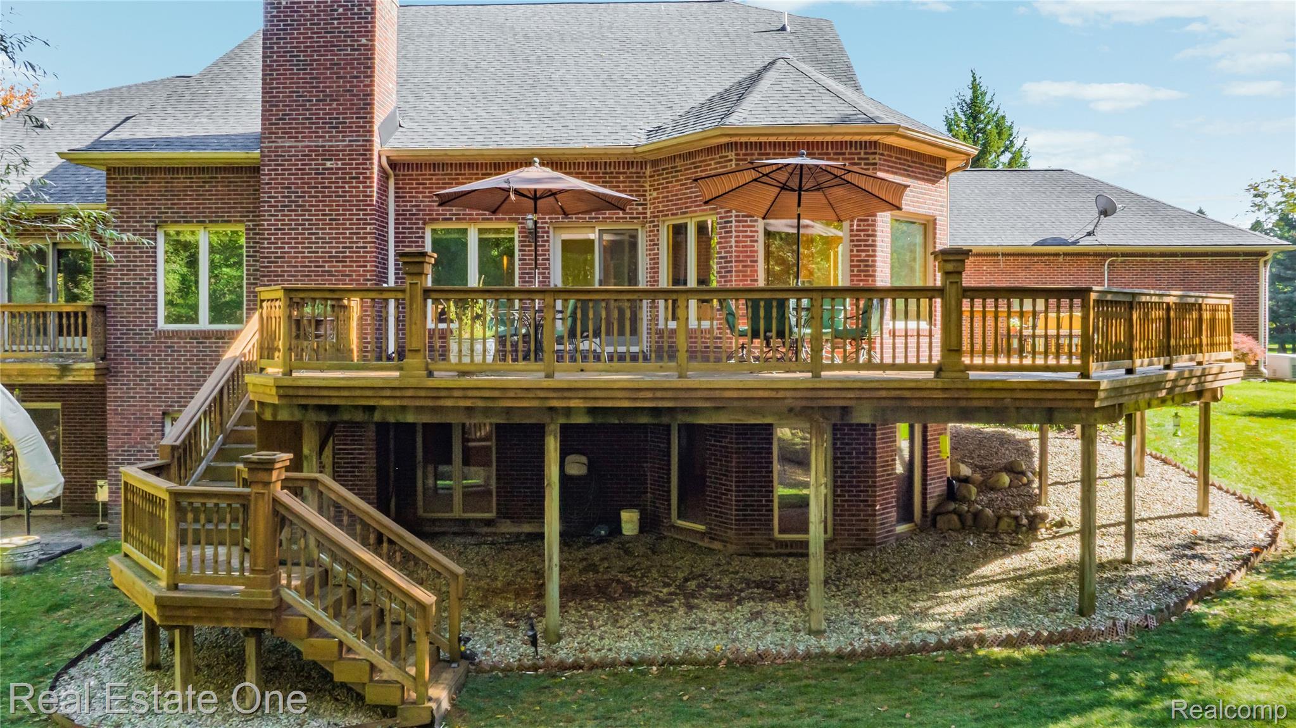
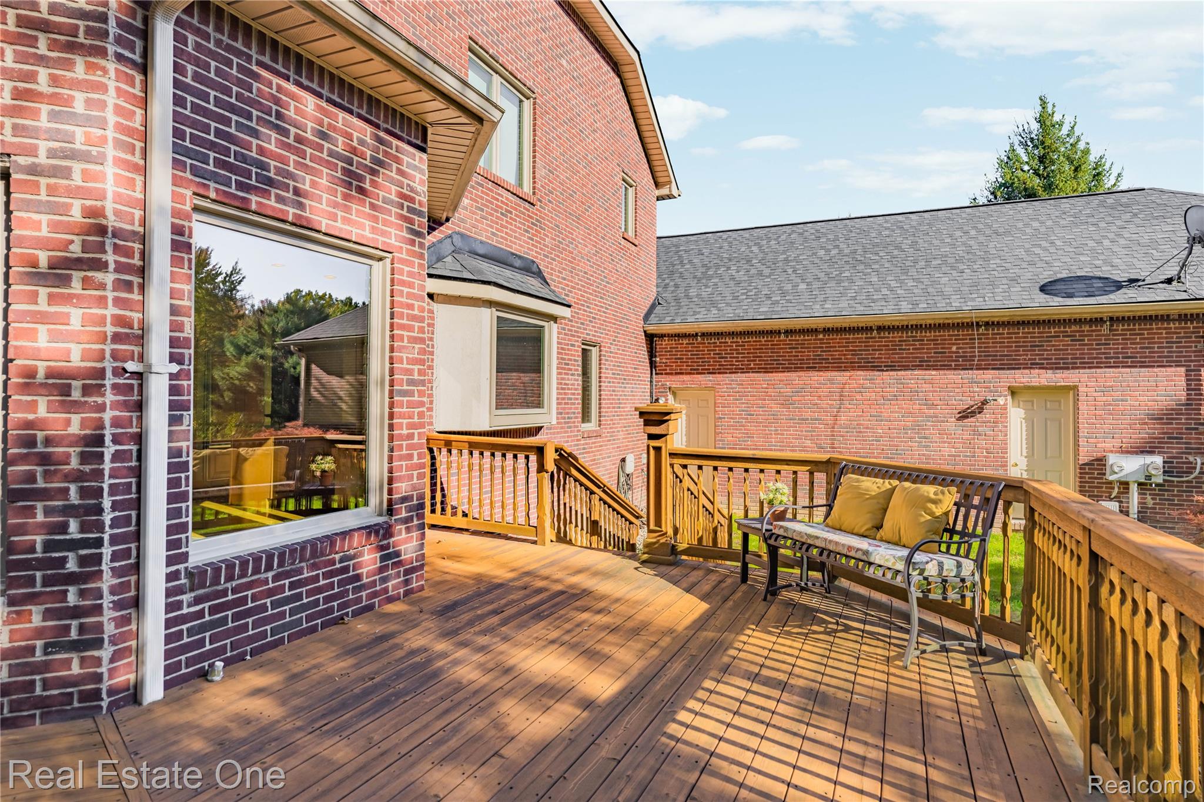
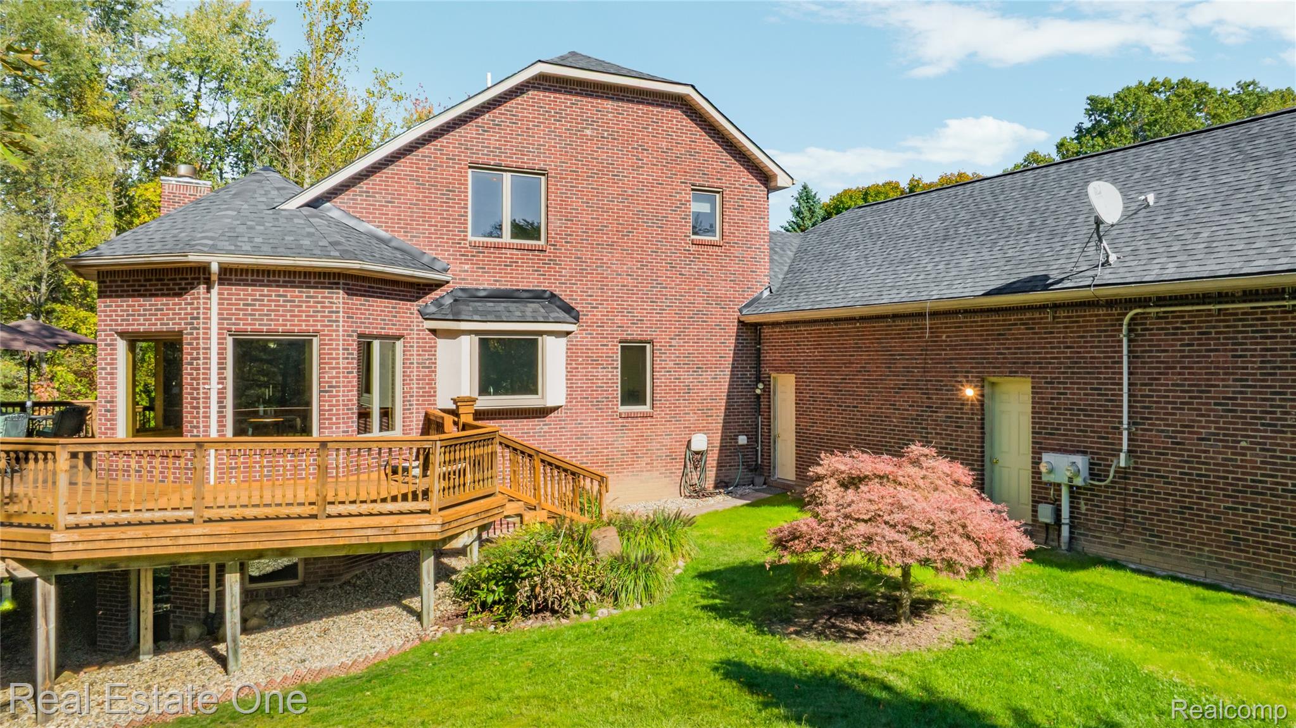
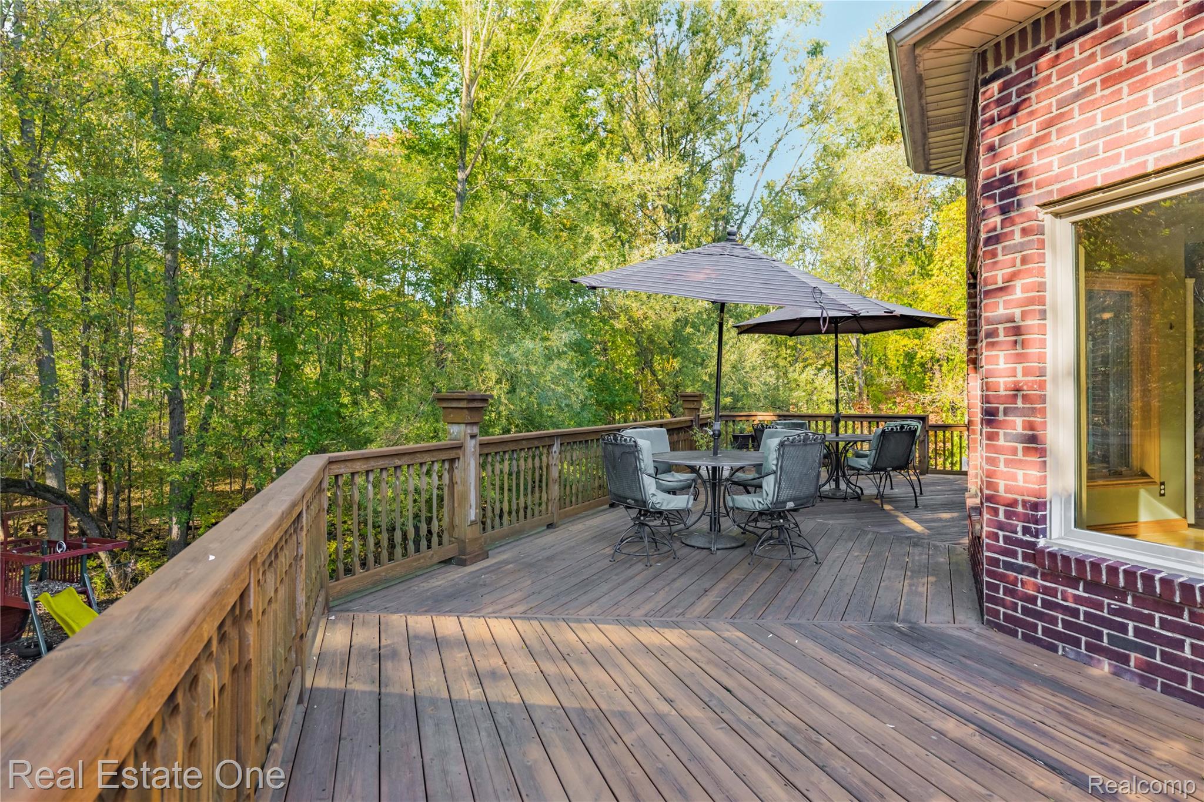
LOCATION, LOCATION! Perfectly situated in a small enclave of executive style CUSTOM BUILT homes. This ALL BRICK 3-4 bedroom, Sprawling 1.5 Story w/ 2016 Professionally FINISHED WALKOUT (including possible In-Law quarters) sits on >4 ACRES near end of a private culdesac--surrounded by nature, space, peace w/year-round beauty. Rear elevation boasts a wrap around back & side deck off the main kitchen + a 2nd private deck off the primary bedroom & a paver patio from the walkout--enjoy the majestic wooded backdrop from any. Tons of entertaining space. This charming home pairs STRIKING CURB APPEAL with a HIGHLY FUNCTIONAL LAYOUT, offering the Perfect Canvas for your own preference of fresh hues/fixtures--an exciting opportunity to create a new style. Not one, but TWO spacious, full kitchens on each level with premium stainless appliances. The presence of a complete 2nd kitchen allows for a lower level in law suite w/4th bedroom and full bath. Also an ideal home office. Interior features TWO handsome brick fireplaces, tall ceilings, all the extra trim/crown work, built in lighting, radiant heated flooring througout, authentic hardwood floors on main level, central vac. Designated dining room on 1st floor also an opportunity for a 2nd home office, options limitless. 1st Floor Laundry w/utility sink and plentiful cabinetry. A Handyman/Hobby Enthusiast's Dream ADDITIONAL 24x22 "2ND" Attached Garage/WORKSHOP fully temperature controlled including a mini-split AC system plus heated floor (same conveniences as a Pole Barn, but attached). Outdoor SHED as well. Home also features a Geothermal system, some heated floors, above grade Andersen doorwalls & almost all windows, 4-5yrs old. BRAND NEW Oct 2026 ROOF ($29k), Sept 2026 80gal water tank ($7k), water softener syst 2013, Whole House Generac generator/Furnace/AC aprx 2016. New garage/front doors aprx 4yrs. Perfect location for active lifestyles to enjoy lakes, walking/bike trails, equestrian activs, hunting. Oxford Schools.

Save
Ask
Tour
Hide
Share
Listing Snapshot
Price 
$650,000
Days On Site 
114 Days
Bedrooms 
4
Inside Area (SqFt) 
4,466 sqft
Total Baths 
4
Full Baths 
3
Partial Baths 
1
Lot Size 
4.36 Acres
Year Built 
2000
MLS Number 
20261055224
Status 
Pending
Property Tax 
$6,975.94
HOA/Condo/Coop Fees 
$29.17 monthly
Sq Ft Source 
Public Records
Friends & Family
Recent Activity
2 weeks agoStatus changed to Pending
2 weeks agoListing updated with changes from the MLS
4 months agoListing first seen on site
General Features
Acres 
4.36
Attached Garage 
Yes
Cross Street 
Lakeville Rd, Hosner Rd
Disclosures 
Taxes Homestead Exempt
Garage 
Yes
Garage Spaces 
3.5
Levels 
One and One Half
Parking 
AttachedDirect AccessGarage Faces FrontHeated GarageGarage Door OpenerOversizedWorkshop in Garage
Pets 
Yes
Property Sub Type 
Single Family Residence
Security 
Smoke Detector(s)
Sewer 
Septic Tank
Special Circumstances 
Standard
SqFt Above 
2631
SqFt Below 
1835
Style 
OtherRanch
Utilities 
Cable Available
Water Source 
PrivateWell
Interior Features
Appliances 
RefrigeratorElectric Water HeaterBuilt-In Electric OvenBuilt-In Electric RangeBuilt-In RefrigeratorDishwasherDisposalElectric CooktopExhaust FanFree-Standing RefrigeratorHumidifierMicrowaveOtherStainless Steel Appliance(s)
Basement 
Walk-Out AccessDaylightFinishedFullSump Pump
Cooling 
Ceiling Fan(s)Central Air
Electric 
Circuit BreakersGenerator
Fireplace 
Yes
Fireplace Features 
BasementGasGreat RoomWood Burning
Heating 
Exhaust FanForced AirGeothermalNatural Gas
Interior 
Central Vacuum
Laundry Features 
Electric Dryer HookupLaundry Room
BathDualEntry 
Dimensions - 15 X 9Level - Second
BathFull 
Dimensions - 16 X 9Level - Basement
BathLav 
Dimensions - 9 X 6
Bedroom 
Dimensions - 17 X 12Level - Basement
BreakfastNookRoom 
Dimensions - 19 X 14
Dining Room 
Dimensions - 16 X 19
Family Room 
Dimensions - 17 X 25Level - Basement
FlexRoom 
Dimensions - 25 X 24Level - Basement
Great Room 
Dimensions - 22 X 20
Kitchen 
Dimensions - 17 X 11
Laundry 
Dimensions - 12 X 6
Master Bathroom 
Dimensions - 16 X 13
Master Bedroom 
Dimensions - 16 X 21
Other 
Dimensions - 8 X 9Level - Basement
Save
Ask
Tour
Hide
Share
Exterior Features
Construction Details 
Brick
Exterior 
Lighting
Lot Features 
Irregular LotWooded
Other Structures 
OtherSecond GarageShed(s)
Patio And Porch 
DeckPatioPorchTerrace
Pool Features 
None
Roof 
Asphalt
Community Features
Accessibility Features 
Therapeutic Whirlpool
Association Fee 
$350.0
Association Fee Frequency 
Annually
MLS Area 
Area02051AddisonTwp
School District 
Oxford
Financing Terms Available 
CashConventionalFHAVA Loan
Building Access 
GroundLevelwSteps
Roads 
Gravel
Schools
School District
Oxford
Elementary School
Unknown
Middle School
Unknown
High School
Unknown
Listing courtesy of Real Estate One: [email protected]


IDX provided courtesy of Realcomp II Ltd. via RealcompIILtd. Copyright © 2026 Realcomp II Ltd. Shareholders.

IDX information is provided exclusively for consumers' personal, non-commercial use and may not be used for any purpose other than to identify prospective properties consumers may be interested in purchasing and that the data is deemed reliable but not guaranteed accurate by the MLS.

Neighborhood & Commute
Source: Walkscore
Save
Ask
Tour
Hide
Share