Save
Ask
Tour
Hide
Share
$949,000
3 Days On Site

2770 Cozy Cove
Waterloo Township, MI 49240

For Sale|Single Family Residence|Active
3
Beds
3
Total Baths
2
Full Baths
1
Partial Bath
2,590
SqFt
$366
/SqFt
1926
Built
Subdivision:
HOLMES ON THE SLY SHORE OF CLEAR LAKE
County:
Jackson
Call Now: 810-220-7653
Is this the listing for you? We can help make it yours.
810-220-7653
Upcoming Open Houses
Sun, Jul 19, 12:00 PM - 2:00 PM
2770 Cozy Cove2770 Cozy Cove2770 Cozy Cove2770 Cozy Cove
Save
Ask
Tour
Hide
Share

Mortgage Calculator

Monthly Payment (Est.)

$4,330
Calculator powered by Showcase IDX, a Constellation1 Company. Copyright ©2026 Information is deemed reliable but not guaranteed.

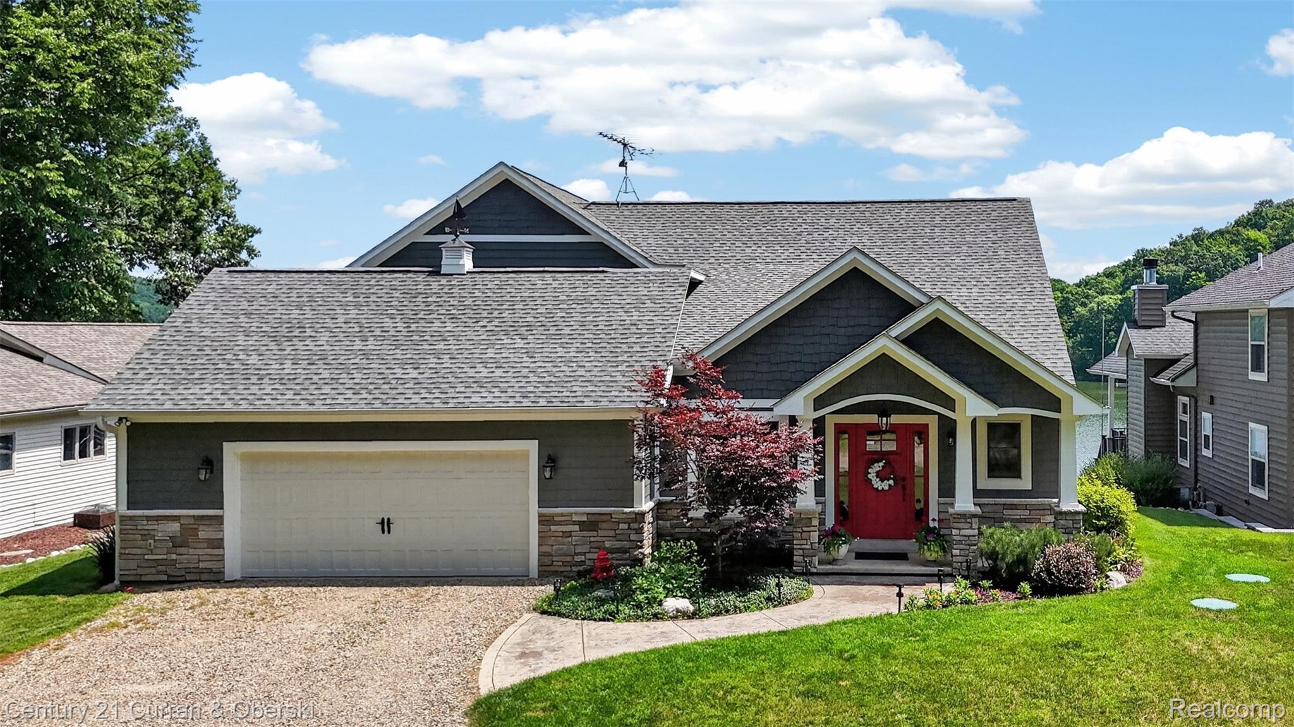
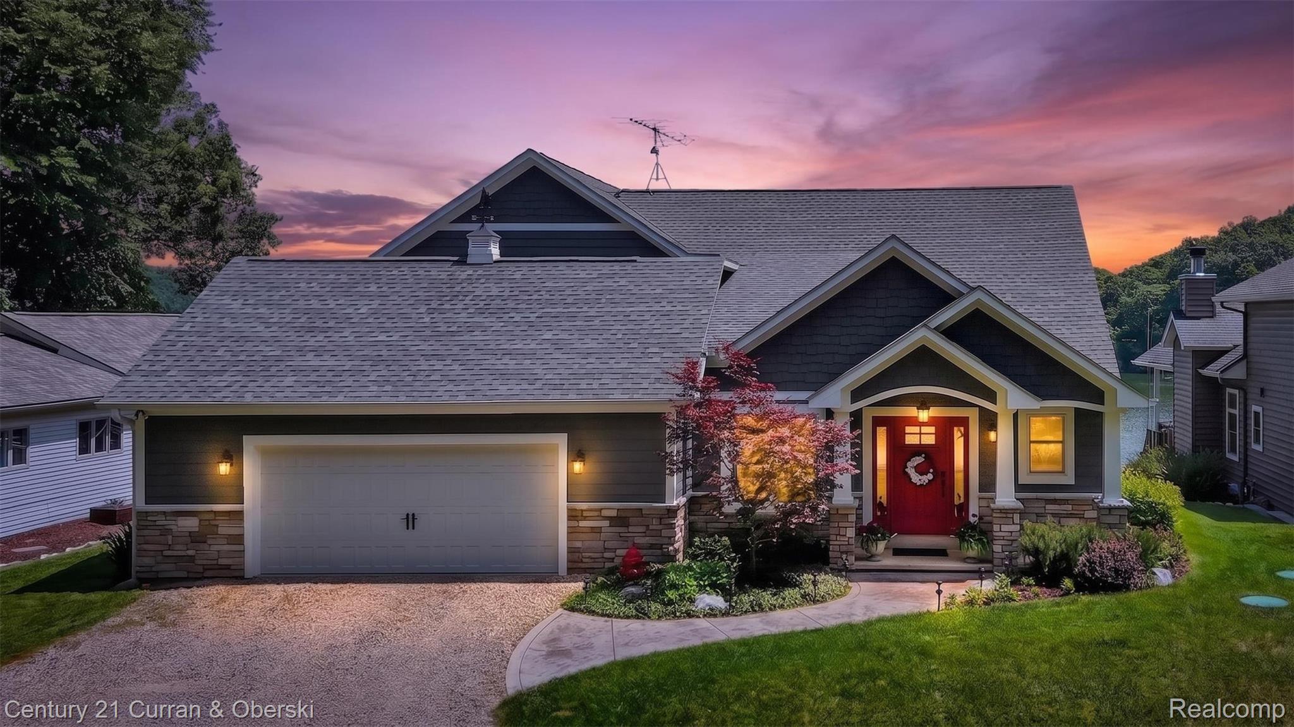
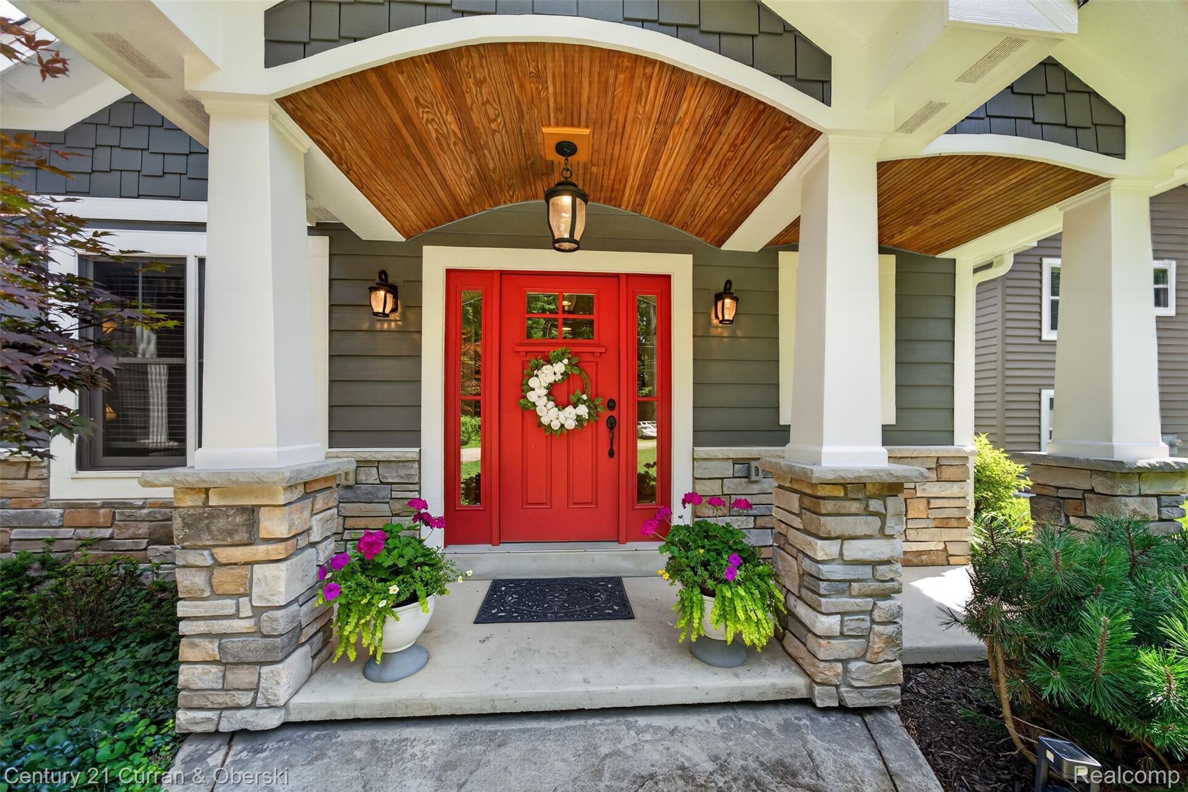
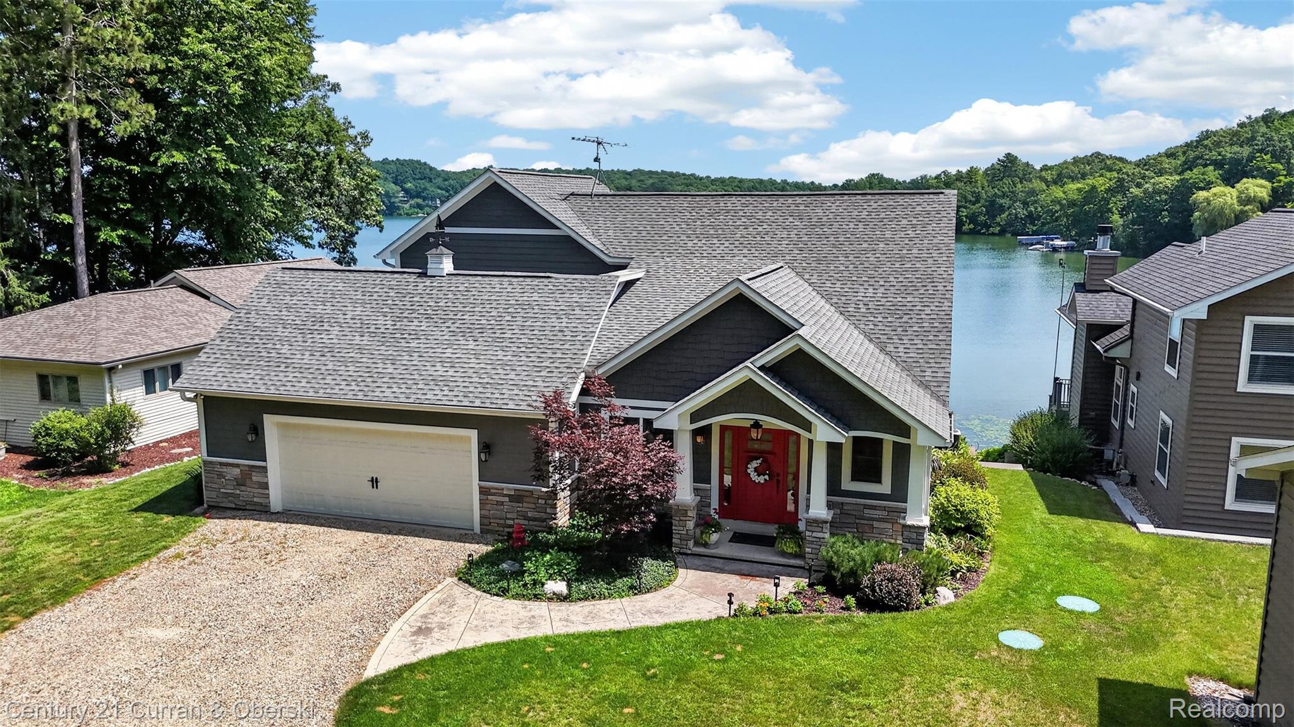
Lake life without the long drive. Nestled along 83 feet of pristine frontage on all-sports Clear Lake, this beautifully renovated Contemporary Craftsman offers the perfect balance of luxury, convenience, and effortless waterfront living. With 3 bedrooms, 2.1 baths, and a flexible front sitting room that could easily become a fourth bedroom, the home is designed to adapt to your lifestyle. Thoughtfully remodeled from top to bottom in 2015 and meticulously maintained ever since, every inch reflects pride of ownership. Whether you're entertaining on the brand-new lakeside deck (2024), enjoying your morning coffee overlooking the water, or spending long summer days boating, swimming, and making memories on the lake, this is the kind of home that makes every day feel like a vacation. And unlike many lake homes, you don't have to sacrifice convenience. Located just minutes from charming downtown Chelsea, only 20 minutes to Ann Arbor, and about an hour from Detroit, you can trade the "Up North" traffic for an easy drive west and still enjoy everything lake life has to offer. The updates are already done, so you can simply move in and enjoy. Major improvements include a whole-home renovation (2015), new well (2025), whole-house generator (2022), brand-new lakeside deck (2024), and new septic system (2020), along with countless additional upgrades throughout. Every detail has been thoughtfully considered, eliminating the worry of deferred maintenance and allowing you to focus on enjoying the lake from day one. See attached documents for the complete list of improvements.

Save
Ask
Tour
Hide
Share
Listing Snapshot
Price 
$949,000
Days On Site 
3 Days
Bedrooms 
3
Inside Area (SqFt) 
2,590 sqft
Total Baths 
3
Full Baths 
2
Partial Baths 
1
Lot Size 
0.12 Acres
Year Built 
1926
MLS® Number 
20261054192
Status 
Active
Property Tax 
$5,410
HOA/Condo/Coop Fees 
N/A
Sq Ft Source 
Plans
Friends & Family
Recent Activity
yesterdayStatus changed to Active
yesterdayListing updated with changes from the MLS®
3 days agoListing first seen on site
General Features
Acres 
0.12
Attached Garage 
Yes
Cross Street 
Clear Lake Road & Green Road
Disclosures 
Taxes Homestead Exempt
Foundation 
Block
Garage 
Yes
Garage Spaces 
2
Levels 
Two
Parking 
Attached
Property Sub Type 
Single Family Residence
Sewer 
Septic Tank
Special Circumstances 
Standard
SqFt Above 
2347
SqFt Below 
243
Style 
Craftsman
Water Source 
PrivateWell
Interior Features
Appliances 
RefrigeratorBuilt-In Gas OvenBuilt-In Gas RangeBuilt-In RefrigeratorDishwasherDisposalDouble OvenDryerExhaust FanMicrowaveRange HoodStainless Steel Appliance(s)Washer/Dryer StackedWasherWater Softener Owned
Basement 
Crawl SpacePartialPartially FinishedWalk-Out Access
Fireplace 
Yes
Fireplace Features 
Double SidedGasGreat Room
Heating 
Exhaust FanForced AirNatural Gas
BathFull 
Dimensions - 9 X 5Level - Second
BathLav 
Dimensions - 6 X 5
Bedroom 
Dimensions - 13 X 11Level - Second
Dining Room 
Dimensions - 16 X 9
Family Room 
Dimensions - 23 X 12
FlexRoom 
Dimensions - 6 X 9
FourSeasonRoom 
Dimensions - 23 X 11
Kitchen 
Dimensions - 13 X 16
Laundry 
Dimensions - 9 X 5
Master Bathroom 
Dimensions - 9 X 8
Master Bedroom 
Dimensions - 20 X 11
SittingRoom 
Dimensions - 9 X 14
Save
Ask
Tour
Hide
Share
Exterior Features
Construction Details 
Wood Siding
Patio And Porch 
Deck
Pool Features 
None
Road Frontage 
Private Road
Roof 
Asphalt
Waterfront 
Yes
Waterfront Features 
Lake FrontWaterfront
Community Features
Building Access 
GroundLevel
Financing Terms Available 
CashConventionalFHAVA Loan
MLS Area 
Area12051WaterlooTwp
Roads 
Gravel
School District 
Chelsea
Schools
School District
Chelsea
Elementary School
Unknown
Middle School
Unknown
High School
Unknown
Listing courtesy of Century 21 Curran & Oberski: [email protected]


IDX provided courtesy of Realcomp II Ltd. via RealcompIILtd. Copyright © 2026 Realcomp II Ltd. Shareholders.

IDX information is provided exclusively for consumers' personal, non-commercial use and may not be used for any purpose other than to identify prospective properties consumers may be interested in purchasing and that the data is deemed reliable but not guaranteed accurate by the MLS.

Neighborhood & Commute
Source: Walkscore
Save
Ask
Tour
Hide
Share