Save
Ask
Tour
Hide
Share
$835,000
2 Days On Site

3701 Stallion Way
Commerce Charter Township, MI 48382

For Sale|Single Family Residence|Active
4
Beds
3
Total Baths
2
Full Baths
1
Partial Bath
4,432
SqFt
$188
/SqFt
2026
Built
Subdivision:
SAND HILL PADDOCKS OCCPN 787
County:
Oakland
Call Now: 810-220-7653
Is this the listing for you? We can help make it yours.
810-220-7653
3701 Stallion Way
Save
Ask
Tour
Hide
Share

Mortgage Calculator

Monthly Payment (Est.)

$3,810
Calculator powered by Showcase IDX, a Constellation1 Company. Copyright ©2026 Information is deemed reliable but not guaranteed.

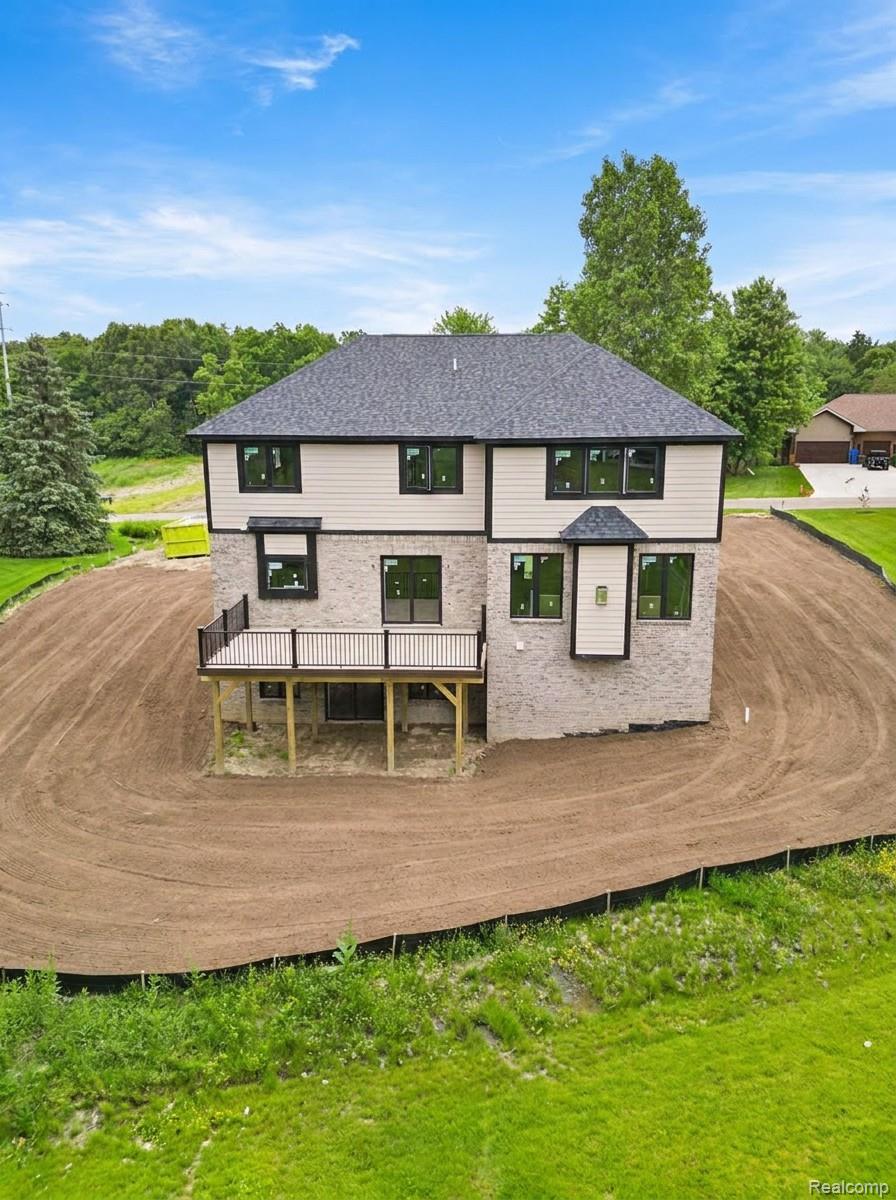
NEW CONSTRUCTION. MOVE IN BY SEPTEMBER ! This stunning brick and stone colonial with a walkout in Commerce Township is currently under construction and will be ready before September 2026. Offering 3,172 sq ft of above-grade living space with 4 bedrooms and 2.5 baths, this home is thoughtfully designed for both everyday living and entertaining. The main floor features a dramatic Great Room open to the Nook and Kitchen, a private Library / Office, and a spacious Foyer open to above. Upstairs, the primary suite impresses with a walk-in closet and en-suite bath, complemented by three additional bedrooms, a full bathroom, and a convenient upstairs laundry room. A 3-car garage with dedicated locker/bench space adds everyday functionality. Step outside from the main floor to a beautiful walkout deck, perfect for relaxing or entertaining. The expansive walk-out basement is already drywalled and painted with a bathroom prepped and ready to finish, offering incredible potential to add even more living space. Built by Tulla Homes with quality craftsmanship throughout. Nestled near the Proud Lake Recreation Area with easy access to Wixom Rd. BATVAI.

Save
Ask
Tour
Hide
Share
Listing Snapshot
Price 
$835,000
Days On Site 
2 Days
Bedrooms 
4
Inside Area (SqFt) 
4,432 sqft
Total Baths 
3
Full Baths 
2
Partial Baths 
1
Lot Size 
0.49 Acres
Year Built 
2026
MLS® Number 
20261052772
Status 
Active
Property Tax 
$1,033
HOA/Condo/Coop Fees 
$83.33 monthly
Sq Ft Source 
Plans
Friends & Family
Recent Activity
3 days agoListing first seen on site
3 days agoListing updated with changes from the MLS®
General Features
Acres 
0.49
Cross Street 
N of Wixom Rd, W of Foal Blvd.
Disclosures 
Taxes Not Homestead Exempt
Garage 
Yes
Garage Spaces 
3
Home Warranty 
Yes
Parking 
AttachedDrivewayGarage Faces Side
Property Sub Type 
Single Family Residence
Special Circumstances 
Standard
SqFt Above 
3172
SqFt Below 
1260
Style 
Colonial
Utilities 
Underground UtilitiesSewer Available
Water Source 
PrivateWell
Interior Features
Basement 
Partially FinishedWalk-Out Access
Fireplace 
Yes
Fireplace Features 
GasGreat Room
Heating 
Forced AirNatural Gas
Window Features 
ENERGY STAR Qualified Windows
BathFull 
Dimensions - 8 X 10Level - Second
BathLav 
Dimensions - 8 X 5
Bedroom 
Dimensions - 12 X 13Level - Second
Master Bathroom 
Dimensions - 11 X 13Level - Second
Master Bedroom 
Dimensions - 21 X 19Level - Second
Save
Ask
Tour
Hide
Share
Exterior Features
Construction Details 
BrickStoneVinyl Siding
Patio And Porch 
Deck
Pool Features 
None
Road Frontage 
Private Road
Roof 
Asphalt
Windows/Doors 
ENERGY STAR Qualified Windows
Community Features
Association Dues 
1000
Building Access 
GroundLevel
Financing Terms Available 
CashConventional
HOA Fee Frequency 
Annually
MLS Area 
Area02171CommerceTwp
Roads 
Paved
School District 
HuronValley
Schools
School District
HuronValley
Elementary School
Unknown
Middle School
Unknown
High School
Unknown
Listing courtesy of Remirus: [email protected]


IDX provided courtesy of Realcomp II Ltd. via RealcompIILtd. Copyright © 2026 Realcomp II Ltd. Shareholders.

IDX information is provided exclusively for consumers' personal, non-commercial use and may not be used for any purpose other than to identify prospective properties consumers may be interested in purchasing and that the data is deemed reliable but not guaranteed accurate by the MLS.

Neighborhood & Commute
Source: Walkscore
Save
Ask
Tour
Hide
Share