
27117 Silo DriveSaline City, MI 48176
Mortgage Calculator
Monthly Payment (Est.)
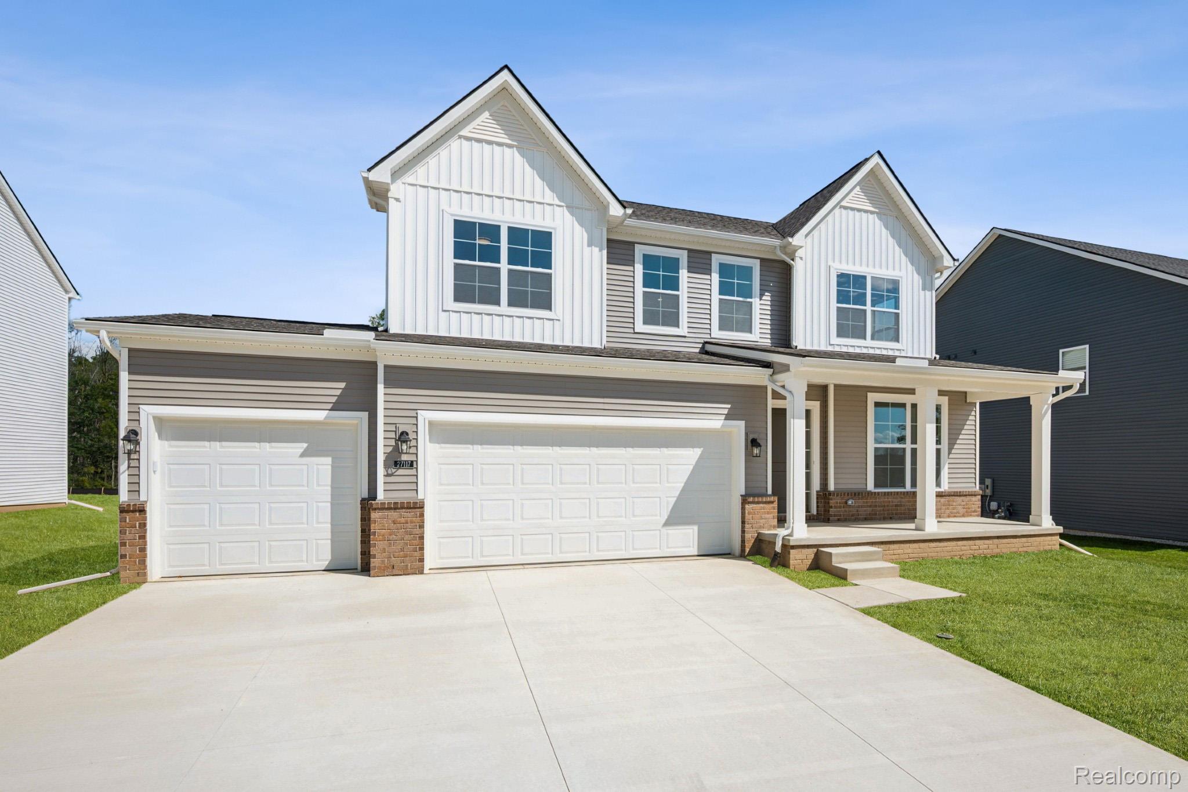
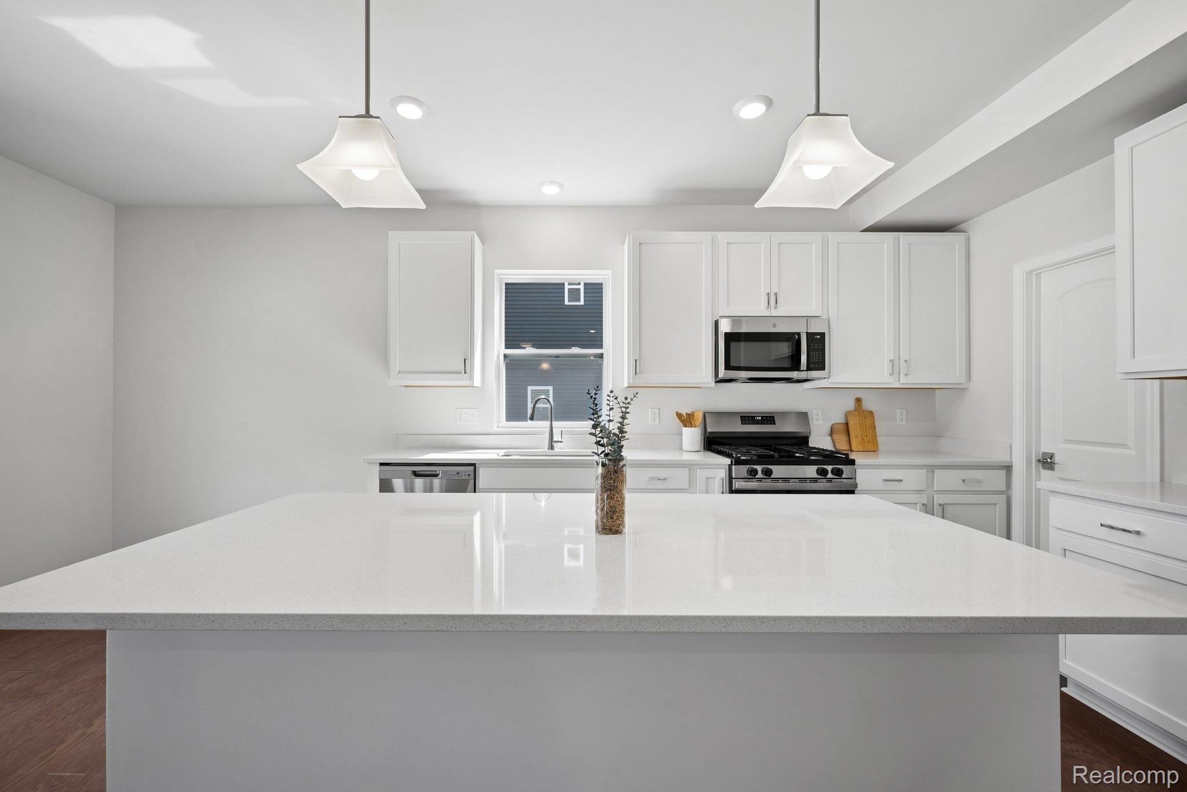
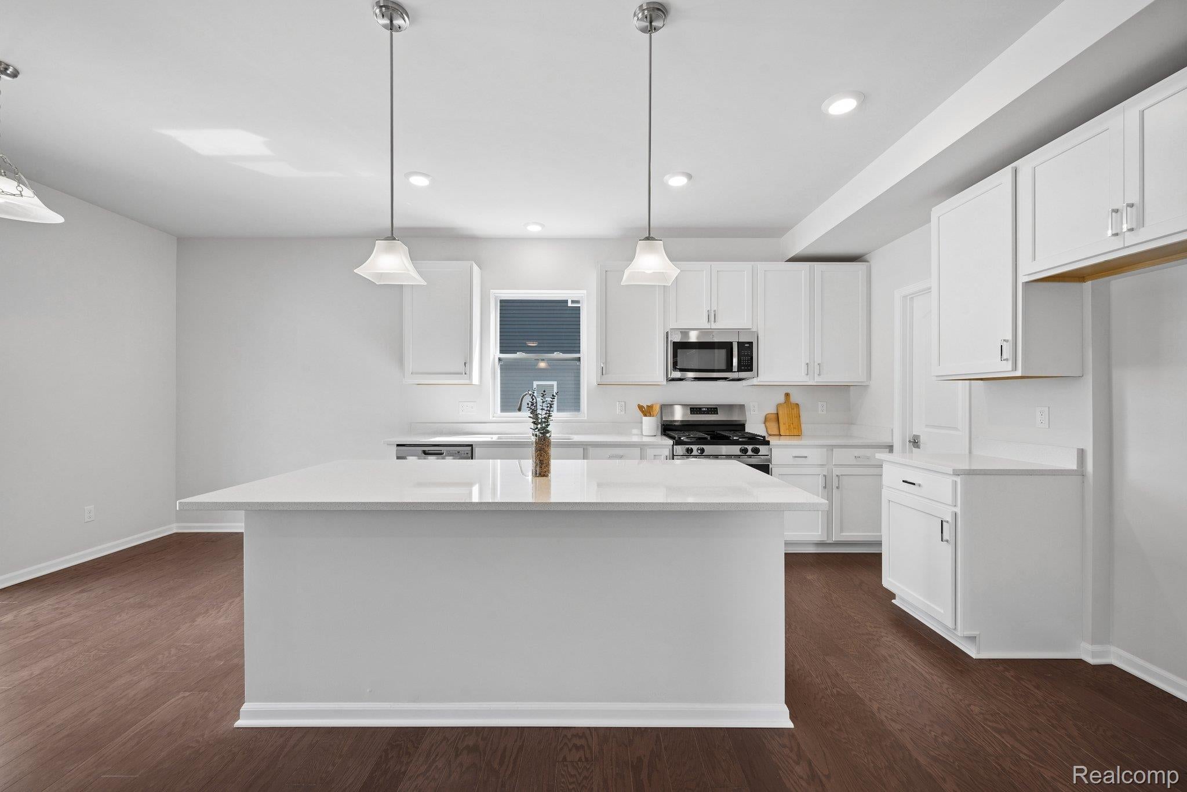
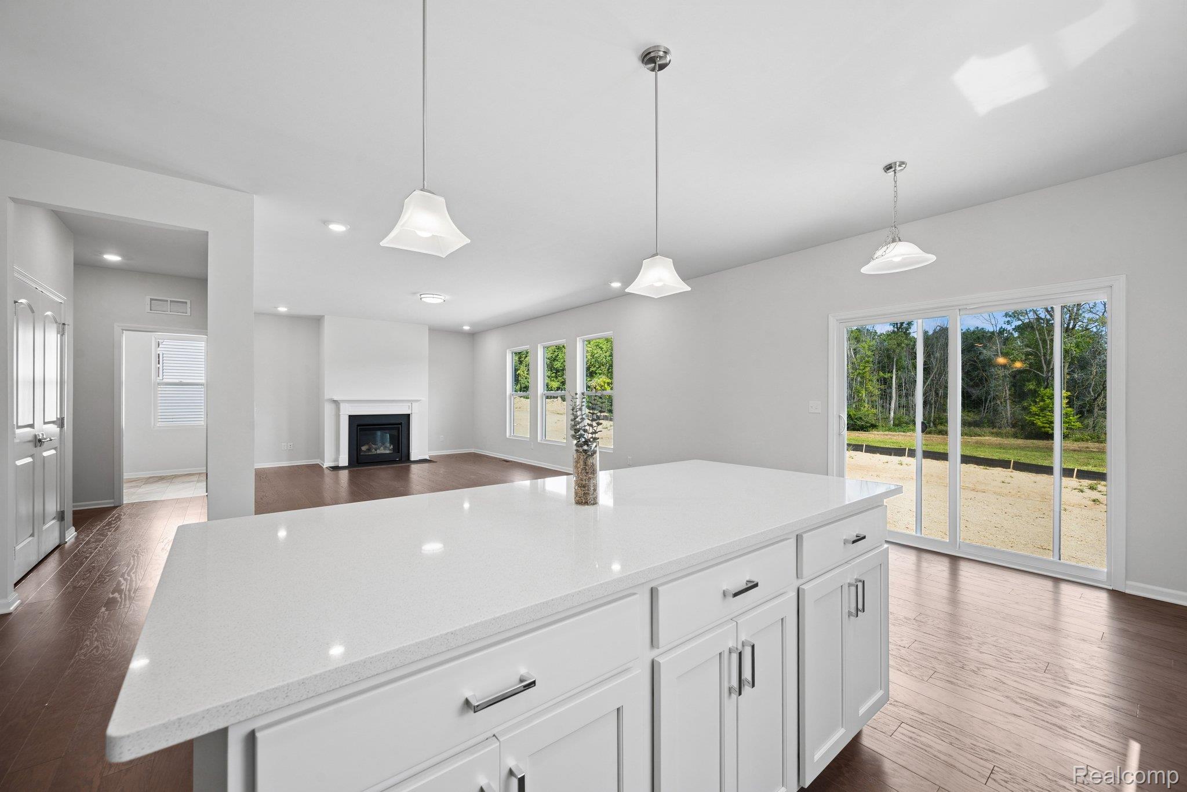
Enter an interest rate to see your estimated monthly payment.*Home qualifies for up to $20,000* in flex cash plus a 3.25% Rate* / 6.012% APR* first year rates with a 2/1 Buydown on a 30-year fixed FHA loan through M/I Financial, LLC. Other financing is available.* Experience the space and comfort at 27117 Silo Drive, Saline Township, MI — a stunning new construction home built by M/I Homes. This 2-story home offers 2,428 square feet of thoughtfully designed living space, featuring 4 bedrooms, 2 full bathrooms, 1 half bathroom, a full basement, a study, and a loft, creating a home that blends comfort, style, and everyday functionality. Step inside to discover an open-concept living space that creates a seamless flow between gathering areas, perfect for everyday living and entertaining. The quality of design is evident throughout, with carefully selected finishes and a well-planned floorplan that maximizes both comfort and functionality. Home Highlights: 3-car front-loading garage Full basement Study with French doors Spacious and versatile loft Stepped ceiling in the owner's bedroom Smart/Ess-Majestic Mercury fireplace Upstairs, the owner’s bedroom features a private en-suite bathroom, providing a peaceful retreat, while additional bedrooms and a loft space provide generous space for family, guests, or a home office. Every room reflects M/I Homes’ commitment to thoughtful design, with well-proportioned spaces that support comfortable daily living. This home is located in the welcoming Adelina Farms community, offering convenient proximity to parks and recreational areas. Outdoor activities, walking paths, and green spaces are just minutes from your door, creating an ideal setting for those who enjoy nature and an active lifestyle. The surrounding area provides a peaceful atmosphere with well-maintained surroundings that enhance everyday living. Built with care and backed by M/I Homes’ dedication to quality, this home reflects intentional design at every turn. From the craftsmanship in its construction to the smart, functional layout, every detail has been planned to
| 5 days ago | Price changed to $549,900 | |
| 5 days ago | Listing updated with changes from the MLS® | |
| 3 months ago | Listing first seen on site |

IDX provided courtesy of Realcomp II Ltd. via RealcompIILtd. Copyright © 2026 Realcomp II Ltd. Shareholders.
IDX information is provided exclusively for consumers' personal, non-commercial use and may not be used for any purpose other than to identify prospective properties consumers may be interested in purchasing and that the data is deemed reliable but not guaranteed accurate by the MLS.