
5013 Timberway TrailIndependence Charter Township, MI 48346
Mortgage Calculator
Monthly Payment (Est.)
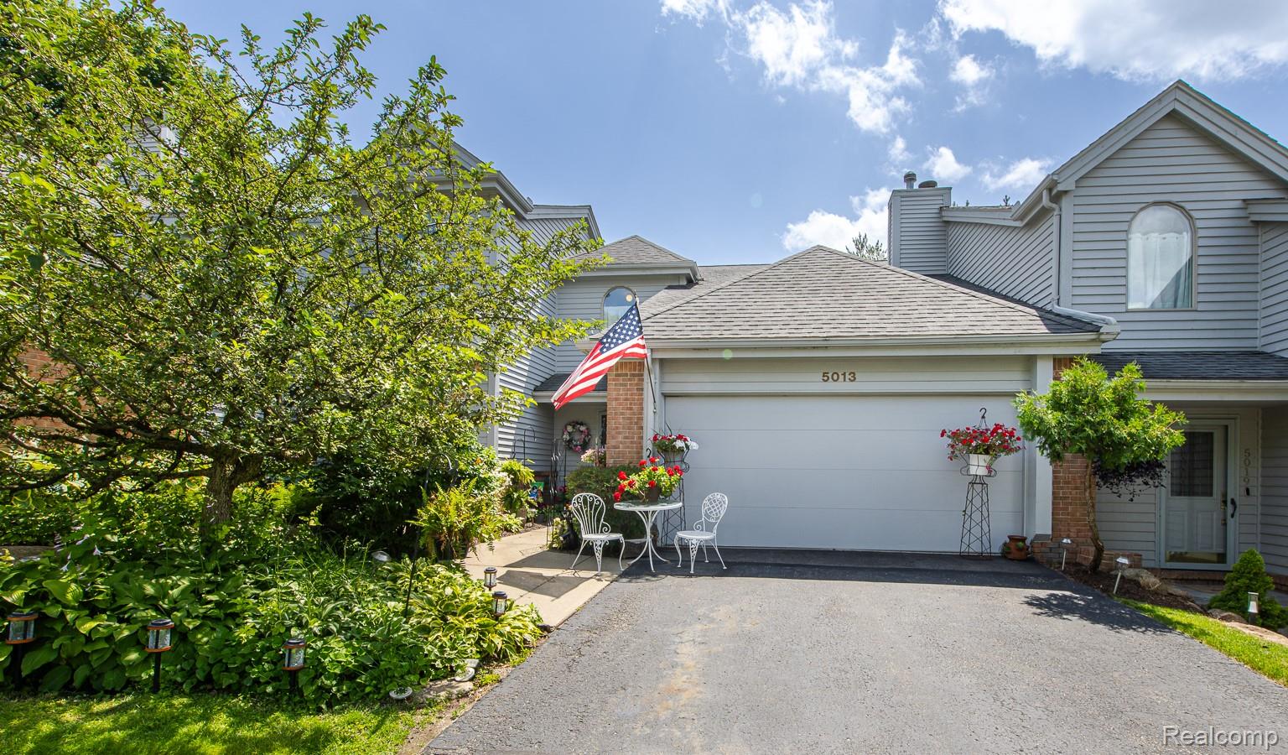
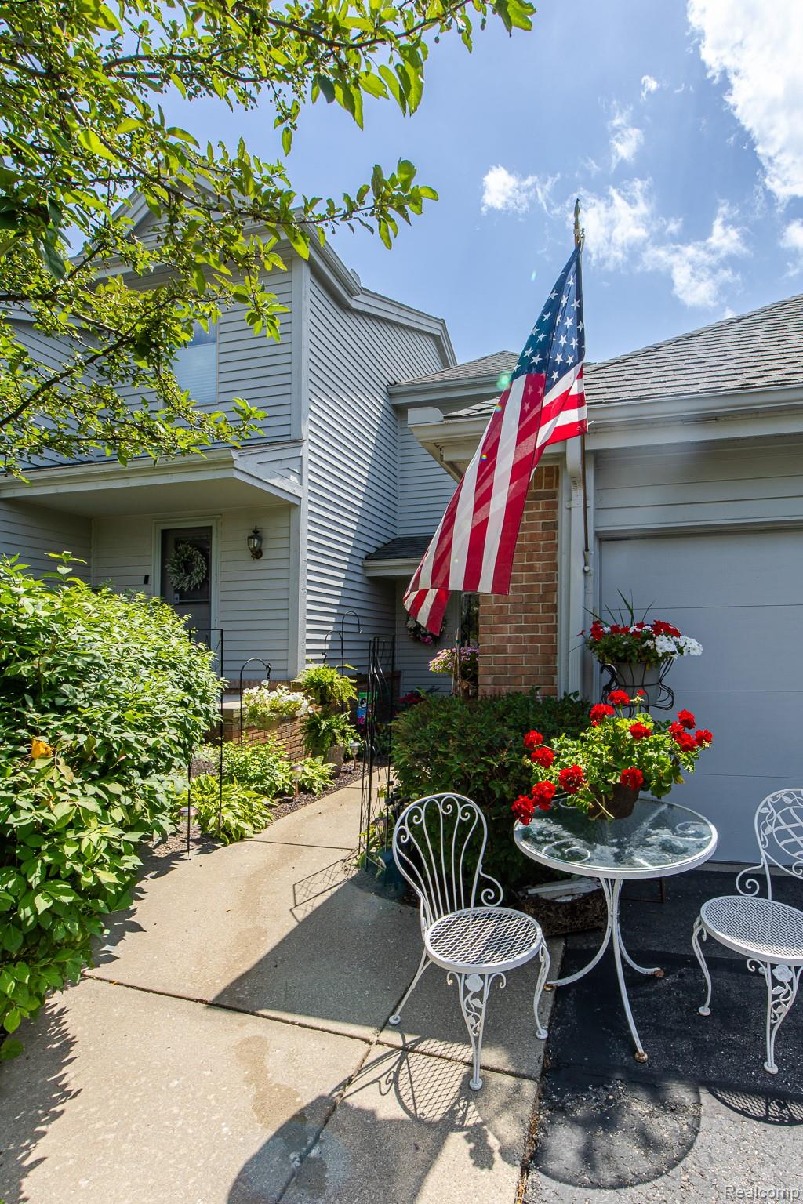
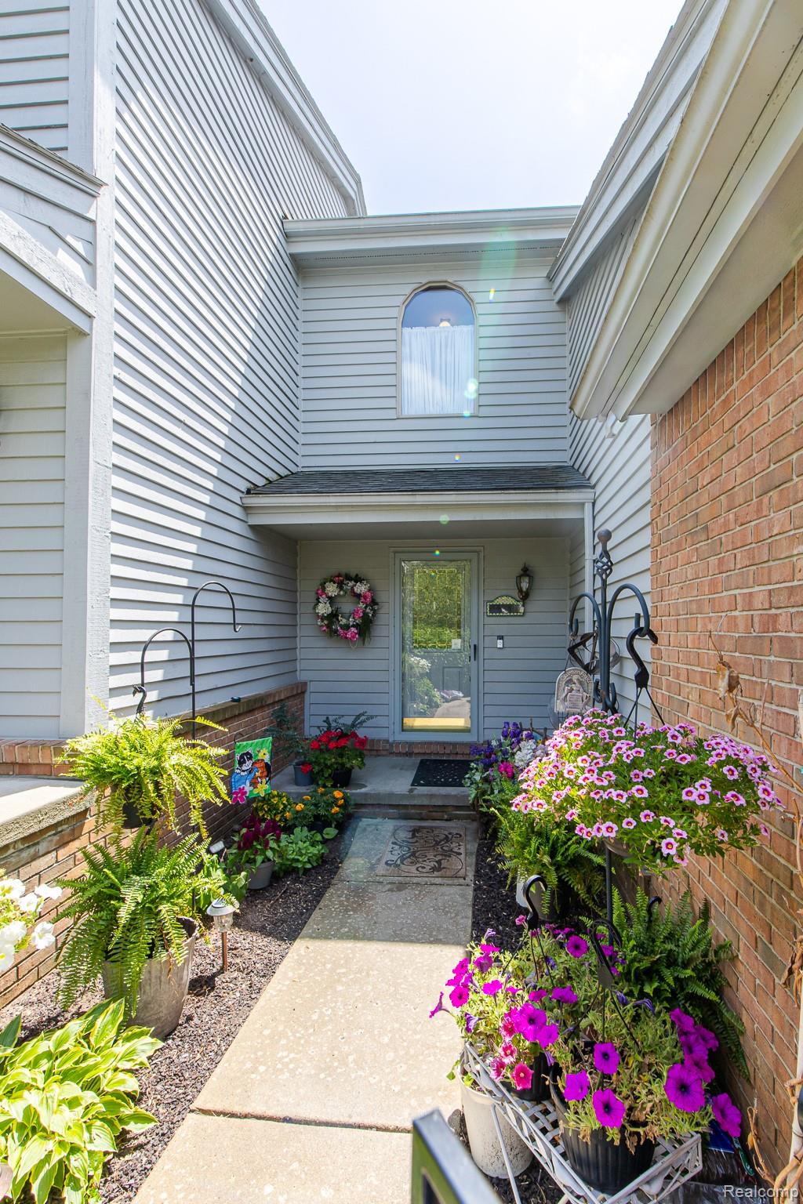
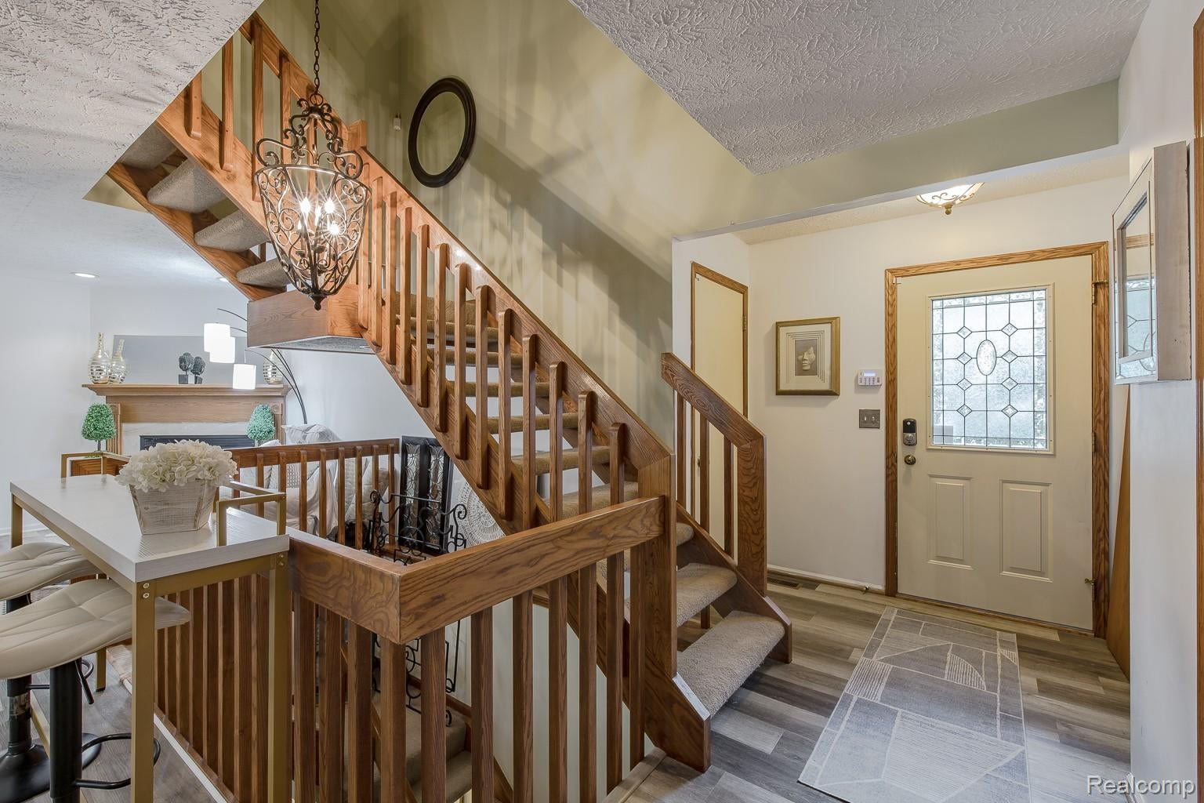
Enter an interest rate to see your estimated monthly payment.Sensational condo in the highly desirable Clarkston Bluffs! This beautiful home features newer luxury vinyl plank flooring throughout and multiple indoor and outdoor living spaces to fit your lifestyle. Offering the flexibility of essentially three private suites, there's ample space for family, guests, or a home office. The spacious kitchen boasts timeless dark granite countertops, abundant cabinetry, stainless steel appliances and generous workspace, flowing seamlessly into the inviting living room with a beautiful fireplace and cozy gathering area. The open dining area is perfect for entertaining, while the deck provides an ideal setting for morning coffee, summer barbecues, or relaxing at the end of the day. The windows and doors to the deck have integrated blinds with a lifetime warranty. The main level also has a powder room for added convenience. Upstairs, you'll find two spacious bedroom suites, each with a private bath featuring classic white tile flooring. The primary suite offers a walk-in closet plus a second closet, while the ensuite bath includes a jetted tub and walk-in shower. The finished walkout lower level is incredibly versatile and is currently used as a third bedroom suite with a living area, sleeping space, vanity/workspace nook, and a full bath with a walk-in shower. It also makes an excellent family room, media room, game room, home office, or man cave. The laundry room is conveniently located on the lower level. Step outside to the private patio, shaded by the deck above, creating the perfect spot to enjoy dinner or unwind with your favorite beverage. A two-car attached garage completes this exceptional home. Updates include furnace (2019) and water heater (2023). Furniture is negotiable. Offering generous living space, a flexible floor plan, and a fantastic location, this beautiful Clarkston Bluffs condo is priced to sell! Clarkston Schools with bus pickup. Schedule your private showing today!
| 2 months ago | Price changed to $299,900 | |
| 2 months ago | Listing updated with changes from the MLS | |
| 4 months ago | Status changed to Active | |
| 4 months ago | Listing first seen on site |

IDX provided courtesy of Realcomp II Ltd. via RealcompIILtd. Copyright © 2026 Realcomp II Ltd. Shareholders.
IDX information is provided exclusively for consumers' personal, non-commercial use and may not be used for any purpose other than to identify prospective properties consumers may be interested in purchasing and that the data is deemed reliable but not guaranteed accurate by the MLS.
Did you know? You can invite friends and family to your search. They can join your search, rate and discuss listings with you.