Save
Ask
Tour
Hide
Share
$675,000
2 Days On Site

7500 Farley Road
Putnam Township, MI 48169

For Sale|Single Family Residence|Active
5
Beds
4
Total Baths
2
Full Baths
2
Partial Baths
5,289
SqFt
$128
/SqFt
County:
Livingston
Call Now: 810-220-7653
Is this the listing for you? We can help make it yours.
810-220-7653
7500 Farley Road7500 Farley Road7500 Farley Road7500 Farley Road
Save
Ask
Tour
Hide
Share

Mortgage Calculator

Monthly Payment (Est.)

$3,080
Calculator powered by Showcase IDX, a Constellation1 Company. Copyright ©2026 Information is deemed reliable but not guaranteed.

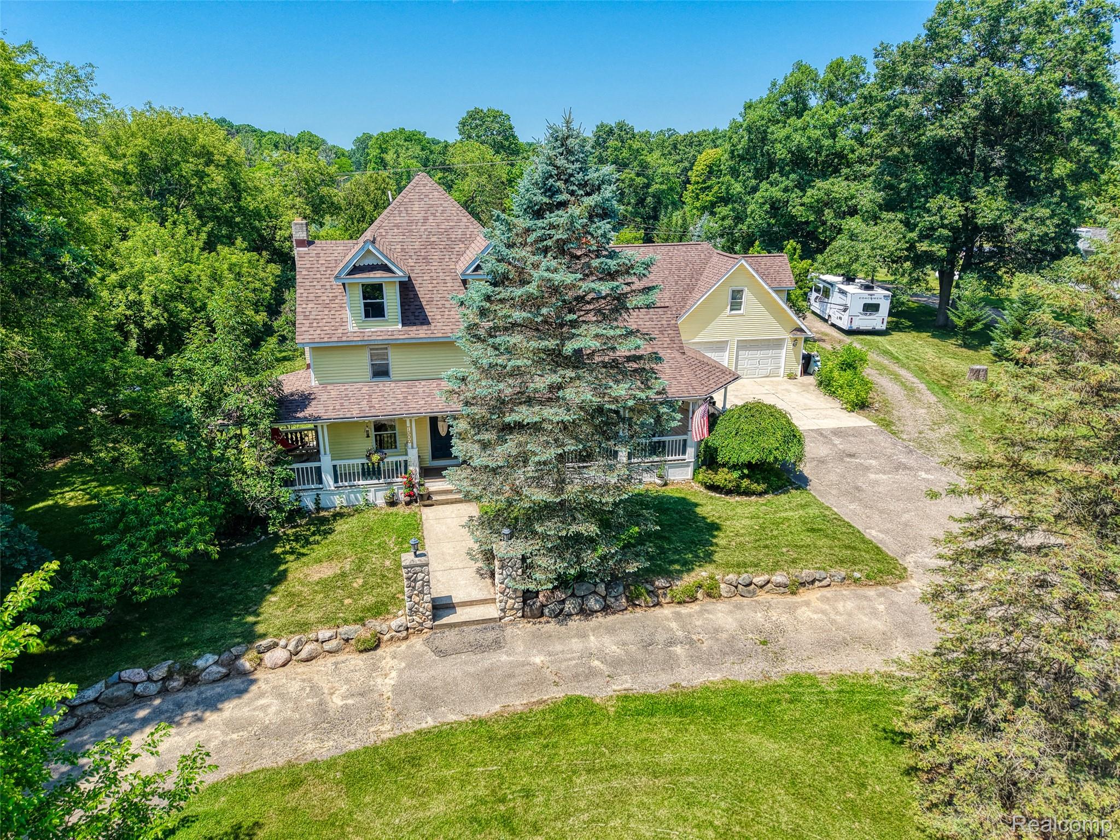
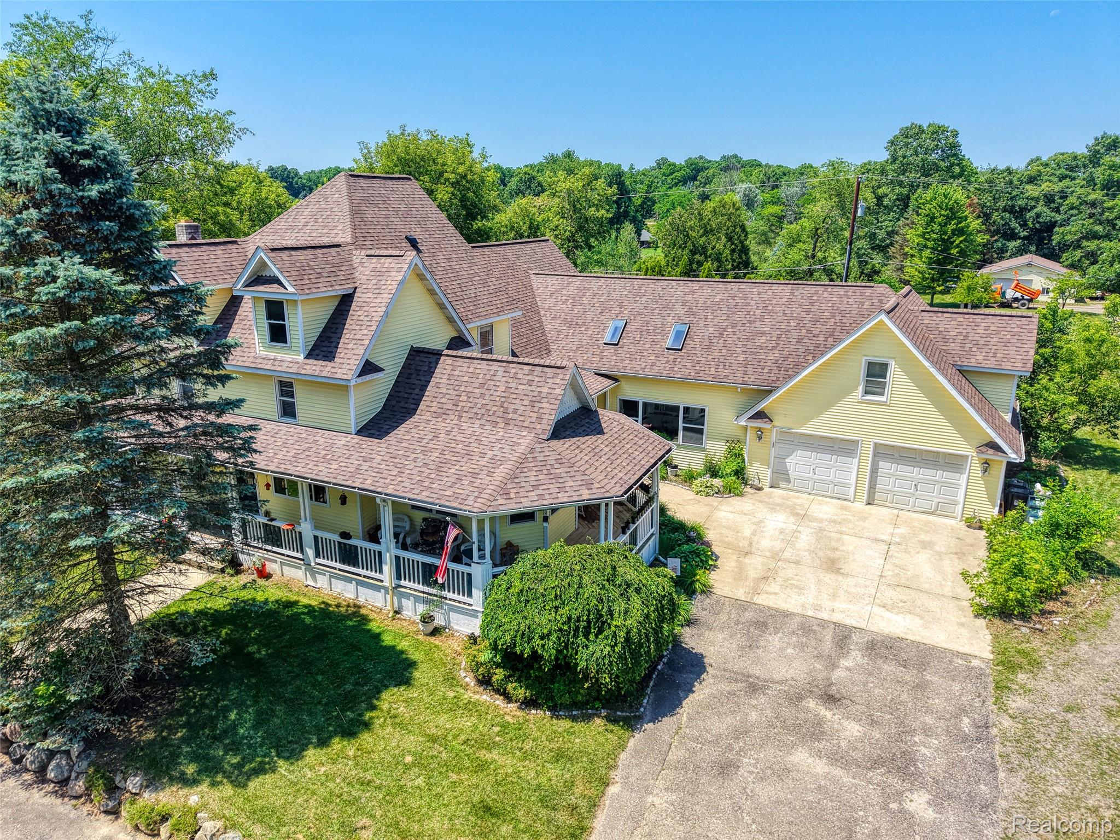
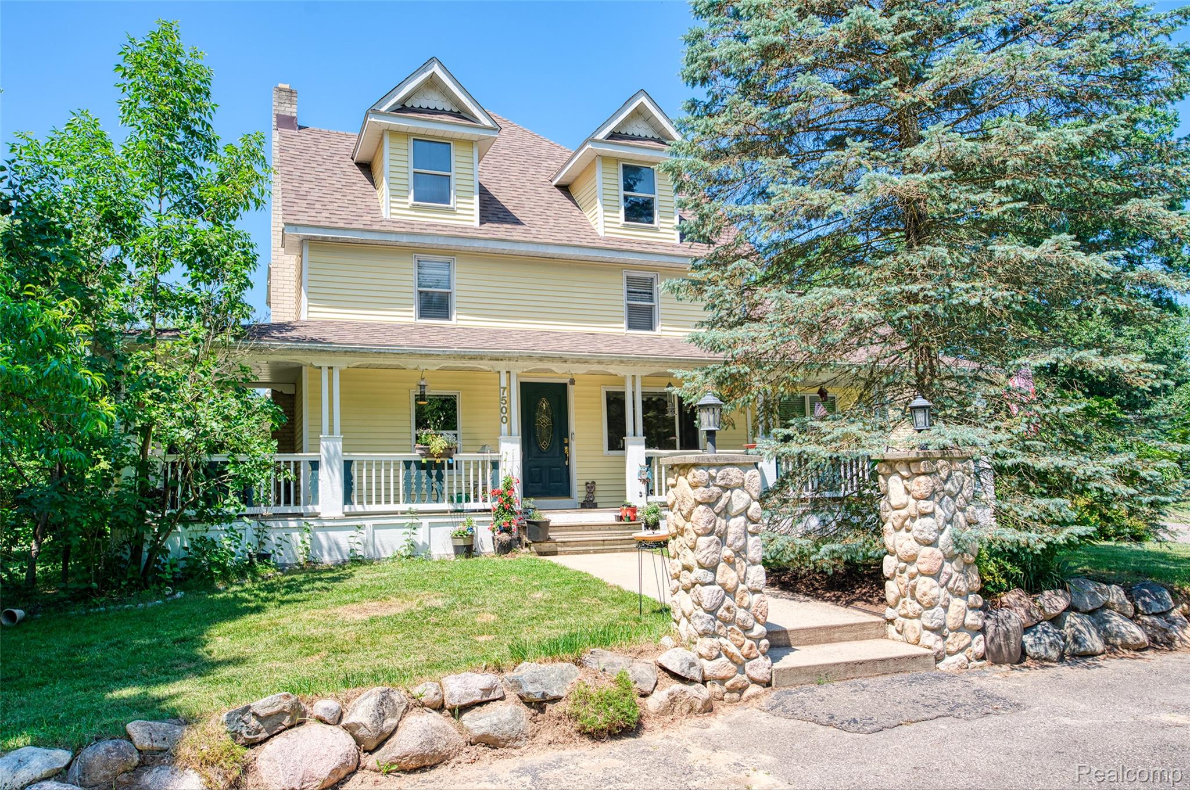
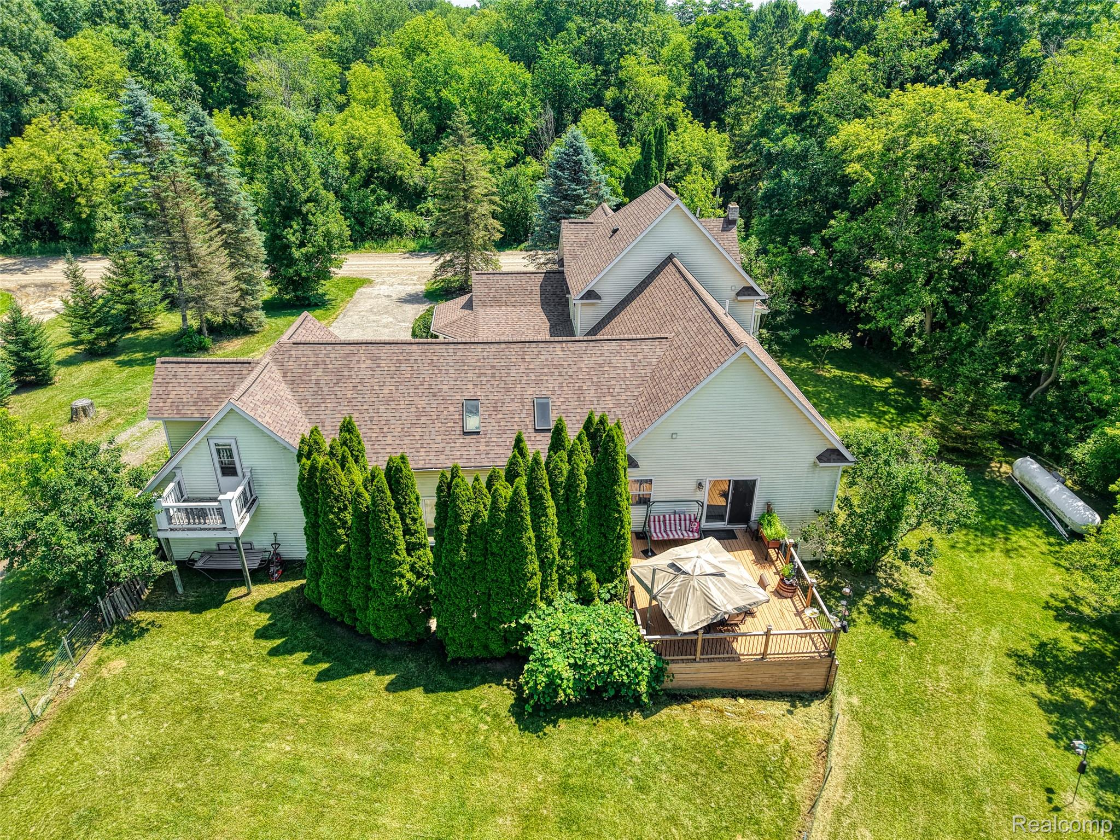
This 5-bedroom, 2-full and 2-half bathroom home features a wrap-around porch and a 2-car attached garage on 2.5 acres of beautifully landscaped grounds, complete with a private pond and a fruit trees bearing apples, peaches, pears, and plums. The property boasts many updates including a new roof (2024), a new boiler (2024), hot water on demand, heated tile floors throughout, and a spacious 48'x31' pole barn featuring a dedicated 12'x11' office. Inside, the home showcases a dramatic 2-story family room illuminated by skylights, complete with a gas fireplace and a doorwall leading to a private patio. The gourmet kitchen is equipped with premium granite countertops, a functional kitchen island, and elegant crown molding. Designed as a private retreat, the main-level primary bedroom features sophisticated tray ceilings, crown molding, a large walk-in closet, a doorwall opening directly to a private deck, and a spa-like en-suite bathroom outfitted with a multi-nozzle luxury shower and a soothing jet tub. Schedule a showing today! You will be glad you did!

Save
Ask
Tour
Hide
Share
Listing Snapshot
Price 
$675,000
Days On Site 
2 Days
Bedrooms 
5
Inside Area (SqFt) 
5,289 sqft
Total Baths 
4
Full Baths 
2
Partial Baths 
2
Lot Size 
2.5 Acres
Year Built 
N/A
MLS® Number 
20261050162
Status 
Active
Property Tax 
$3,217
HOA/Condo/Coop Fees 
N/A
Sq Ft Source 
Public Records
Friends & Family
Recent Activity
16 hours agoStatus changed to Active
16 hours agoListing updated with changes from the MLS®
3 days agoListing first seen on site
General Features
Acres 
2.5
Attached Garage 
Yes
Cross Street 
Swarthout Rd and Farley Rd
Disclosures 
Exclusions Do Not Exist, Taxes Homestead Exempt
Foundation 
SlabStone
Garage 
Yes
Garage Spaces 
2
Levels 
Two
Parking 
AttachedDirect Access
Property Sub Type 
Single Family Residence
Sewer 
Septic Tank
Special Circumstances 
Standard
SqFt Above 
3936
SqFt Below 
1353
Style 
CapeCodColonial
Water Source 
PrivateWell
Interior Features
Appliances 
Built-In Electric OvenDishwasherDryerElectric CooktopFree-Standing RefrigeratorMicrowaveTrash CompactorWasherWarming DrawerWater Purifier OwnedWater Softener Owned
Basement 
Walk-Out AccessDaylightFinished
Cooling 
Ceiling Fan(s)Central Air
Fireplace 
Yes
Fireplace Features 
Family Room
Heating 
Hot WaterPropaneRadiant
Laundry Features 
Laundry Room
BathFull 
Dimensions - 10 X 7Level - Second
BathLav 
Dimensions - 7 X 5
Bedroom 
Dimensions - 14 X 13Level - Second
Dining Room 
Dimensions - 14 X 11
Family Room 
Dimensions - 22 X 22
FlexRoom 
Dimensions - 20 X 11Level - Basement
Kitchen 
Dimensions - 25 X 12
Laundry 
Dimensions - 8 X 7
Living Room 
Dimensions - 15 X 12
Loft 
Dimensions - 16 X 10Level - Second
Master Bathroom 
Dimensions - 17 X 10
Master Bedroom 
Dimensions - 22 X 19
Other 
Dimensions - 20 X 24Level - Basement
SittingRoom 
Dimensions - 12 X 8Level - Basement
Save
Ask
Tour
Hide
Share
Exterior Features
Construction Details 
Vinyl Siding
Other Structures 
Barn(s)
Patio And Porch 
CoveredDeckPatioPorch
Pool Features 
None
Roof 
Asphalt
Waterfront Features 
Pond
Community Features
Accessibility Features 
Accessible EntranceAccessible Bedroom
Building Access 
GroundLevelwSteps
Financing Terms Available 
CashConventionalVA Loan
MLS Area 
Area01141PutnamTwp
Roads 
Gravel
School District 
Pinckney
Schools
School District
Pinckney
Elementary School
Unknown
Middle School
Unknown
High School
Unknown
Listing courtesy of RE/MAX Home Sale Services: [email protected]


IDX provided courtesy of Realcomp II Ltd. via RealcompIILtd. Copyright © 2026 Realcomp II Ltd. Shareholders.

IDX information is provided exclusively for consumers' personal, non-commercial use and may not be used for any purpose other than to identify prospective properties consumers may be interested in purchasing and that the data is deemed reliable but not guaranteed accurate by the MLS.

Neighborhood & Commute
Source: Walkscore
Save
Ask
Tour
Hide
Share