
9145 Apple Orchard DriveTyrone Township, MI 48430
Mortgage Calculator
Monthly Payment (Est.)
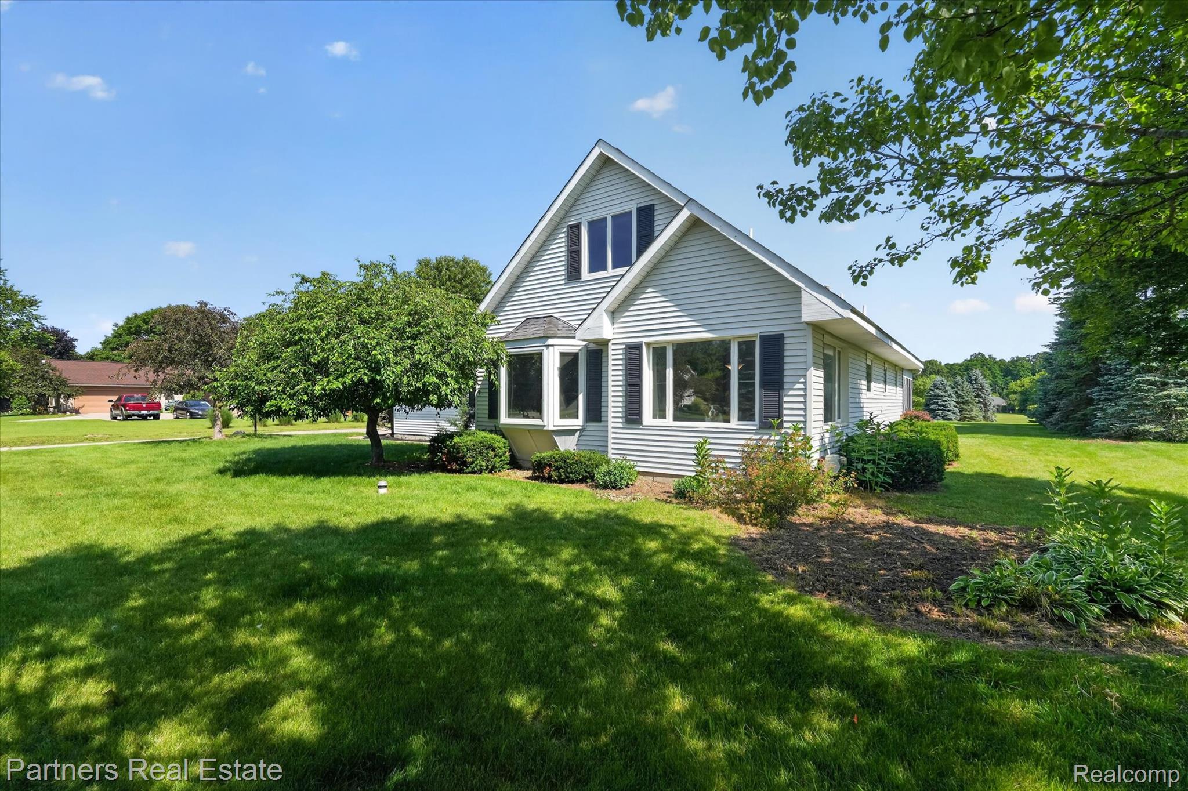
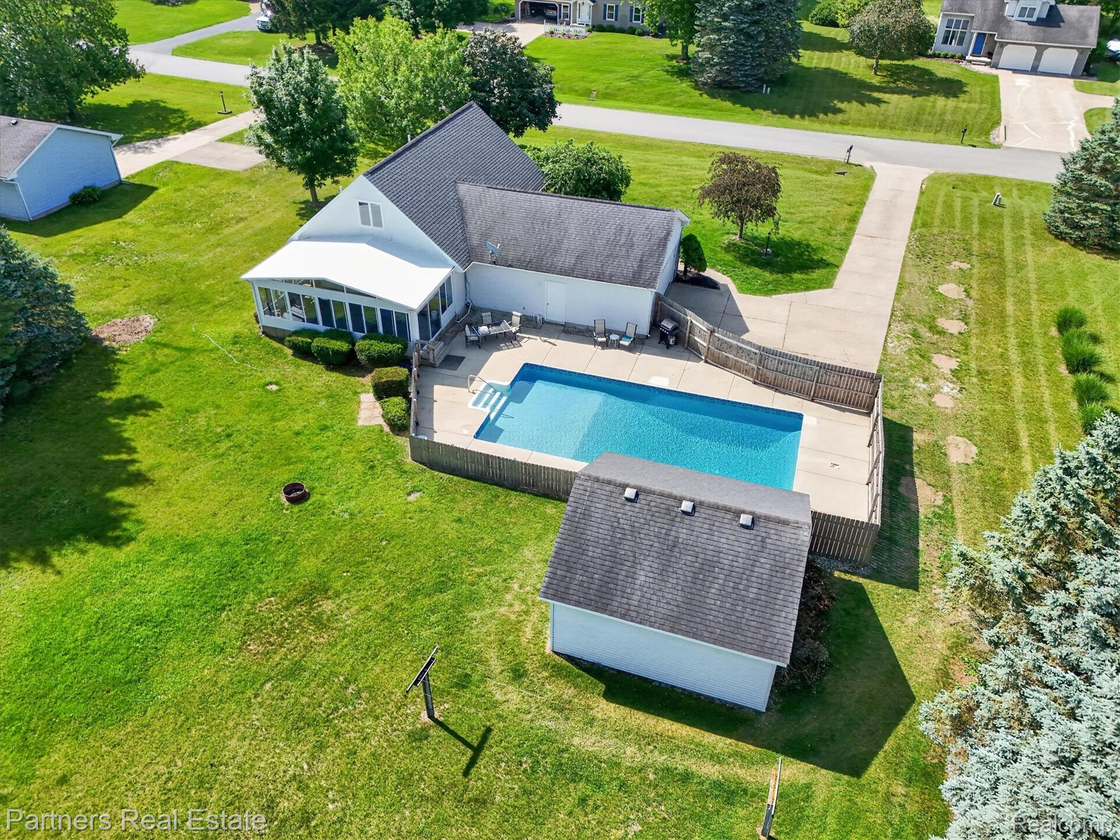
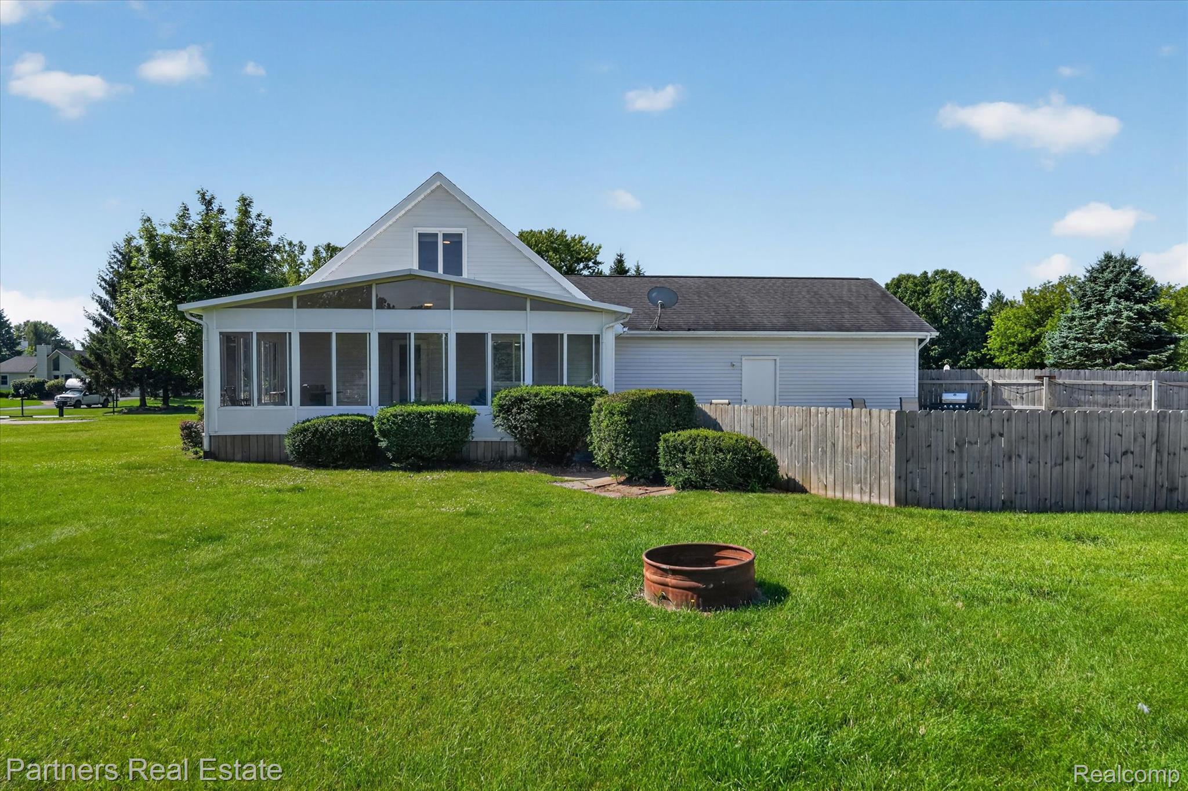
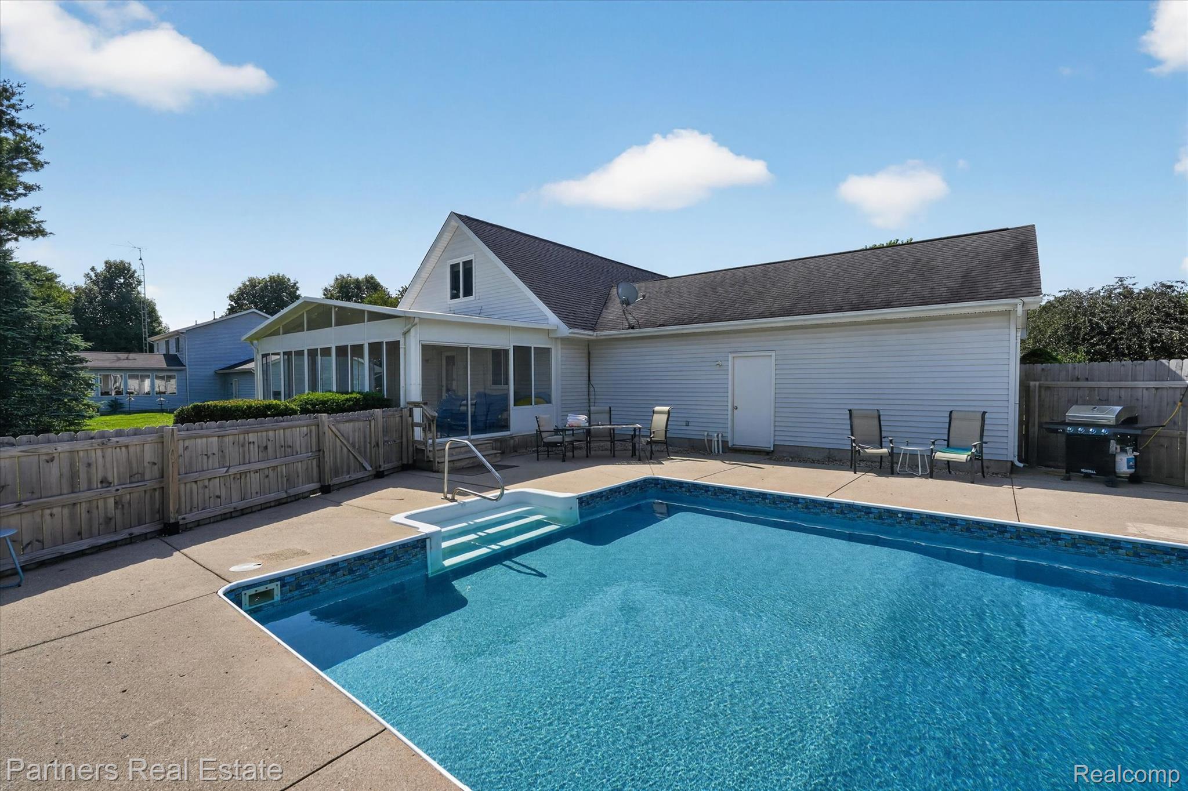
Enter an interest rate to see your estimated monthly payment.Enjoy space to spread out, inside and out, in this inviting 1.5-story home featuring a first-floor primary bedroom, an inground pool, a screened porch, and an additional detached garage! The open main level offers a comfortable flow between the living area, kitchen and dining space, along with the convenience of a first-floor primary bedroom, full bath and laundry. Upstairs, you'll find two additional bedrooms, while the finished lower level provides even more flexible living space with a second full bath, office area and spacious gathering room. One of the home's standout features is the expansive screened porch overlooking the backyard and inground pool—an ideal setting for relaxing, entertaining and enjoying Michigan summers. The pool was rebuilt with a new liner in 2022, so it's ready for the season! Situated on an oversized lot within the subdivision, the property also includes an additional detached garage for extra storage, hobbies or workshop space. Recent updates include a new furnace (2022), refrigerator (2023), fence boards (2023), and garage door and opener (2021). Your personal touches will make this uniquely yours. Immediate occupancy is available, and the seller is providing a 1-Year America's Preferred Buyer's Premier Home Warranty Plan for added peace of mind. And...Rover wasn't forgotten—an invisible dog fence with two collars is included, giving the four-legged members of the family plenty of room to enjoy the yard, too!
| a week ago | Price changed to $385,000 | |
| a week ago | Listing updated with changes from the MLS® | |
| a week ago | Status changed to Active | |
| 3 months ago | Listing first seen on site |

IDX provided courtesy of Realcomp II Ltd. via RealcompIILtd. Copyright © 2026 Realcomp II Ltd. Shareholders.
IDX information is provided exclusively for consumers' personal, non-commercial use and may not be used for any purpose other than to identify prospective properties consumers may be interested in purchasing and that the data is deemed reliable but not guaranteed accurate by the MLS.
Did you know? You can invite friends and family to your search. They can join your search, rate and discuss listings with you.