Save
Ask
Tour
Hide
Share
$225,000
New Listing

5615 Cherokee Bend Bend
Genoa Township, MI 48843

For Sale|Single Family Residence|Active
4
Beds
2
Total Baths
2
Full Baths
1,404
SqFt
$160
/SqFt
2017
Built
Subdivision:
RED OAKS-CHEMUNG 8
County:
Livingston
Call Now: 810-220-7653
Is this the listing for you? We can help make it yours.
810-220-7653
5615 Cherokee Bend Bend5615 Cherokee Bend Bend5615 Cherokee Bend Bend5615 Cherokee Bend Bend
Save
Ask
Tour
Hide
Share

Mortgage Calculator

Monthly Payment (Est.)

$1,027
Calculator powered by Showcase IDX, a Constellation1 Company. Copyright ©2026 Information is deemed reliable but not guaranteed.

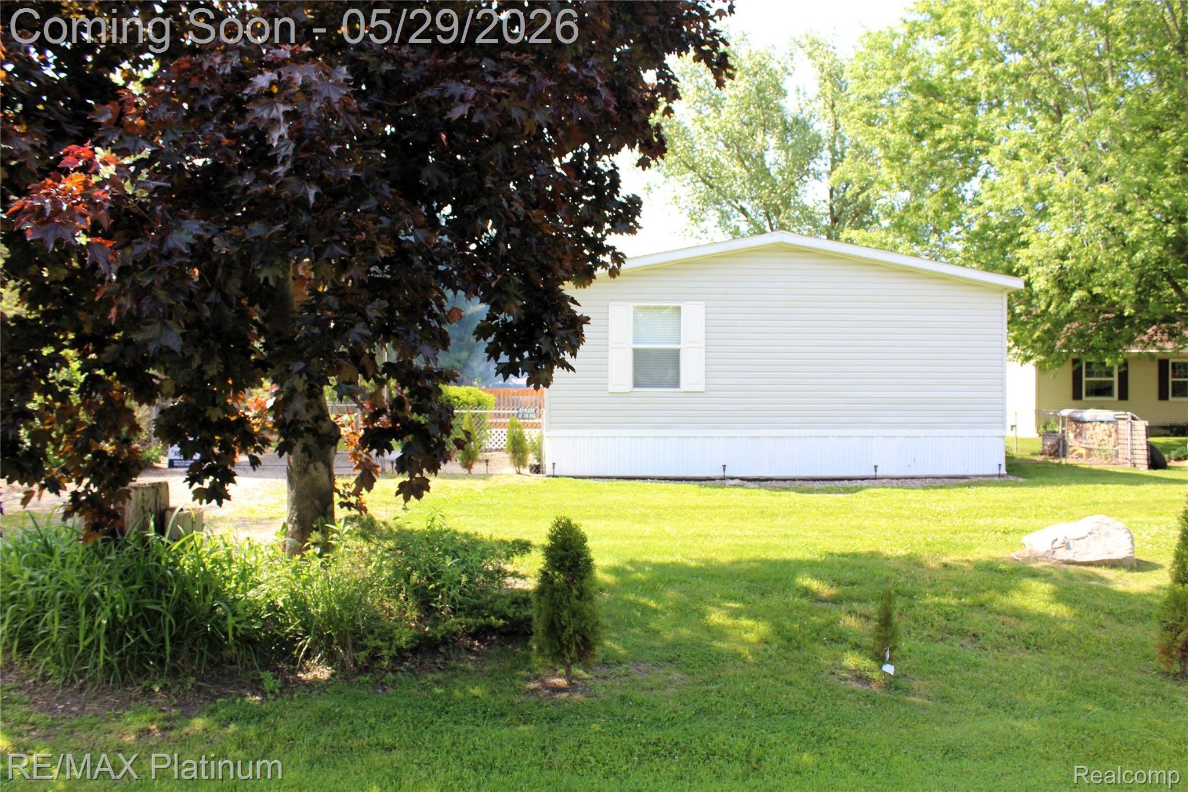
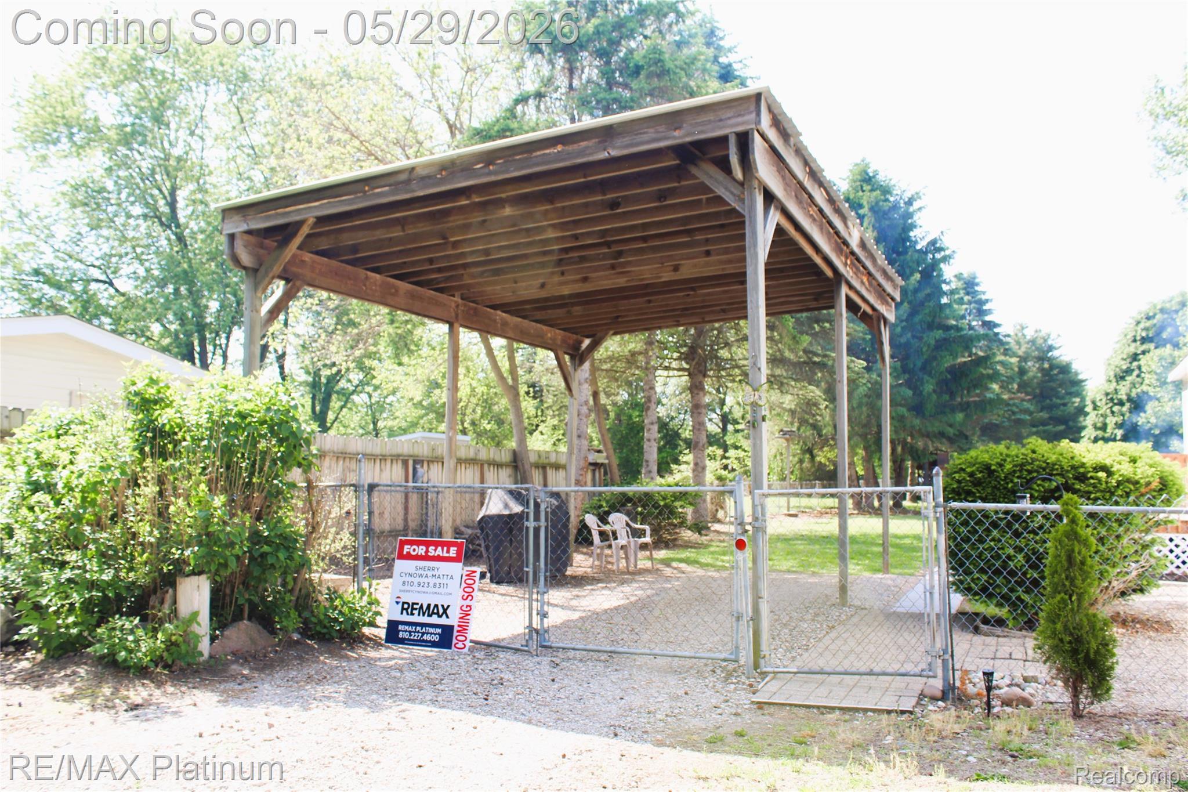
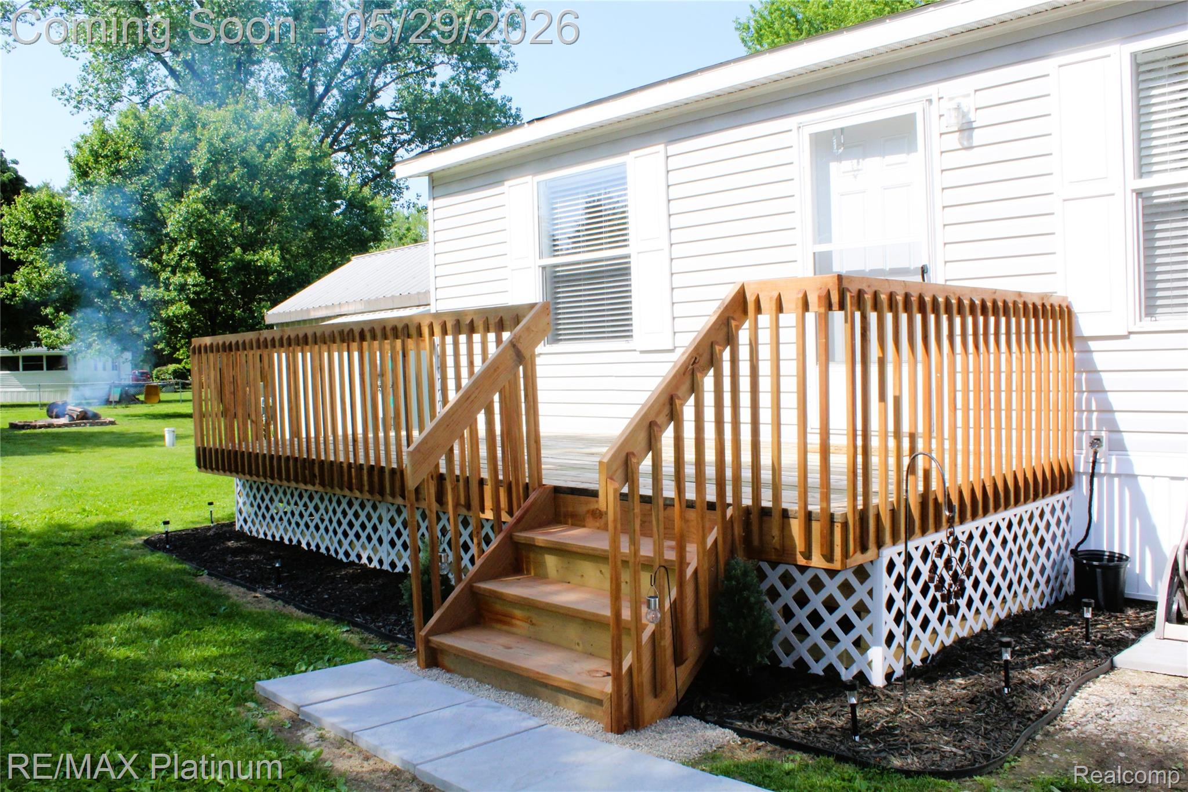
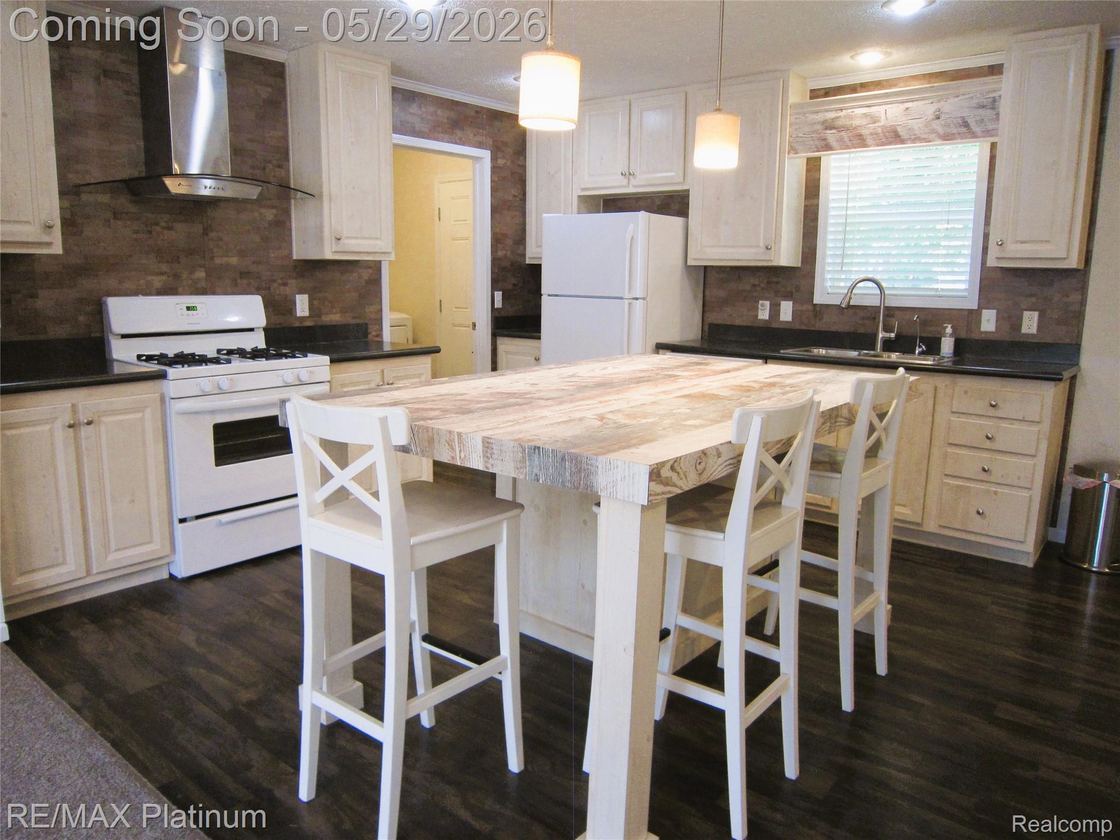
Calling All Buyers! This spectacular 4 bedroom, 2 bath home, built in 2017 and shows like a model home. As soon as you walk through the door you will fall in love with the modern open floor plan. The kitchen features a spacious island/snack bar and comes with all the appliances. Laundry/Mechanical room has a service side door leading to the back yard. When you step into the primary suite you will be wowed by the size of this room. It features a large walk in closet and private double sink vanity. Note worth details, 6 inch exterior walls, fully drywalled for low heat and a/c bills, new water softener in 2026, each room is pre-wired for cable, new microwave and disposal in 2026. Exterior features include a large fenced in back yard with firepit, carport/ outdoor covered entertainment area, new deck, lots of parking, 1.5 car garage metal roof and heated well house attached. paved roads, convenient location to all Livingston County has to offer. Close to freeways, dining and shopping, Located in Genoa township and the Howell school district. Note: Hartland school district also runs through the community. No HOA, No lot rent. You own the land! Lake Chemung has a public boat launch so you can enjoy access to an all sports lake just down the street from this community. You won't find a better bang for you buck in Livingston County! All buyers must be accompanied by a licensed Realtor.

Save
Ask
Tour
Hide
Share
Listing Snapshot
Price 
$225,000
Days On Site 
0 Days
Bedrooms 
4
Inside Area (SqFt) 
1,404 sqft
Total Baths 
2
Full Baths 
2
Partial Baths 
N/A
Lot Size 
0.37 Acres
Year Built 
2017
MLS® Number 
20261038961
Status 
Active
Property Tax 
$3,435
HOA/Condo/Coop Fees 
N/A
Sq Ft Source 
Plans
Friends & Family
Recent Activity
19 hours agoStatus changed to Active
19 hours agoListing updated with changes from the MLS®
23 hours agoListing first seen on site
General Features
Acres 
0.37
Cross Street 
Hughes Rd and Cherokee Bend
Disclosures 
No Restrictions, Taxes Not Homestead Exempt
Foundation 
Slab
Garage 
Yes
Garage Spaces 
1.5
Levels 
One
Parking 
DetachedGarage Faces FrontCarport
Pets 
Cats OKDogs OKYes
Property Sub Type 
Single Family Residence
Security 
Carbon Monoxide Detector(s)Smoke Detector(s)
Sewer 
Public Sewer
Special Circumstances 
Standard
SqFt Above 
1404
Style 
ManufacturedwithLandRanch
Utilities 
Cable AvailableUnderground Utilities
Water Source 
PrivateWell
Interior Features
Appliances 
Electric Water HeaterDishwasherDisposalFree-Standing Gas RangeFree-Standing RefrigeratorMicrowaveRange HoodWasherWater Purifier OwnedWater Softener Owned
Cooling 
Ceiling Fan(s)Central Air
Electric 
Circuit Breakers
Furnished 
Unfurnished
Heating 
Forced AirNatural Gas
Interior 
Smart Thermostat
Laundry Features 
Electric Dryer HookupLaundry RoomWasher Hookup
BathFull 
Dimensions - 8 X 5
Bedroom 
Dimensions - 10 X 9
Dining Room 
Dimensions - 11 X 14
Kitchen 
Dimensions - 11 X 14
Laundry 
Dimensions - 7 X 6
Living Room 
Dimensions - 18 X 14
Master Bathroom 
Dimensions - 14 X 13
Master Bedroom 
Dimensions - 14 X 5
Save
Ask
Tour
Hide
Share
Exterior Features
Construction Details 
Vinyl Siding
Fencing 
Back YardFenced
Patio And Porch 
Deck
Pool Features 
None
Roof 
Asphalt
Community Features
Building Access 
GroundLevelwSteps
Financing Terms Available 
CashVA Loan
MLS Area 
Area01111GenoaTwp
Roads 
Paved
School District 
Howell
Schools
School District
Howell
Elementary School
Unknown
Middle School
Unknown
High School
Unknown
Listing courtesy of RE/MAX Platinum: [email protected]


IDX provided courtesy of Realcomp II Ltd. via RealcompIILtd. Copyright © 2026 Realcomp II Ltd. Shareholders.

IDX information is provided exclusively for consumers' personal, non-commercial use and may not be used for any purpose other than to identify prospective properties consumers may be interested in purchasing and that the data is deemed reliable but not guaranteed accurate by the MLS.

Neighborhood & Commute
Source: Walkscore
Save
Ask
Tour
Hide
Share