
Save
Ask
Tour
Hide
$284,900
New Listing
2233 Knotty Pine TrailHowell Township, MI 48855
For Sale|Condominium|Active
2
Beds
3
Total Baths
2
Full Baths
1
Partial Bath
1,495
SqFt
$191
/SqFt
2026
Built
Subdivision:
PINEVIEW VILLAGE CONDO
County:
Livingston
Call Now: 810-220-7653
Is this the listing for you? We can help make it yours.
810-220-7653Upcoming Open Houses
Sat, May 30, 1:30 PM - 3:30 PM
Save
Ask
Tour
Hide
Mortgage Calculator
Monthly Payment (Est.)
$1,300Calculator powered by Showcase IDX, a Constellation1 Company. Copyright ©2026 Information is deemed reliable but not guaranteed.
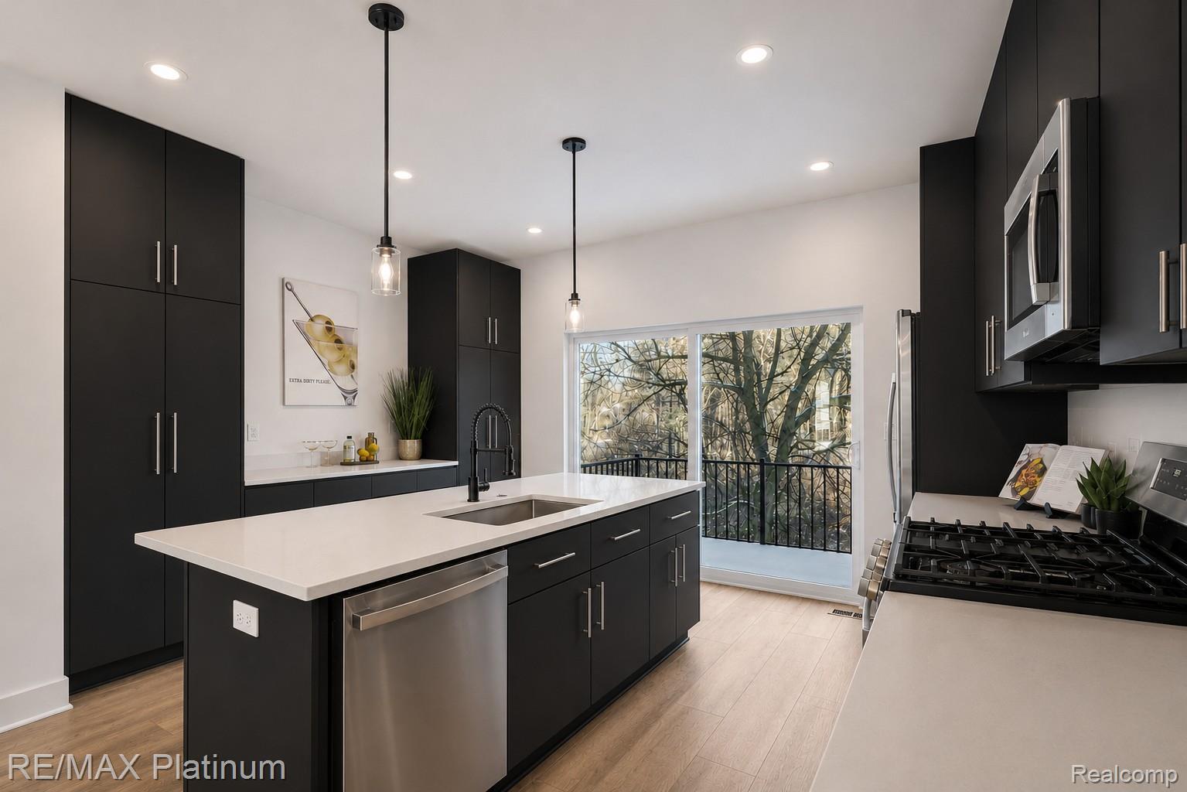
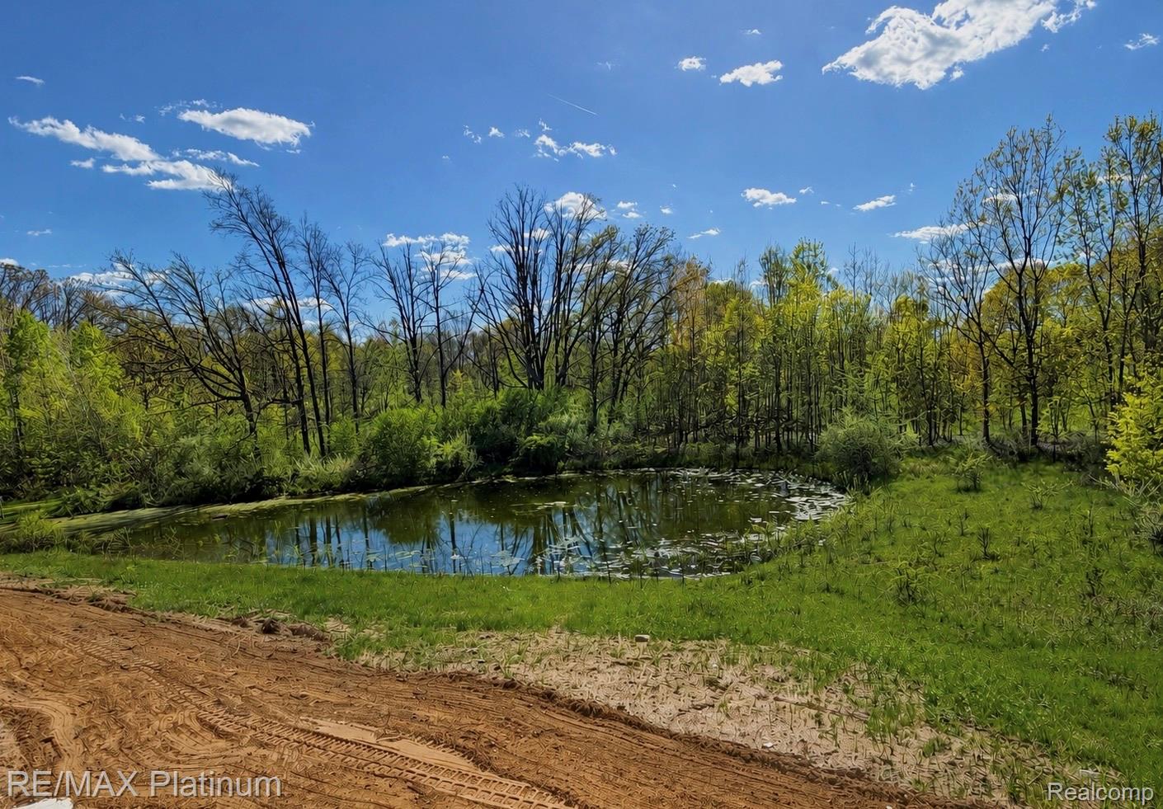
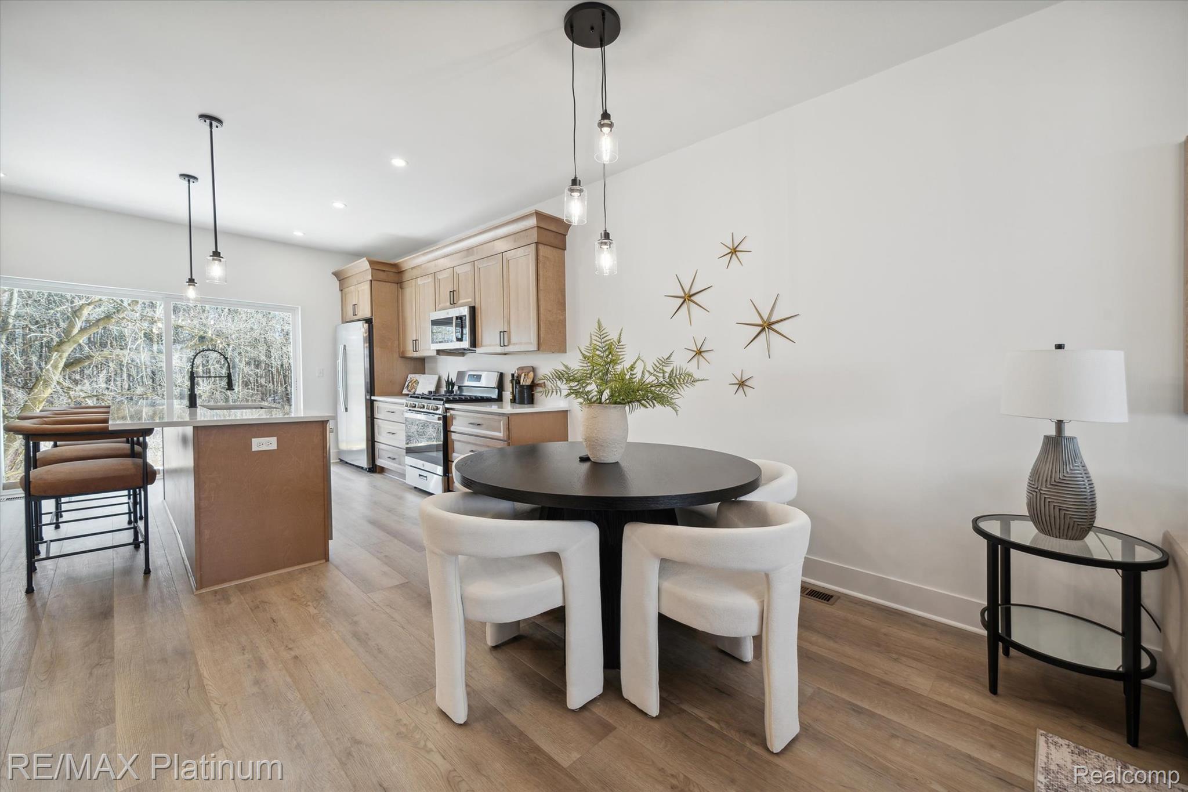
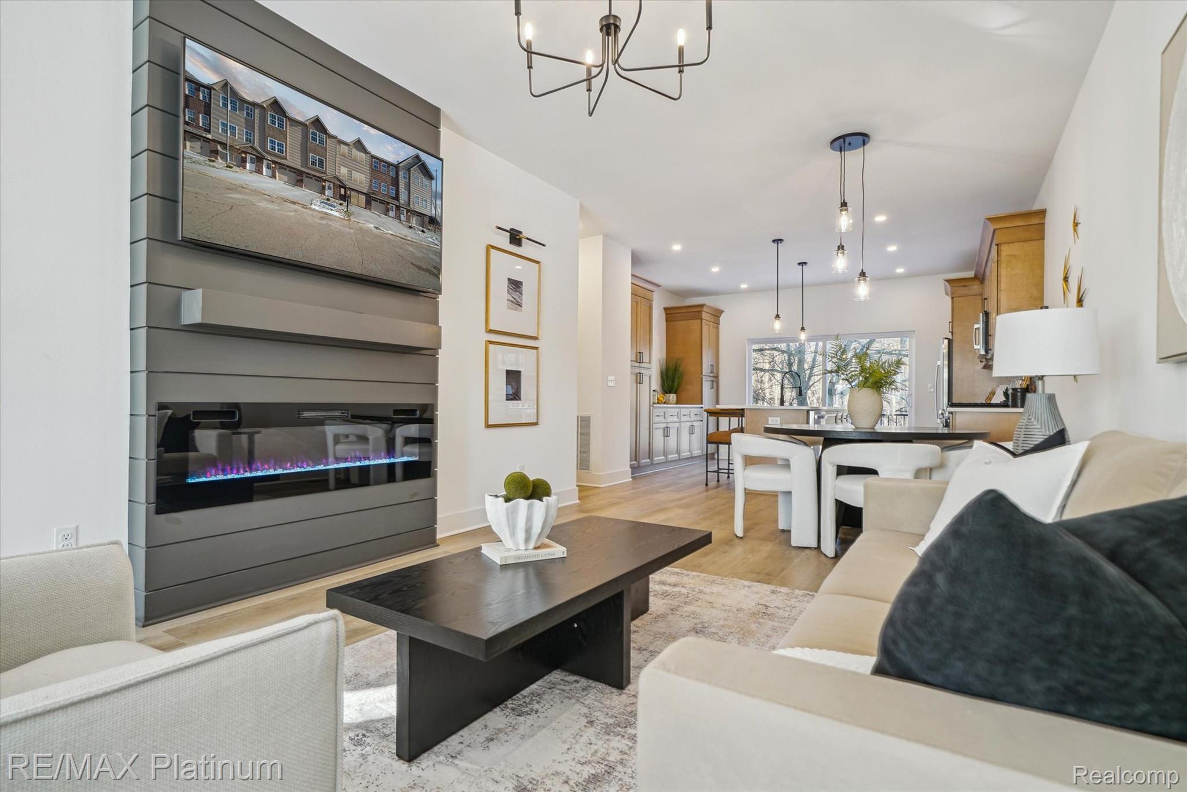
Level up in this new construction Condo - FEATURED on an upcoming episode of HGTV's House Hunters. Yes, I said it- stop by the model and see why these condos made the list! Ask about qualifing for a zero down payment RD/VA loan and rates as low as the mid 5's %* Builder Incentives/upgrades of up to $5,000! Stop by the sales office: Saturday 1:30-3:30pm; Sun by appt. Fri & Mon 4-6pm 1682 Pinecroft Ln, Howell MI Several floorplans to choose from including 2 and 3 bedroom styles. *Note: Photos shown are from a similar model home. Finishes and features may vary based on buyers selections. *Based on lenders guidelines.
Save
Ask
Tour
Hide
Listing Snapshot
Price
$284,900
Days On Site
0 Days
Bedrooms
2
Inside Area (SqFt)
1,495 sqft
Total Baths
3
Full Baths
2
Partial Baths
1
Lot Size
N/A
Year Built
2026
MLS® Number
20261038692
Status
Active
Property Tax
$317
HOA/Condo/Coop Fees
$240 monthly
Sq Ft Source
Plans
Friends & Family
Recent Activity
| 3 hours ago | Listing first seen on site | |
| 3 hours ago | Listing updated with changes from the MLS® |
General Features
Attached Garage
Yes
Cross Street
Byron and Highland road
Disclosures
Exclusions Do Not Exist, Restrictions, Taxes Not Homestead Exempt
Foundation
Slab
Garage
Yes
Garage Spaces
2
Parking
AttachedTandem
Pets
Number LimitYes
Property Condition
New Construction
Property Sub Type
Condominium
Sewer
Public Sewer
Special Circumstances
Standard
SqFt Above
1495
Style
ColonialTownhouse
Water Source
Public
Interior Features
Cooling
Central Air
Heating
Forced AirNatural Gas
BathFull
Dimensions - 8 X 5Level - Third
BathLav
Dimensions - 5 X 5Level - Second
Bedroom
Dimensions - 12 X 11Level - Third
Dining Room
Dimensions - 11 X 8Level - Second
FlexRoom
Dimensions - 9 X 8Level - Second
Great Room
Dimensions - 11 X 13Level - Second
Kitchen
Dimensions - 15 X 12Level - Second
Laundry
Dimensions - 8 X 6Level - Third
Master Bathroom
Dimensions - 12 X 13Level - Third
Master Bedroom
Dimensions - 8 X 5Level - Third
Save
Ask
Tour
Hide
Exterior Features
Construction Details
BrickVinyl Siding
Patio And Porch
DeckPatio
Pool Features
None
Road Frontage
Private Road
Community Features
Association Dues
240
Building Access
GroundLevelwSteps
Financing Terms Available
CashConventionalUSDA LoanVA Loan
HOA Fee Frequency
Monthly
MLS Area
Area01062HowellTwp
Roads
Paved
School District
Howell
Schools
School District
Howell
Elementary School
Unknown
Middle School
Unknown
High School
Unknown
Listing courtesy of RE/MAX Platinum: [email protected]

IDX provided courtesy of Realcomp II Ltd. via RealcompIILtd. Copyright © 2026 Realcomp II Ltd. Shareholders.
IDX information is provided exclusively for consumers' personal, non-commercial use and may not be used for any purpose other than to identify prospective properties consumers may be interested in purchasing and that the data is deemed reliable but not guaranteed accurate by the MLS.
IDX provided courtesy of Realcomp II Ltd. via RealcompIILtd. Copyright © 2026 Realcomp II Ltd. Shareholders.
IDX information is provided exclusively for consumers' personal, non-commercial use and may not be used for any purpose other than to identify prospective properties consumers may be interested in purchasing and that the data is deemed reliable but not guaranteed accurate by the MLS.
Neighborhood & Commute
Source: Walkscore
Save
Ask
Tour
Hide
Did you know? You can invite friends and family to your search. They can join your search, rate and discuss listings with you.