Save
Ask
Tour
Hide
Share
$634,900
New Listing

5097 Birkdale Drive
Commerce Charter Township, MI 48382

Single Family Residence|Coming Soon
4
Beds
3
Total Baths
2
Full Baths
1
Partial Bath
2,858
SqFt
$222
/SqFt
2000
Built
Subdivision:
BIRKDALE POINTENO 1
County:
Oakland
Call Now: 810-220-7653
Is this the listing for you? We can help make it yours.
810-220-7653
Upcoming Open Houses
Sat, May 30, 1:00 PM - 3:00 PM
Sun, May 31, 1:00 PM - 3:00 PM
5097 Birkdale Drive5097 Birkdale Drive5097 Birkdale Drive5097 Birkdale Drive
Save
Ask
Tour
Hide
Share

Mortgage Calculator

Monthly Payment (Est.)

$2,897
Calculator powered by Showcase IDX, a Constellation1 Company. Copyright ©2026 Information is deemed reliable but not guaranteed.

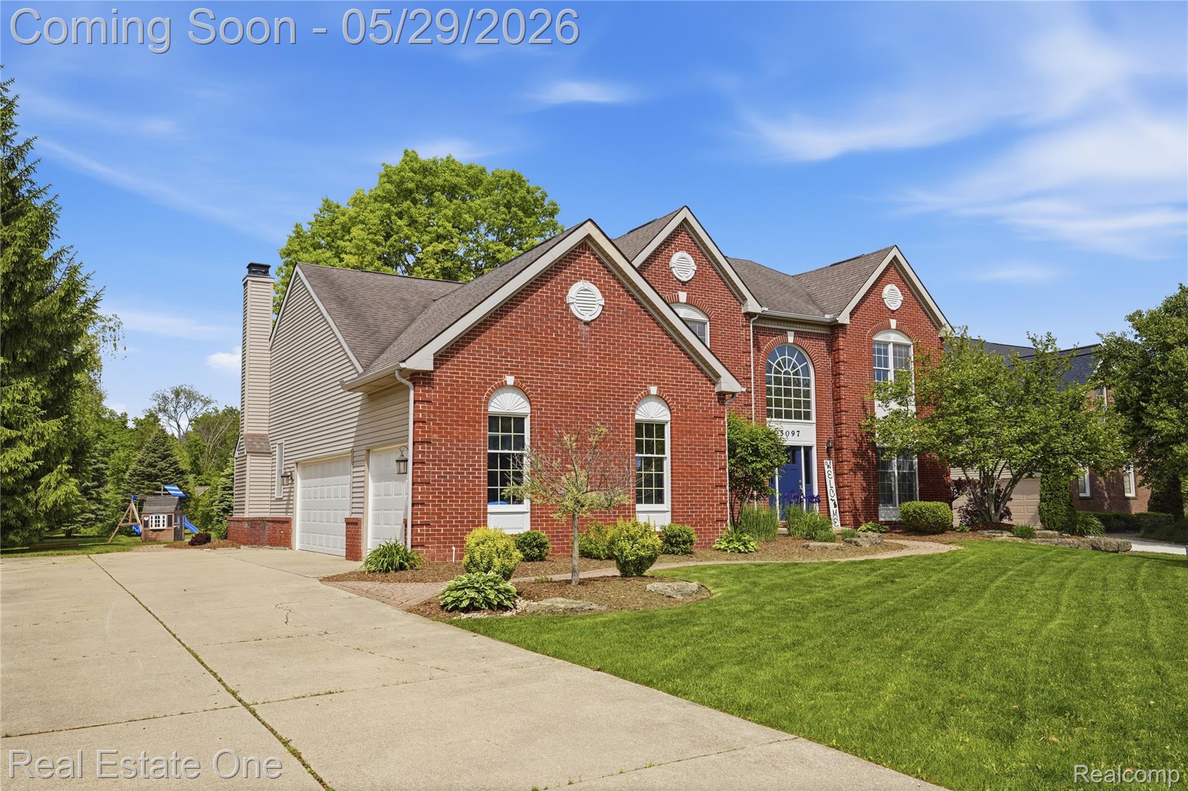
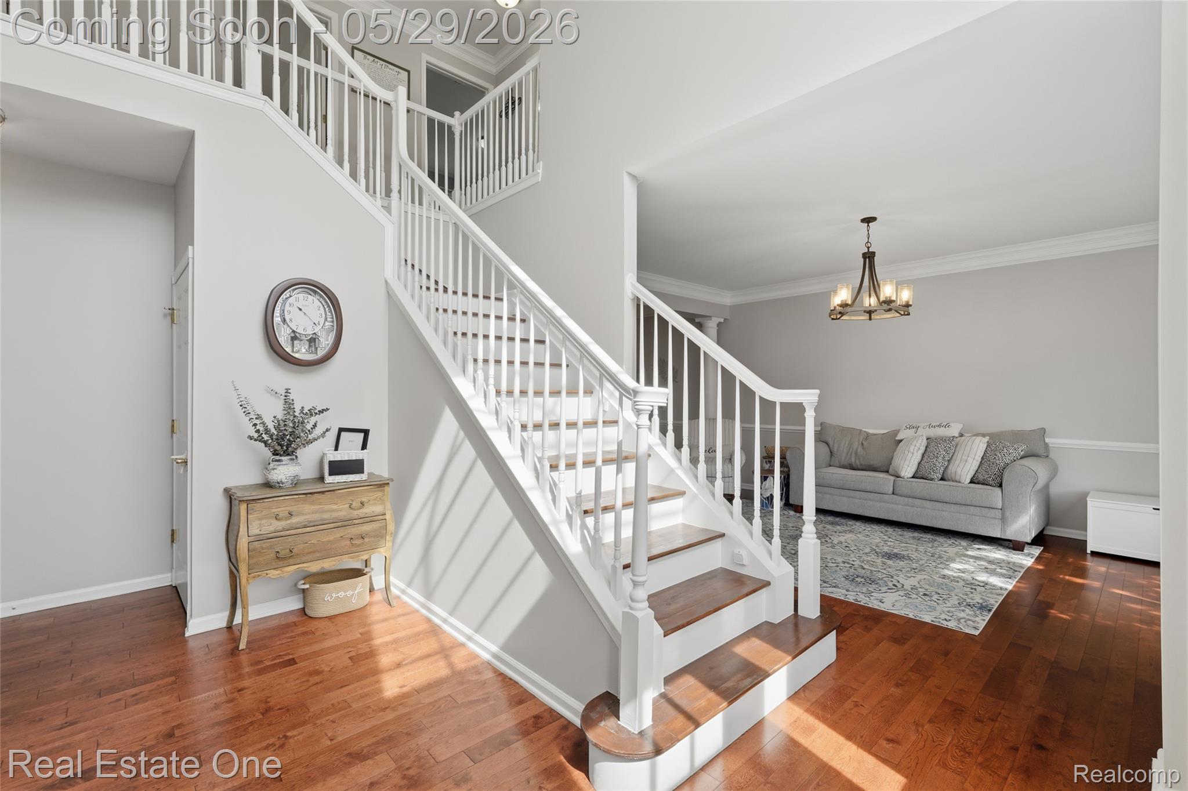
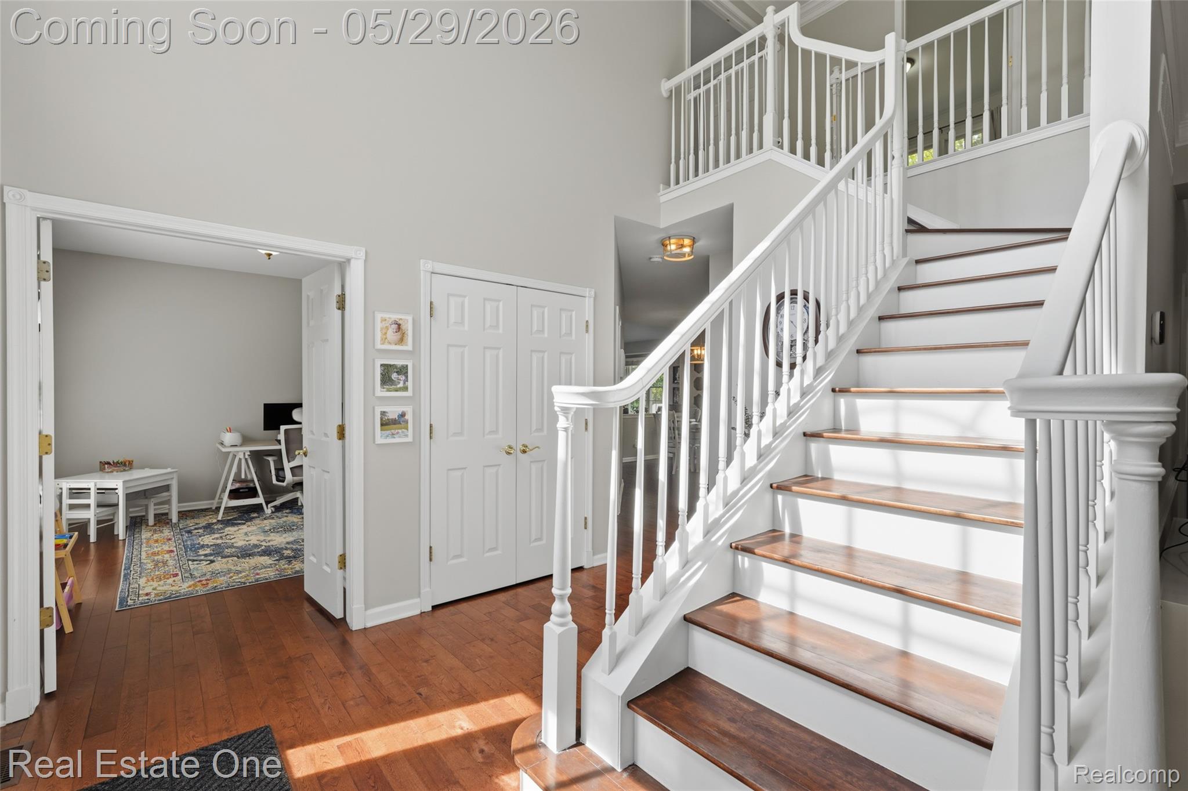
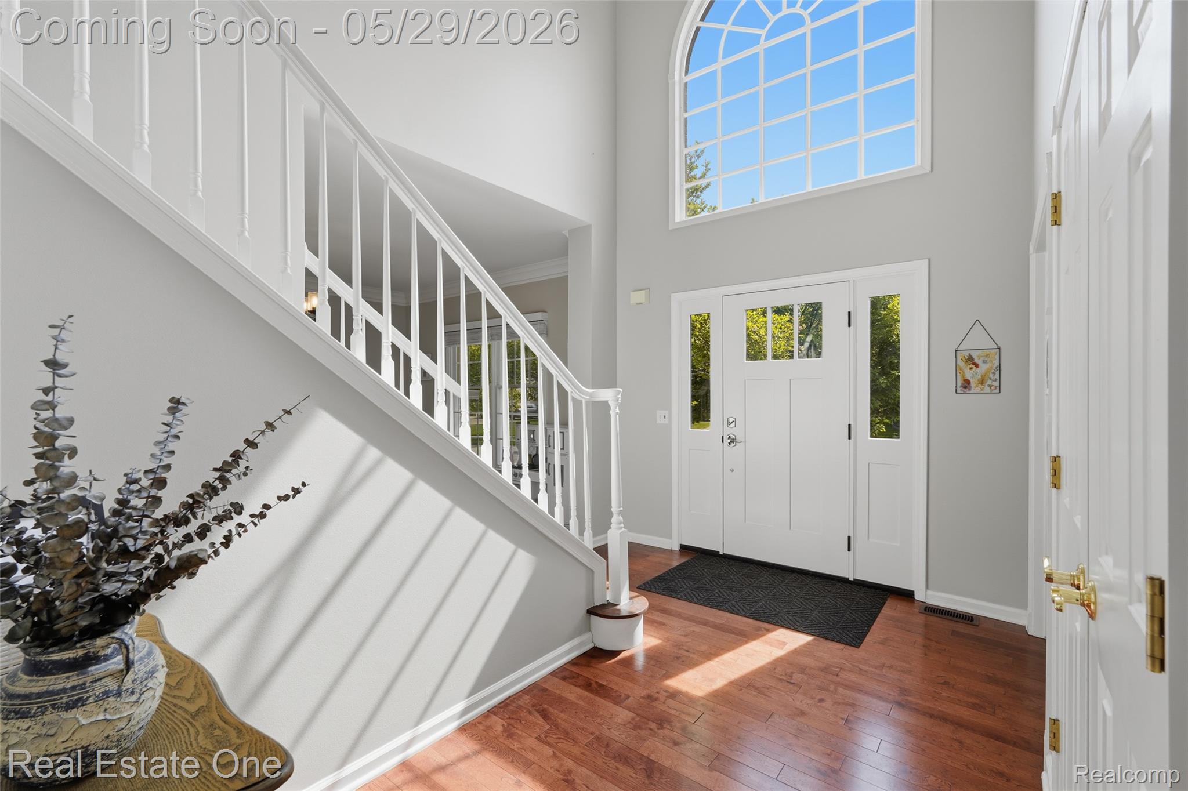
Tucked back on one of the most desirable lots in Birkdale Pointe, this beautifully maintained home offers the perfect blend of privacy, space, and location. Situated on just over a half acre, the property provides a peaceful, park-like setting with a great layout designed for both everyday living and entertaining. Offering 2,700 square feet of living space, this 4-bedroom, 3-bath home has been meticulously cared for with tasteful updates and neutral colors throughout. The gourmet kitchen features granite countertops, custom cabinetry, stainless steel appliances, and warm wood flooring, while the adjoining rear patio creates the perfect space to relax and enjoy the private backyard setting. The spacious primary suite offers a walk-in closet and a beautifully updated bath complete with dual vanities, a walk-in shower, and whirlpool tub. From the incredible setting to the level of care and maintenance, this is truly a move-in ready home where every detail has already been thoughtfully handled. Newer Furnace & Newer A/C. Award-winning Walled Lake Consolidated Schools.

Save
Ask
Tour
Hide
Share
Listing Snapshot
Price 
$634,900
Days On Site 
0 Days
Bedrooms 
4
Inside Area (SqFt) 
2,858 sqft
Total Baths 
3
Full Baths 
2
Partial Baths 
1
Lot Size 
0.6 Acres
Year Built 
2000
MLS® Number 
20261038493
Status 
Coming Soon
Property Tax 
$6,802
HOA/Condo/Coop Fees 
$41.67 monthly
Sq Ft Source 
Public Records
Friends & Family
Recent Activity
7 hours agoListing first seen on site
7 hours agoListing updated with changes from the MLS®
General Features
Acres 
0.6
Cross Street 
N. Commerce Rd. / Sleeth Rd.
Disclosures 
Taxes Homestead Exempt
Garage 
Yes
Garage Spaces 
3
Levels 
Two
Parking 
AttachedDirect Access
Property Sub Type 
Single Family Residence
Sewer 
Public Sewer
Special Circumstances 
Standard
SqFt Above 
2858
Style 
ColonialContemporary
Water Source 
Public
Interior Features
Appliances 
Gas Water HeaterBuilt-In Gas OvenDishwasherDryerFree-Standing RefrigeratorGas CooktopMicrowaveWasher
Basement 
Unfinished
Cooling 
Central Air
Fireplace 
Yes
Fireplace Features 
Great Room
Heating 
Forced AirNatural Gas
Laundry Features 
Laundry Room
BathFull 
Dimensions - 10 X 8Level - Second
BathLav 
Dimensions - 8 X 6
Bedroom 
Dimensions - 11 X 10Level - Second
Dining Room 
Dimensions - 16 X 13
Great Room 
Dimensions - 20 X 19
Kitchen 
Dimensions - 24 X 14
Laundry 
Dimensions - 6 X 5
Library 
Dimensions - 11 X 11
Living Room 
Dimensions - 16 X 13
Master Bathroom 
Dimensions - 21 X 14Level - Second
Master Bedroom 
Dimensions - 10 X 10Level - Second
Save
Ask
Tour
Hide
Share
Exterior Features
Construction Details 
Brick
Exterior 
Lighting
Patio And Porch 
PatioPorch
Pool Features 
None
Roof 
Asphalt
Community Features
Association Dues 
500
Building Access 
GroundLevelwSteps
Financing Terms Available 
CashConventionalFHAVA Loan
HOA Fee Frequency 
Annually
MLS Area 
Area02171CommerceTwp
Roads 
Paved
School District 
WalledLake
Schools
School District
WalledLake
Elementary School
Unknown
Middle School
Unknown
High School
Unknown
Listing courtesy of Real Estate One-Milford: [email protected]


IDX provided courtesy of Realcomp II Ltd. via RealcompIILtd. Copyright © 2026 Realcomp II Ltd. Shareholders.

IDX information is provided exclusively for consumers' personal, non-commercial use and may not be used for any purpose other than to identify prospective properties consumers may be interested in purchasing and that the data is deemed reliable but not guaranteed accurate by the MLS.

Neighborhood & Commute
Source: Walkscore
Save
Ask
Tour
Hide
Share