Save
Ask
Tour
Hide
Share
$444,900
New Listing

135 N Haven Street
Novi City, MI 48377

Single Family Residence|Coming Soon
4
Beds
3
Total Baths
3
Full Baths
2,400
SqFt
$185
/SqFt
1953
Built
Subdivision:
LAKE WALL
County:
Oakland
Call Now: 810-220-7653
Is this the listing for you? We can help make it yours.
810-220-7653
Upcoming Open Houses
Sun, May 31, 12:00 PM - 2:00 PM
135 N Haven Street135 N Haven Street135 N Haven Street135 N Haven Street
Save
Ask
Tour
Hide
Share

Mortgage Calculator

Monthly Payment (Est.)

$2,030
Calculator powered by Showcase IDX, a Constellation1 Company. Copyright ©2026 Information is deemed reliable but not guaranteed.

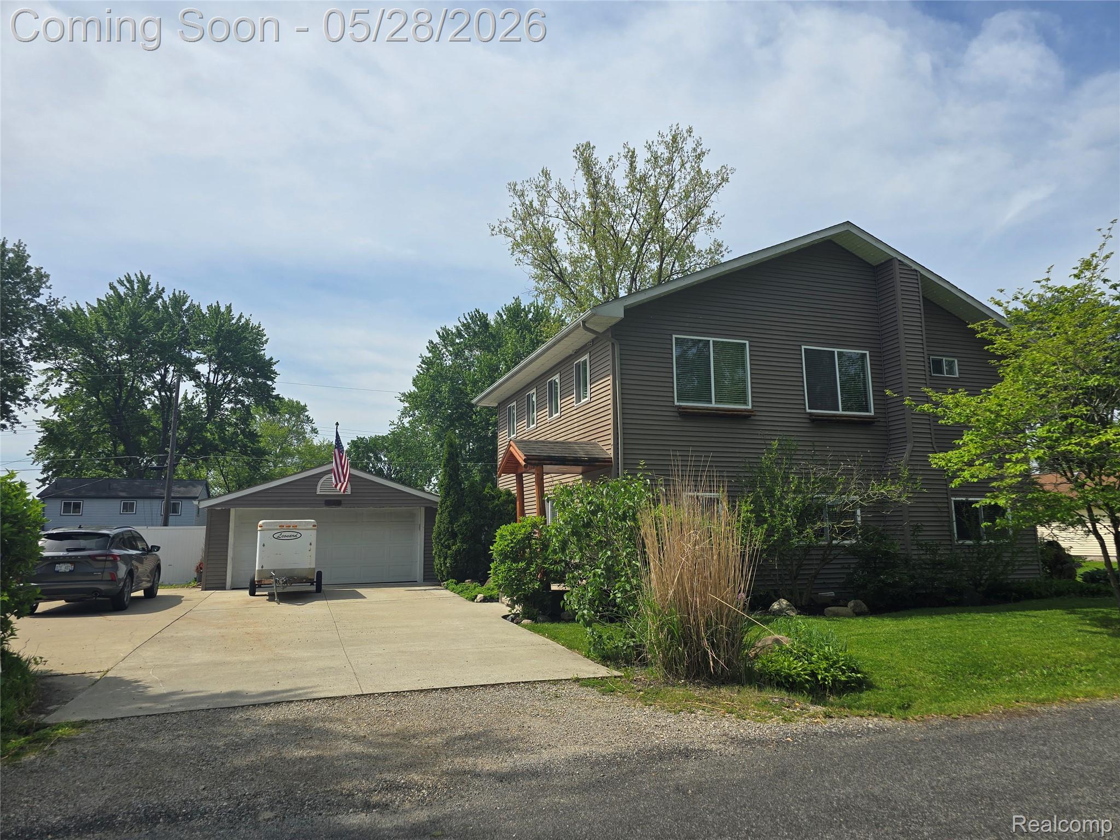
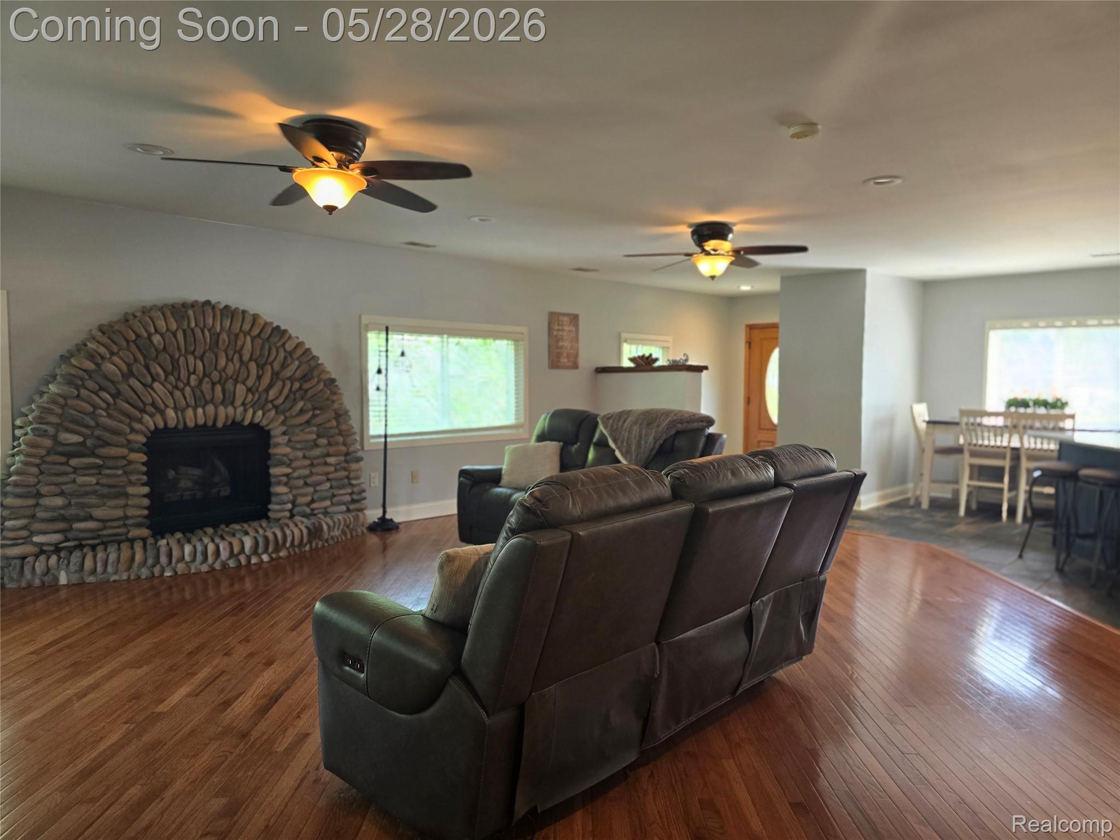
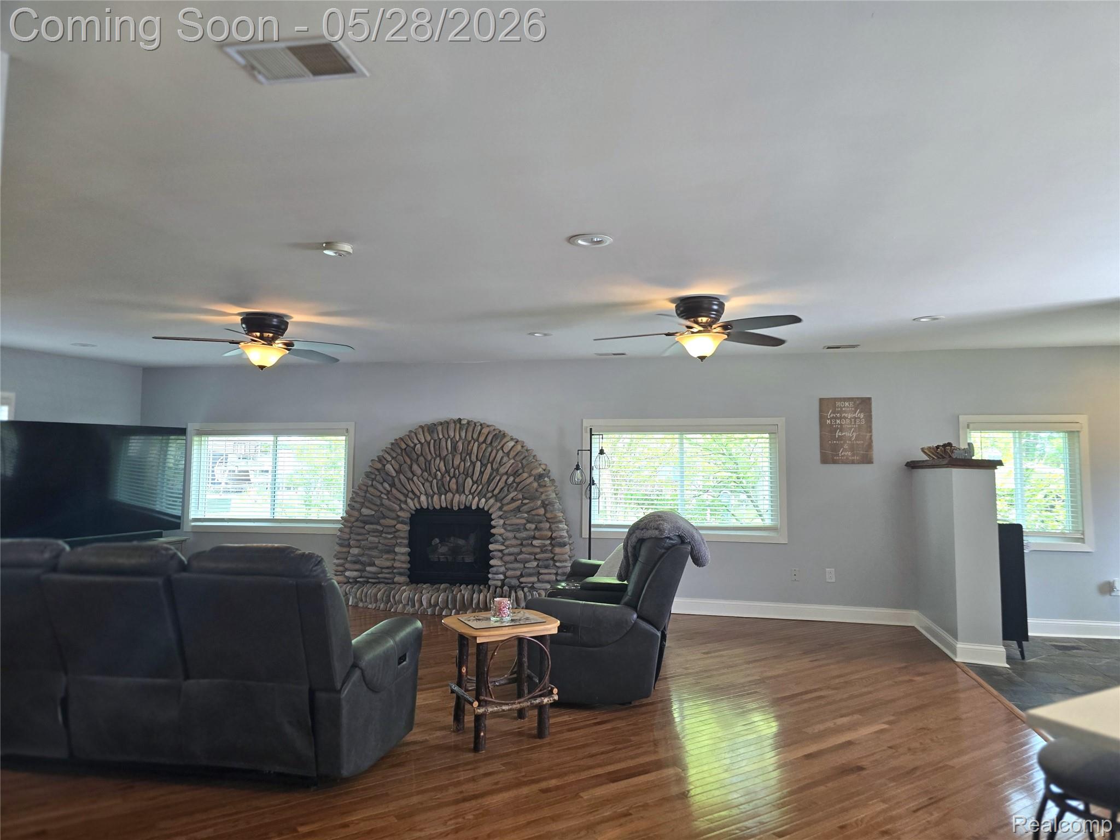
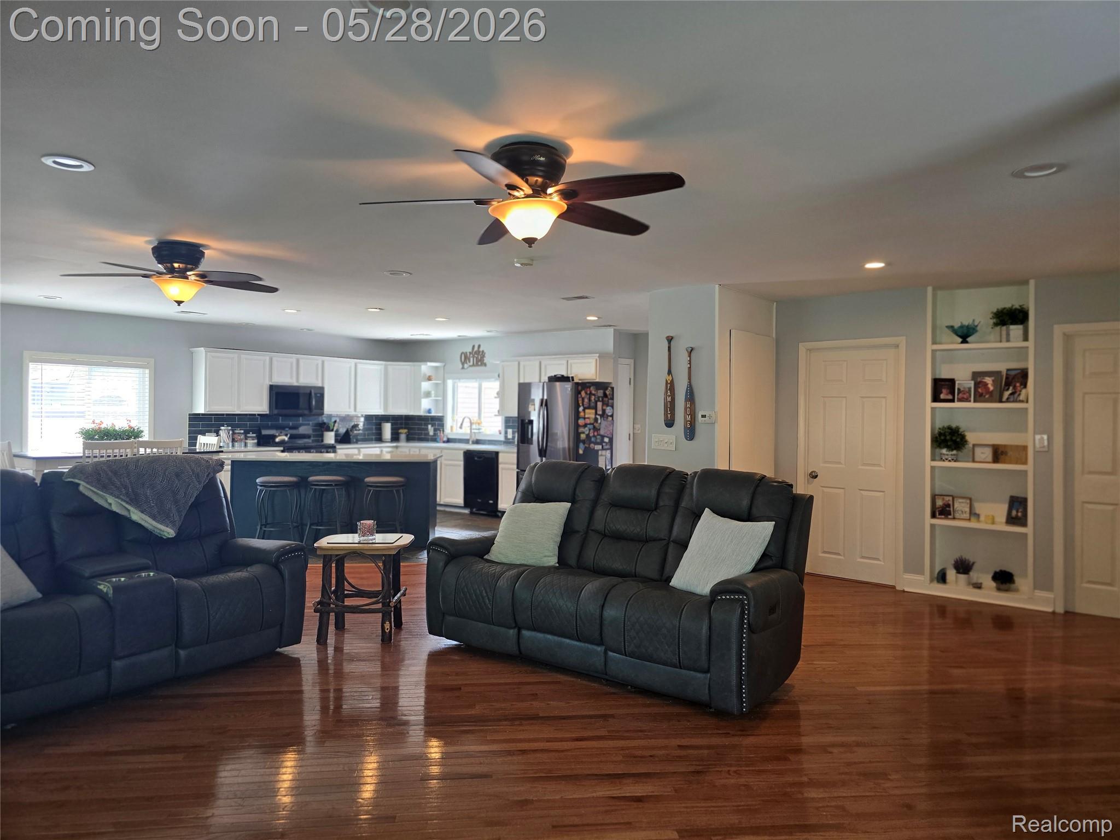
Don't miss this large 4 bedroom, 3 bathroom gem, nestled on a quiet, tree-lined street, offering a perfect blend of comfort and style, from its inviting curb appeal to the open-concept floor plan. The updated kitchen has new quartz countertops, a beautiful tile backsplash, newer stainless-steel appliances and an island for loads of extra counter space. A wine fridge and coffee bar are also included. The kitchen opens to the great room, with hardwood floors, a natural, stone fireplace with built-in bookshelves & storage under the stairs. The first floor also features a nice sized bedroom with tons of closet space and French doors that lead to the back yard patio and hot tub. There’s also a remodeled full bath with a custom vanity and fixtures. The upper level has three additional bedrooms, including the primary bedroom, all featuring studio ceilings making them feel larger than they already are. The private, primary bathroom has coral marble flooring, ceramic tile step-in shower with shower seat, a separate tub enclosure, along with double sinks and plenty of cabinets and storage space and a nice walk-in closet. Step out onto the upper-level composite deck to enjoy lake views. The second-floor laundry room includes a newer stackable washer and dryer. Ceiling fans and recessed lighting throughout the home. All interior doors have been replaced along with 9 new vinyl windows. The oversized, insulated garage includes 220 outlets and gas line available with plenty of space to store a boat. You’ll even have custom, Bluetooth controlled exterior lights, guiding you to the large, triple driveway. The shed in the fully fenced backyard is hardwired for a generator. You have deeded access to Walled Lake with a private boat launch, and you can join the waiting list for a private slip, just a short walk from the house. Conveniently located near schools, parks, shopping, and dining. Schedule a showing today and make your dream a reality!

Save
Ask
Tour
Hide
Share
Listing Snapshot
Price 
$444,900
Days On Site 
0 Days
Bedrooms 
4
Inside Area (SqFt) 
2,400 sqft
Total Baths 
3
Full Baths 
3
Partial Baths 
N/A
Lot Size 
0.21 Acres
Year Built 
1953
MLS® Number 
20261038449
Status 
Coming Soon
Property Tax 
$6,562.15
HOA/Condo/Coop Fees 
N/A
Sq Ft Source 
Public Records
Friends & Family
Recent Activity
10 hours agoListing first seen on site
11 hours agoListing updated with changes from the MLS®
General Features
Acres 
0.21
Cross Street 
Pontiac Trail and West Park Drive
Disclosures 
Taxes Homestead Exempt
Garage 
Yes
Garage Spaces 
2
Levels 
Two
Parking 
DetachedGarage Door Opener
Pets 
Yes
Property Sub Type 
Single Family Residence
Security 
Smoke Detector(s)
Sewer 
Public Sewer
Special Circumstances 
Standard
SqFt Above 
2400
Style 
Colonial
Water Source 
PrivateWell
Interior Features
Appliances 
Gas Water HeaterDishwasherDisposalDryerFree-Standing Electric RangeFree-Standing RefrigeratorMicrowaveWasherWine RefrigeratorWater Softener Owned
Basement 
Crawl Space
Cooling 
Ceiling Fan(s)Central Air
Electric 
Circuit Breakers220 Volts
Fireplace 
Yes
Fireplace Features 
Great RoomWood Burning
Furnished 
Unfurnished
Heating 
Forced AirNatural Gas
Interior 
High Speed Internet
Laundry Features 
Laundry Room
Spa 
Yes
BathFull 
Dimensions - 6 X 8
Bedroom 
Dimensions - 11 X 14Level - Second
Dining Room 
Dimensions - 11 X 14
Great Room 
Dimensions - 25 X 25
Laundry 
Dimensions - 5 X 5Level - Second
Master Bathroom 
Dimensions - 17 X 20Level - Second
Master Bedroom 
Dimensions - 9 X 14Level - Second
Save
Ask
Tour
Hide
Share
Exterior Features
Construction Details 
Vinyl Siding
Exterior 
BalconyLighting
Fencing 
Fenced
Other Structures 
Shed(s)
Patio And Porch 
CoveredPatioPorch
Pool Features 
None
Spa 
Yes
Waterfront Features 
Lake Privileges
Community Features
Accessibility Features 
Therapeutic Whirlpool
Building Access 
GroundLevelwSteps
Financing Terms Available 
CashConventionalFHAVA Loan
MLS Area 
Area02223Novi
Roads 
Paved
School District 
WalledLake
Schools
School District
WalledLake
Elementary School
Unknown
Middle School
Unknown
High School
Unknown
Listing courtesy of Mutual Realty, LLC: [email protected]


IDX provided courtesy of Realcomp II Ltd. via RealcompIILtd. Copyright © 2026 Realcomp II Ltd. Shareholders.

IDX information is provided exclusively for consumers' personal, non-commercial use and may not be used for any purpose other than to identify prospective properties consumers may be interested in purchasing and that the data is deemed reliable but not guaranteed accurate by the MLS.

Neighborhood & Commute
Source: Walkscore
Save
Ask
Tour
Hide
Share