
8533 Glen View DriveHartland Township, MI 48843
Mortgage Calculator
Monthly Payment (Est.)
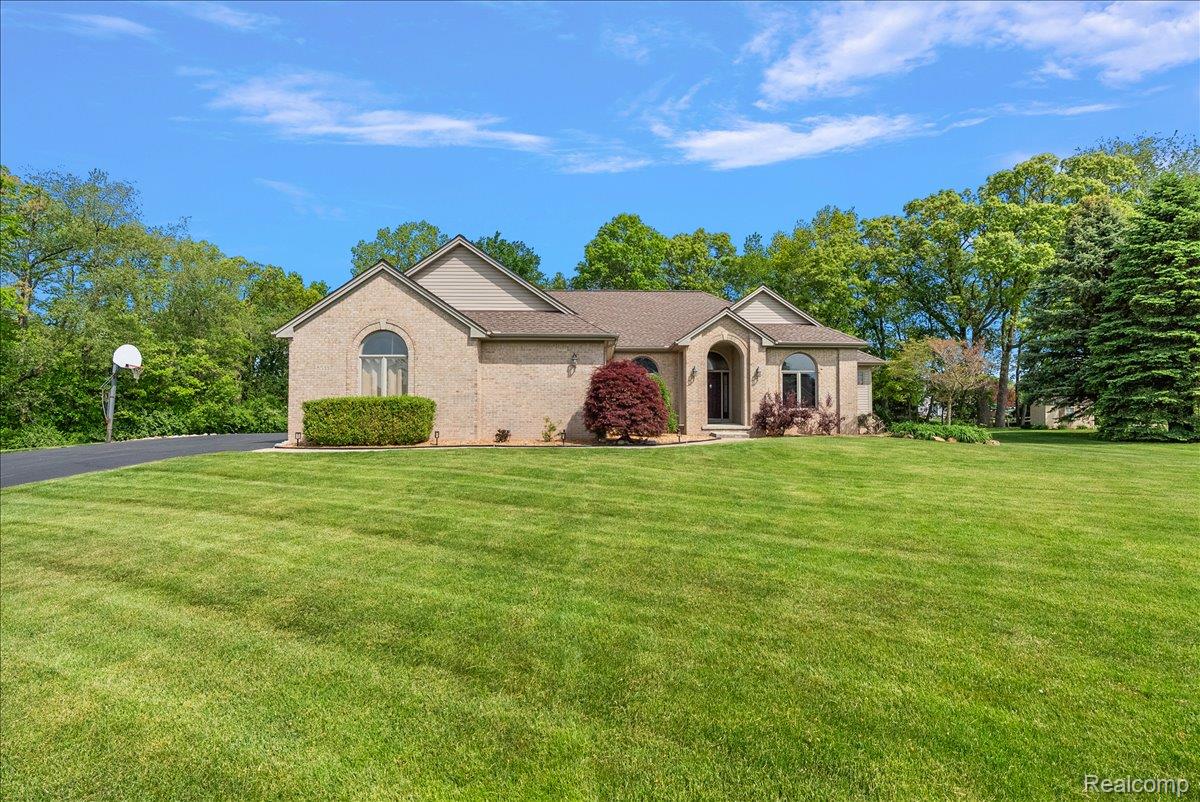
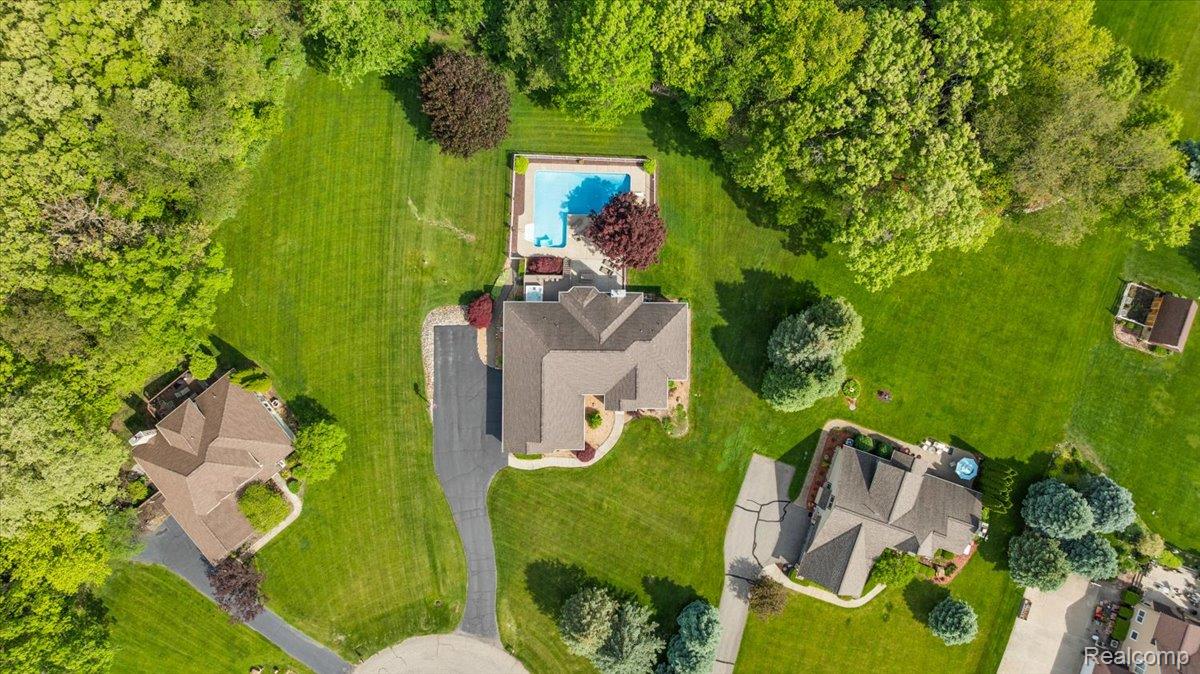
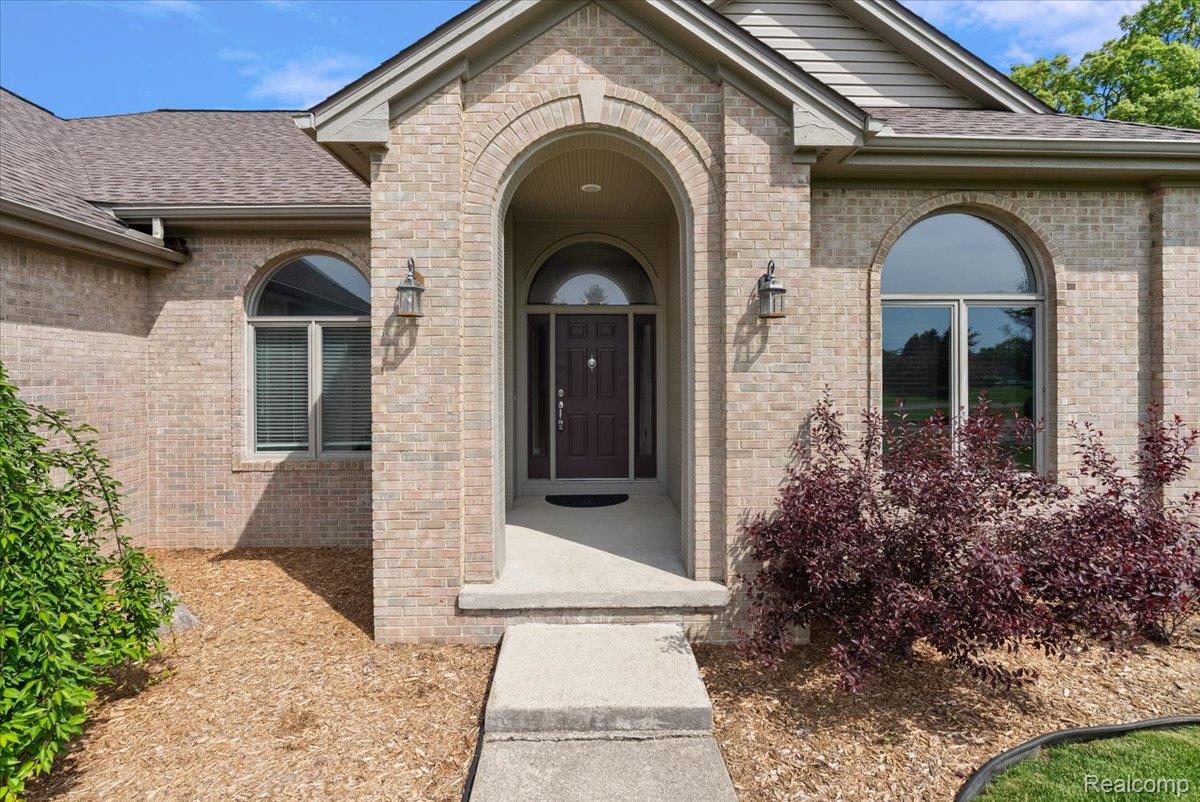
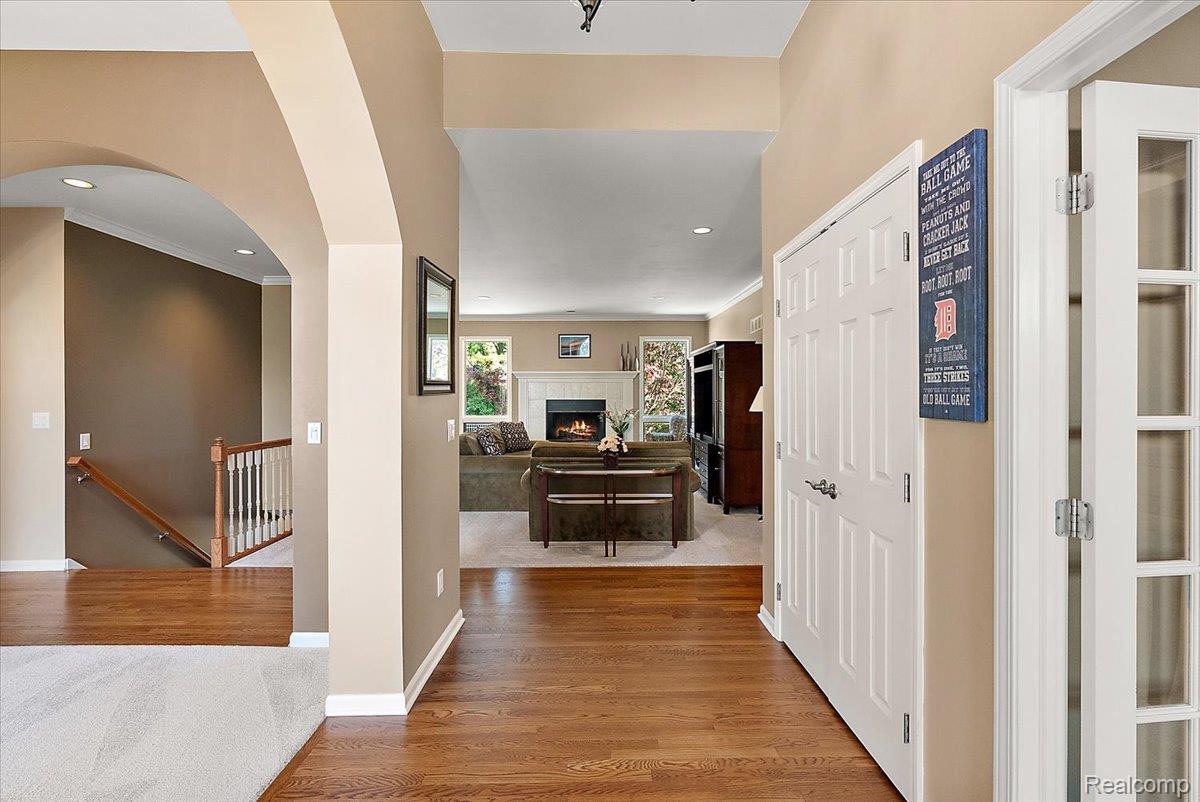
$2,623Multiple offers - Highest and best due 2pm Tuesday June 2 - Beautiful and spacious ranch situated on a quiet cul-de-sac lot just under an acre, offering a fantastic layout, serene surroundings, and exceptional indoor-outdoor living. Inside, recently refinished hardwood floors flow throughout much of the home. A welcoming sitting room with large archways and a dedicated office with French doors provide flexible living and work-from-home space. The living room features a cozy fireplace with mantle and opens seamlessly to the heart of the home. The recently updated kitchen offers granite countertops, stainless steel appliances, ample cabinetry, and a dining area surrounded by large windows overlooking the backyard. A door leads directly to the backyard deck, creating an ideal setup for entertaining and everyday living. The spacious primary suite includes dual walk-in closets and an ensuite bathroom with double sink vanity, a jacuzzi tub, and shower. Two additional generously sized bedrooms and a full bathroom complete the main level. A convenient first-floor laundry room includes a utility sink and additional storage. The extra-large unfinished basement features tall ceilings and abundant storage, offering incredible potential for future finished living space. Step outside to enjoy a private backyard retreat complete with a deck, six-person hot tub, and stunning 30,000-gallon in-ground pool. The property backs to a wooded HOA-owned area that cannot be built on, providing added privacy and peaceful views. An oversized three-car garage offers ample room for vehicles, storage, and workshop space.
| 3 weeks ago | Status changed to Pending | |
| 3 weeks ago | Listing updated with changes from the MLS® | |
| a month ago | Listing first seen on site |

IDX provided courtesy of Realcomp II Ltd. via RealcompIILtd. Copyright © 2026 Realcomp II Ltd. Shareholders.
IDX information is provided exclusively for consumers' personal, non-commercial use and may not be used for any purpose other than to identify prospective properties consumers may be interested in purchasing and that the data is deemed reliable but not guaranteed accurate by the MLS.
Did you know? You can invite friends and family to your search. They can join your search, rate and discuss listings with you.