Save
Ask
Tour
Hide
Share
$599,900
New Listing

3345 E Commerce Road
Commerce Charter Township, MI 48382

For Sale|Single Family Residence|Active
4
Beds
3
Total Baths
2
Full Baths
1
Partial Bath
2,273
SqFt
$264
/SqFt
2001
Built
Subdivision:
LAKE SHERWOODNO 12
County:
Oakland
Call Now: 810-220-7653
Is this the listing for you? We can help make it yours.
810-220-7653
Upcoming Open Houses
Sun, May 31, 1:00 PM - 3:00 PM
3345 E Commerce Road3345 E Commerce Road3345 E Commerce Road3345 E Commerce Road
Save
Ask
Tour
Hide
Share

Mortgage Calculator

Monthly Payment (Est.)

$2,737
Calculator powered by Showcase IDX, a Constellation1 Company. Copyright ©2026 Information is deemed reliable but not guaranteed.

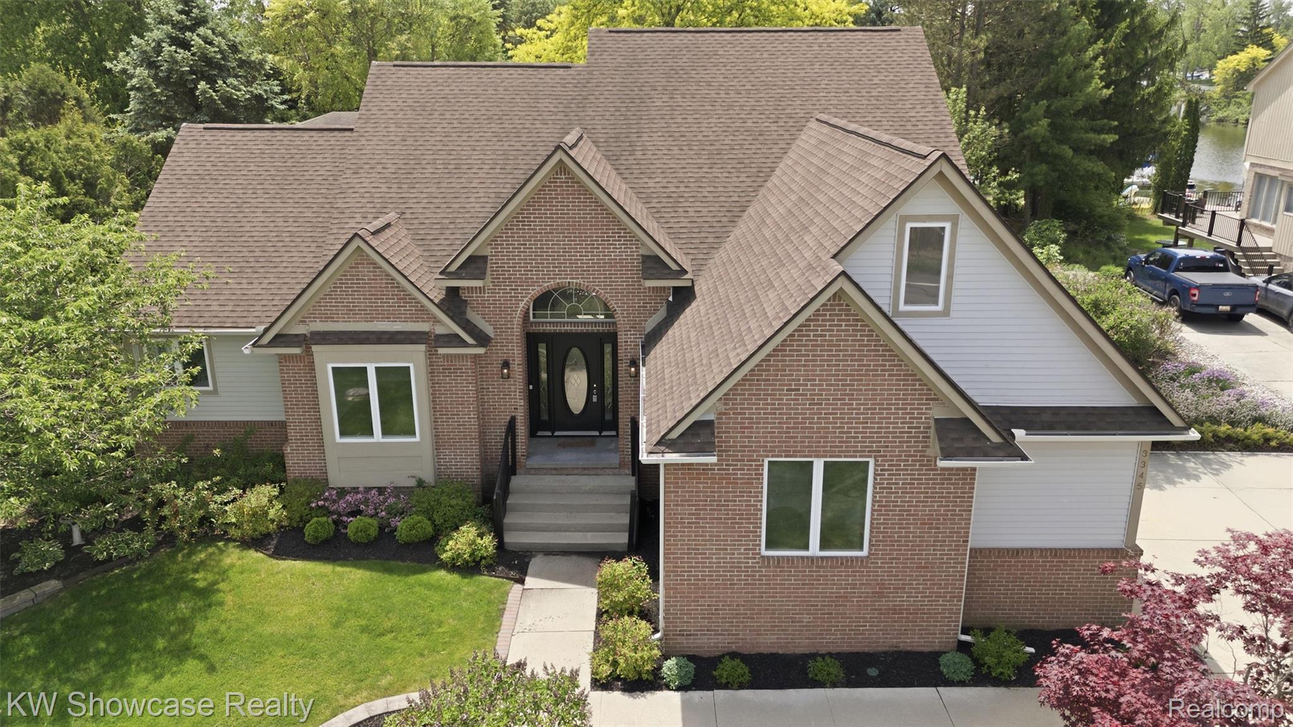
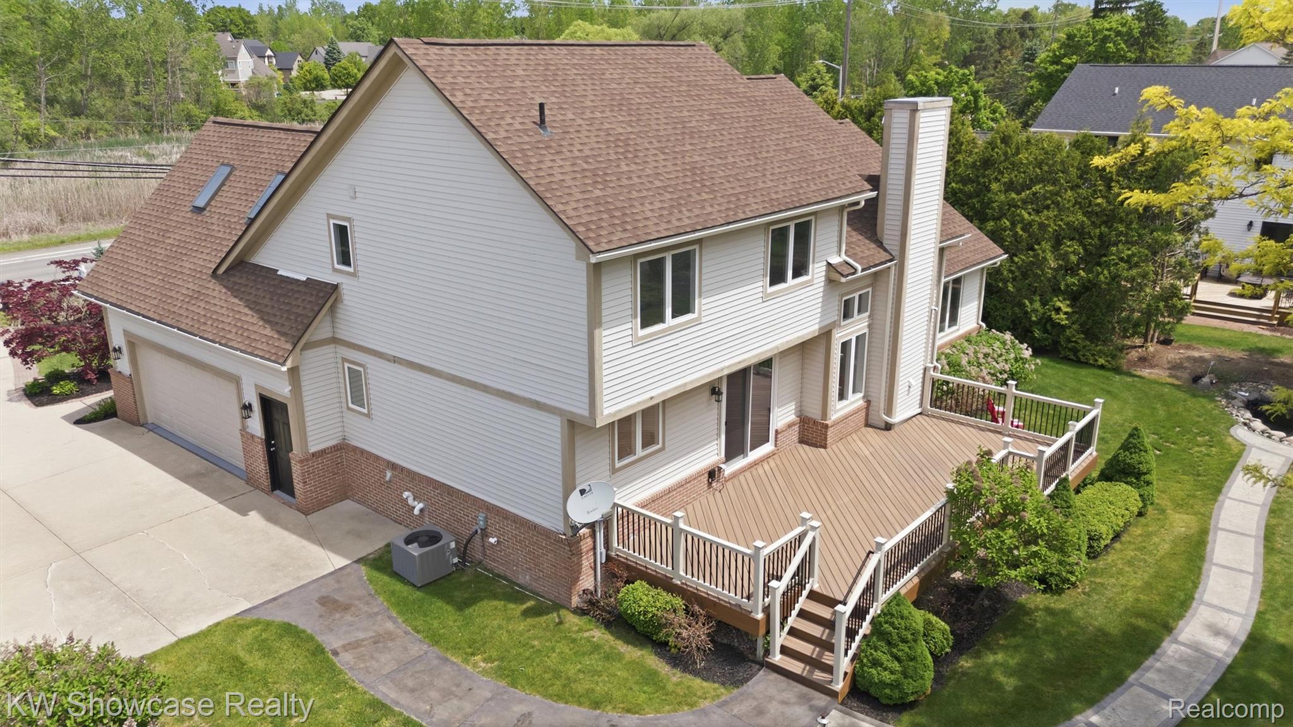
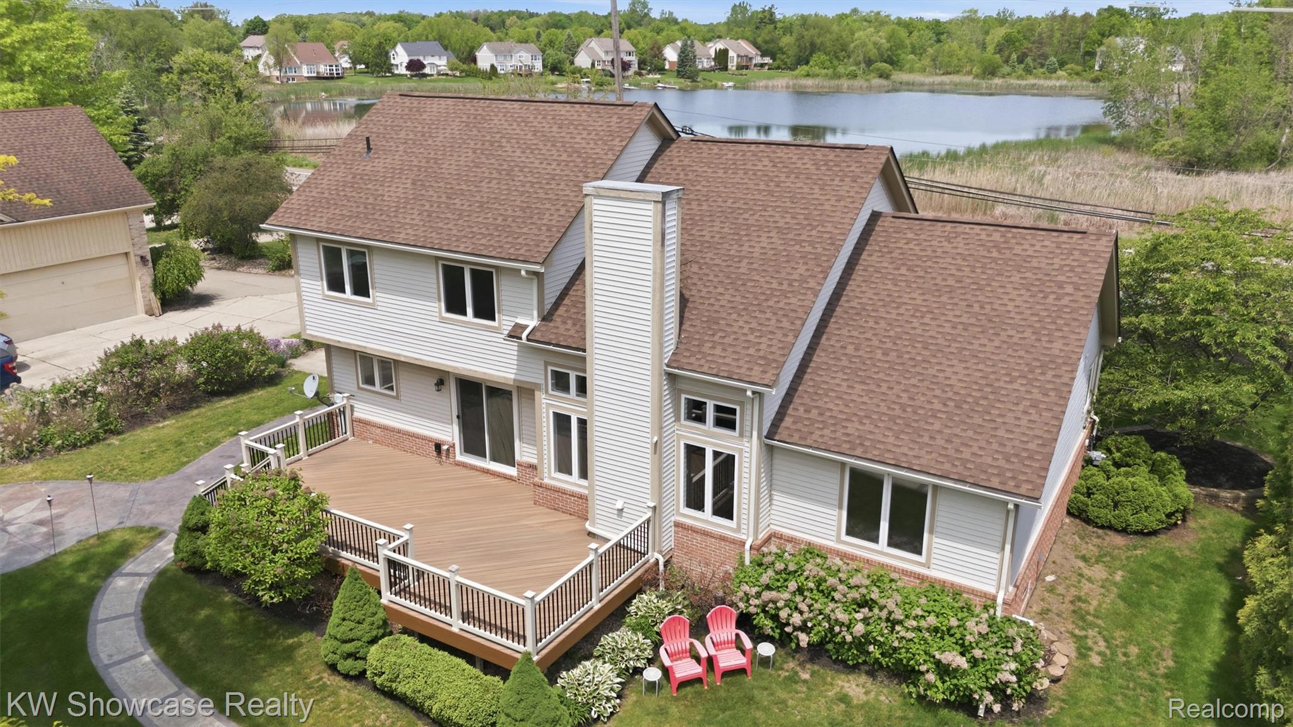
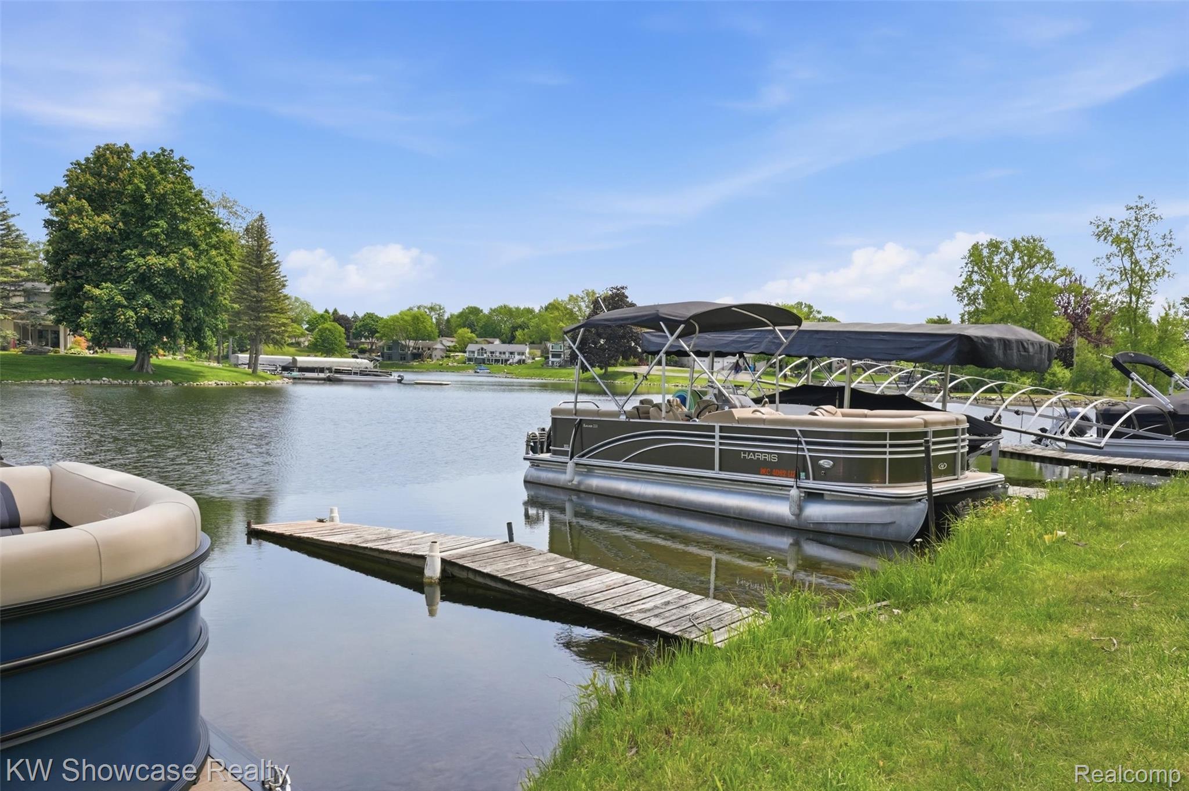
BEAUTIFULLY UPDATED AND MOVE-IN READY CONTEMPORARY WITH FIRST FLOOR OWNER'S SUITE, FIRST FLOOR LAUNDRY, LARGE COMPOSITE DECK AND A DEEDED BOAT DOCK ON ALL SPORTS LAKE SHERWOOD! LOCATED IN THE HIGHLY SOUGHT AFTER LAKE SHERWOOD COMMUNITY, WHERE RESIDENTS HAVE ACCESS TO A BOAT LAUNCH, PARK WITH PLAYGROUND AND YEAR-ROUND SOCIAL ACTIVITIES! This gorgeous home features an open floor plan, a vaulted Foyer with striking staircase and hardwood floor, Library/Den with hardwood floor, vaulted Great Room with gas fireplace and hardwood flooring and stunning Island Kitchen/Dining Nook with beautiful quartz counters, tile backsplash, JennAir SS appliances, snack-bar counter, pantry, porcelain tile flooring and door-wall to the deck. 1st Floor Owner's Suite features hardwood flooring, linen closet and walk-in closet with custom organizer. Wonderful remodeled Ensuite is furnished with crown molding, dual sink vanity, free standing tub, Euroglas enclosed shower with custom surround and porcelain tile floor. The home's second floor includes a Loft, three Bedrooms and a remodeled Bath furnished with a tub/shower with custom ceramic surround. 1st Floor Laundry is equipped with storage cabinets and porcelain tile floor. Full, "Ready to Finish" Basement features a painted 8'6 high ceiling and epoxy coated floor. Oversized Garage is finished with drywall, paint, insulated overhead door with opener, service door and epoxy coated floor.

Save
Ask
Tour
Hide
Share
Listing Snapshot
Price 
$599,900
Days On Site 
0 Days
Bedrooms 
4
Inside Area (SqFt) 
2,273 sqft
Total Baths 
3
Full Baths 
2
Partial Baths 
1
Lot Size 
0.28 Acres
Year Built 
2001
MLS® Number 
20261038391
Status 
Active
Property Tax 
$6,645
HOA/Condo/Coop Fees 
$41.67 monthly
Sq Ft Source 
Public Records
Friends & Family
Recent Activity
10 hours agoListing first seen on site
10 hours agoListing updated with changes from the MLS®
General Features
Acres 
0.28
Attached Garage 
Yes
Cross Street 
South side of Commerce Road, East of Duck Lake Rd
Disclosures 
Restrictions, Taxes Not Homestead Exempt
Garage 
Yes
Garage Spaces 
2
Levels 
One and One Half
Parking 
AttachedDirect AccessGarage Door OpenerOversizedGarage Faces Side
Pets 
CallYes
Property Sub Type 
Single Family Residence
Security 
Carbon Monoxide Detector(s)Smoke Detector(s)
Sewer 
Public Sewer
Special Circumstances 
Standard
SqFt Above 
2273
Style 
Contemporary
Water Source 
Public
Interior Features
Appliances 
Gas Water HeaterDishwasherDisposalFree-Standing Gas RangeFree-Standing RefrigeratorMicrowaveStainless Steel Appliance(s)
Basement 
FullUnfinishedSump Pump
Cooling 
Central Air
Electric 
Circuit Breakers
Fireplace 
Yes
Fireplace Features 
GasGreat Room
Furnished 
Unfurnished
Heating 
Forced AirNatural Gas
Interior 
High Speed InternetSmart Thermostat
Laundry Features 
Electric Dryer HookupGas Dryer HookupLaundry Room
BathFull 
Dimensions - 8 X 7Level - Second
BathLav 
Dimensions - 5 X 5
Bedroom 
Dimensions - 26 X 12Level - Second
BreakfastNookRoom 
Dimensions - 14 X 10
Great Room 
Dimensions - 19 X 15
Kitchen 
Dimensions - 13 X 10
Laundry 
Dimensions - 6 X 5
Library 
Dimensions - 13 X 10
Loft 
Dimensions - 11 X 8Level - Second
Master Bathroom 
Dimensions - 14 X 14
Master Bedroom 
Dimensions - 11 X 9
Other 
Dimensions - 11 X 11
Save
Ask
Tour
Hide
Share
Exterior Features
Construction Details 
BrickVinyl Siding
Exterior 
Lighting
Lot Features 
Level
Patio And Porch 
CoveredDeckPatioPorch
Pool Features 
None
Roof 
Asphalt
View 
Water
Waterfront Features 
Beach AccessLake Privileges
Waterview 
Water
Community Features
Association Dues 
500
Building Access 
GroundLevel
Financing Terms Available 
CashConventionalVA Loan
HOA Fee Frequency 
Annually
MLS Area 
Area02171CommerceTwp
Roads 
Paved
School District 
HuronValley
Schools
School District
HuronValley
Elementary School
Unknown
Middle School
Unknown
High School
Unknown
Listing courtesy of KW Showcase Realty: [email protected]


IDX provided courtesy of Realcomp II Ltd. via RealcompIILtd. Copyright © 2026 Realcomp II Ltd. Shareholders.

IDX information is provided exclusively for consumers' personal, non-commercial use and may not be used for any purpose other than to identify prospective properties consumers may be interested in purchasing and that the data is deemed reliable but not guaranteed accurate by the MLS.

Neighborhood & Commute
Source: Walkscore
Save
Ask
Tour
Hide
Share