Save
Ask
Tour
Hide
Share
$574,900
New Listing

2724 Ore Valley Drive
Hartland Township, MI 48353

For Sale|Single Family Residence|Active
4
Beds
3
Total Baths
2
Full Baths
1
Partial Bath
3,054
SqFt
$188
/SqFt
1994
Built
County:
Livingston
Call Now: 810-220-7653
Is this the listing for you? We can help make it yours.
810-220-7653
2724 Ore Valley Drive2724 Ore Valley Drive2724 Ore Valley Drive2724 Ore Valley Drive
Save
Ask
Tour
Hide
Share

Mortgage Calculator

Monthly Payment (Est.)

$2,623
Calculator powered by Showcase IDX, a Constellation1 Company. Copyright ©2026 Information is deemed reliable but not guaranteed.

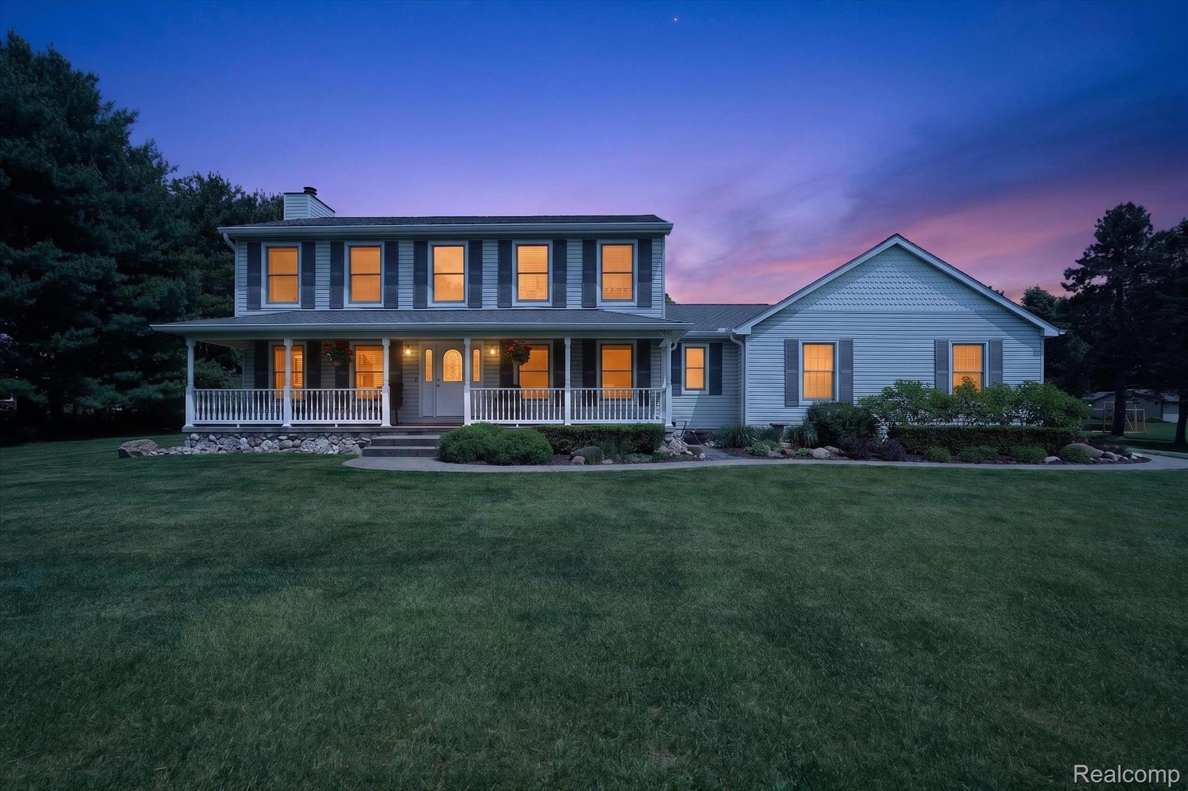
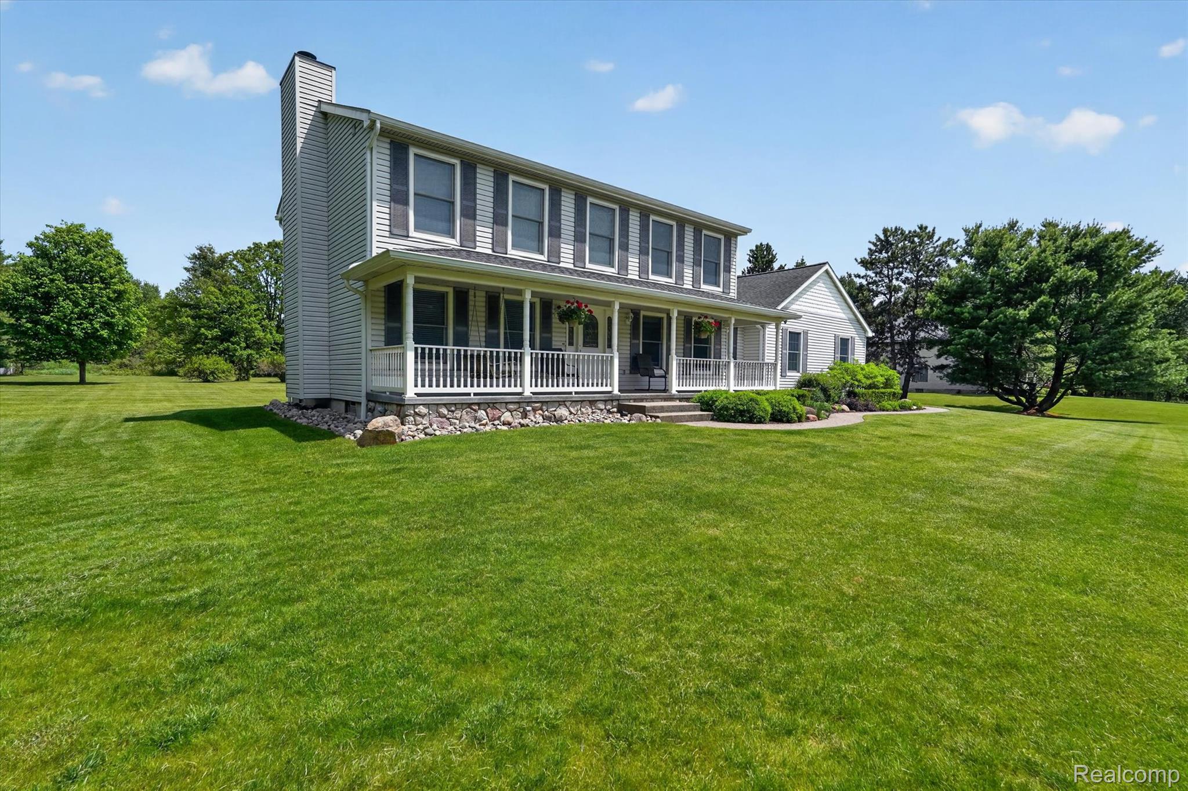
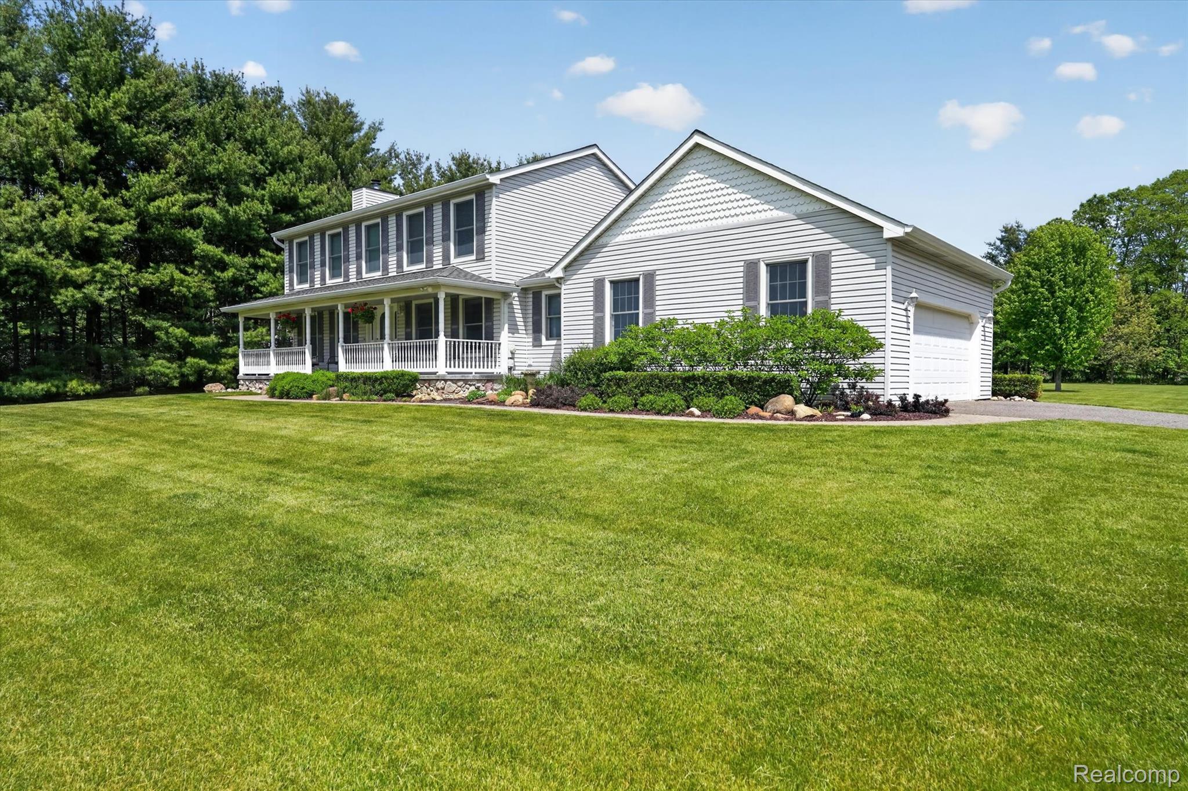
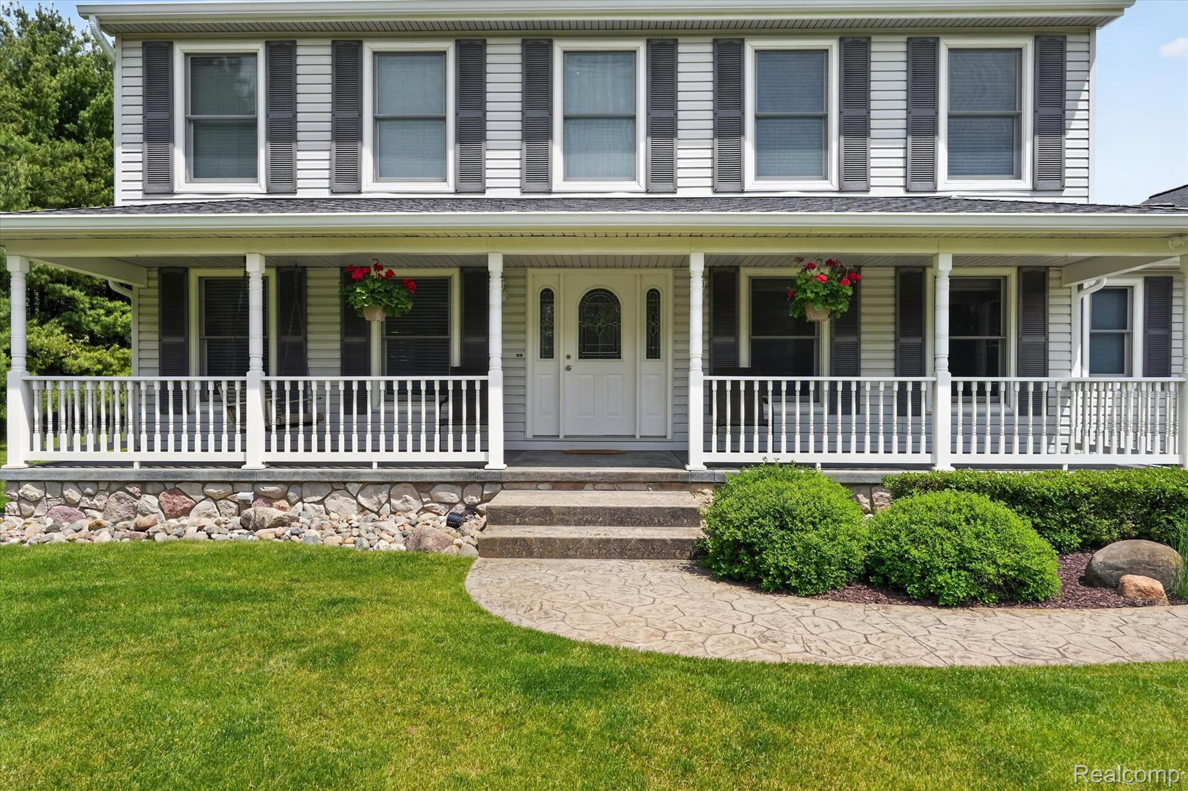
Welcome to your own private retreat at 2724 Ore Valley in desirable Hartland. Offering the best of both worlds with neighborhood living on 2.8 peaceful acres and NO HOA! Bring your toys, hobbies, and future plans because pole barns, outbuildings, and fences are all allowed. Inside, you’ll find many thoughtful updates throughout, including newer LVP flooring in the kitchen and foyer, newer carpet, and a cozy wood-burning fireplace added in 2019. The beautifully updated kitchen (2023) features new cabinetry, updated hardware, two large pantries, and a convenient first-floor laundry/mudroom right off the kitchen and attached garage. The garage is also equipped with 220 service. Major mechanical updates provide peace of mind, including a roof replaced in 2018 with a 50-year transferable warranty, septic cleaned in 2024, and a new well head in 2025. Additional features include a Kinetico water softener, reverse osmosis system, and iron filter. Step outside and enjoy your own backyard oasis complete with a stamped concrete patio surrounded by privacy and nature. Located in the highly sought-after Hartland Consolidated Schools district, this property offers the space, flexibility, and updates today’s buyers are looking for. BTVAI. Call today for your private showing. $75/year covers yearly snow removal in neighborhood.

Save
Ask
Tour
Hide
Share
Listing Snapshot
Price 
$574,900
Days On Site 
0 Days
Bedrooms 
4
Inside Area (SqFt) 
3,054 sqft
Total Baths 
3
Full Baths 
2
Partial Baths 
1
Lot Size 
2.78 Acres
Year Built 
1994
MLS® Number 
20261038311
Status 
Active
Property Tax 
$3,643
HOA/Condo/Coop Fees 
N/A
Sq Ft Source 
Public Records
Friends & Family
Recent Activity
9 hours agoListing first seen on site
9 hours agoListing updated with changes from the MLS®
General Features
Acres 
2.78
Attached Garage 
Yes
Cross Street 
Dunham Rd & Bullard Rd
Disclosures 
Taxes Homestead Exempt
Garage 
Yes
Garage Spaces 
2
Levels 
Two
Parking 
AttachedDirect AccessDrivewayGarage Door OpenerGarage Faces Side
Pets 
Yes
Property Sub Type 
Single Family Residence
Security 
Carbon Monoxide Detector(s)Smoke Detector(s)
Sewer 
Septic Tank
Special Circumstances 
Standard
SqFt Above 
2030
SqFt Below 
1024
Style 
Colonial
Utilities 
Underground Utilities
Water Source 
PrivateWell
Interior Features
Appliances 
Gas Water Heater
Basement 
Partially Finished
Cooling 
Attic FanCeiling Fan(s)Central Air
Electric 
220 Volts
Fireplace 
Yes
Fireplace Features 
Great RoomWood Burning
Furnished 
Unfurnished
Heating 
Forced AirNatural Gas
Laundry Features 
Electric Dryer HookupGas Dryer HookupLaundry RoomWasher Hookup
BathFull 
Dimensions - 9 X 9Level - Second
BathLav 
Dimensions - 7 X 6
Bedroom 
Dimensions - 12 X 9Level - Second
Dining Room 
Dimensions - 10 X 12
Family Room 
Dimensions - 12 X 22Level - Basement
FlexRoom 
Dimensions - 13 X 10
Great Room 
Dimensions - 14 X 24
Kitchen 
Dimensions - 12 X 13
Laundry 
Dimensions - 7 X 8
Master Bathroom 
Dimensions - 14 X 17Level - Second
Master Bedroom 
Dimensions - 10 X 12Level - Second
Other 
Dimensions - 30 X 22Level - Basement
Save
Ask
Tour
Hide
Share
Exterior Features
Construction Details 
AsphaltStoneVinyl Siding
Exterior 
Lighting
Other Structures 
Shed(s)
Patio And Porch 
CoveredPatioPorch
Pool Features 
None
Roof 
Asphalt
Community Features
Building Access 
GroundLevel
Financing Terms Available 
CashConventional
MLS Area 
Area01081HartlandTwp
Roads 
Gravel
School District 
Hartland
Schools
School District
Hartland
Elementary School
Unknown
Middle School
Unknown
High School
Unknown
Listing courtesy of Team Hamilton Real Estate: [email protected]


IDX provided courtesy of Realcomp II Ltd. via RealcompIILtd. Copyright © 2026 Realcomp II Ltd. Shareholders.

IDX information is provided exclusively for consumers' personal, non-commercial use and may not be used for any purpose other than to identify prospective properties consumers may be interested in purchasing and that the data is deemed reliable but not guaranteed accurate by the MLS.

Neighborhood & Commute
Source: Walkscore
Save
Ask
Tour
Hide
Share