
Save
Ask
Tour
Hide
$350,000
1 Day On Site
1691 S Lakeview LaneHighland Charter Township, MI 48357
Multi Family|Coming Soon
4
Beds
2
Total Baths
2
Full Baths
1,408
SqFt
$249
/SqFt
1970
Built
County:
Oakland
Call Now: 810-220-7653
Is this the listing for you? We can help make it yours.
810-220-7653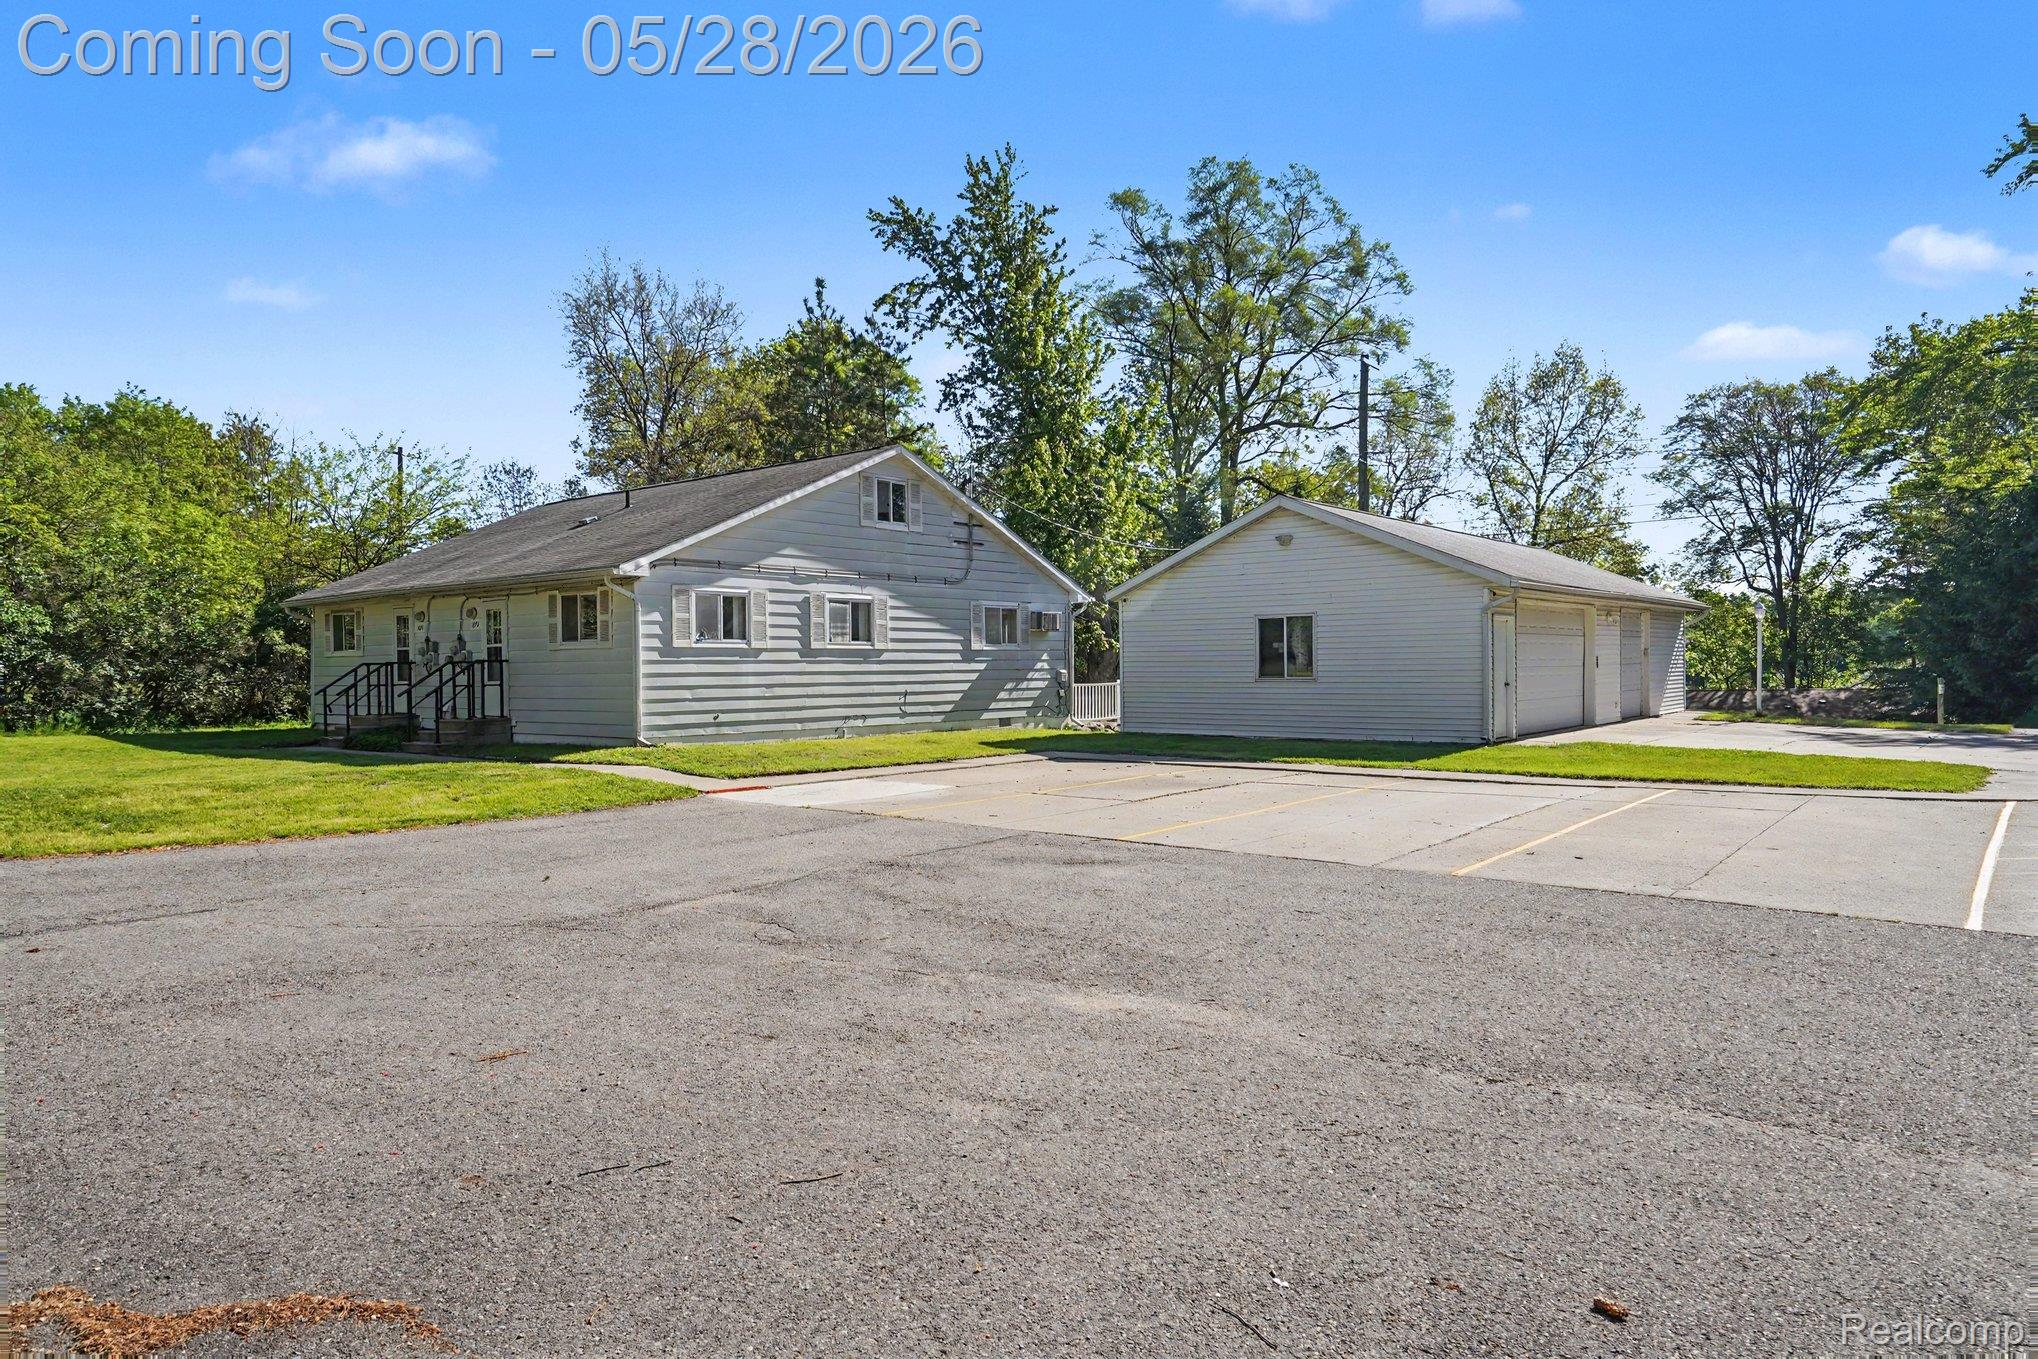
Save
Ask
Tour
Hide
Mortgage Calculator
Monthly Payment (Est.)
$1,597Calculator powered by Showcase IDX, a Constellation1 Company. Copyright ©2026 Information is deemed reliable but not guaranteed.
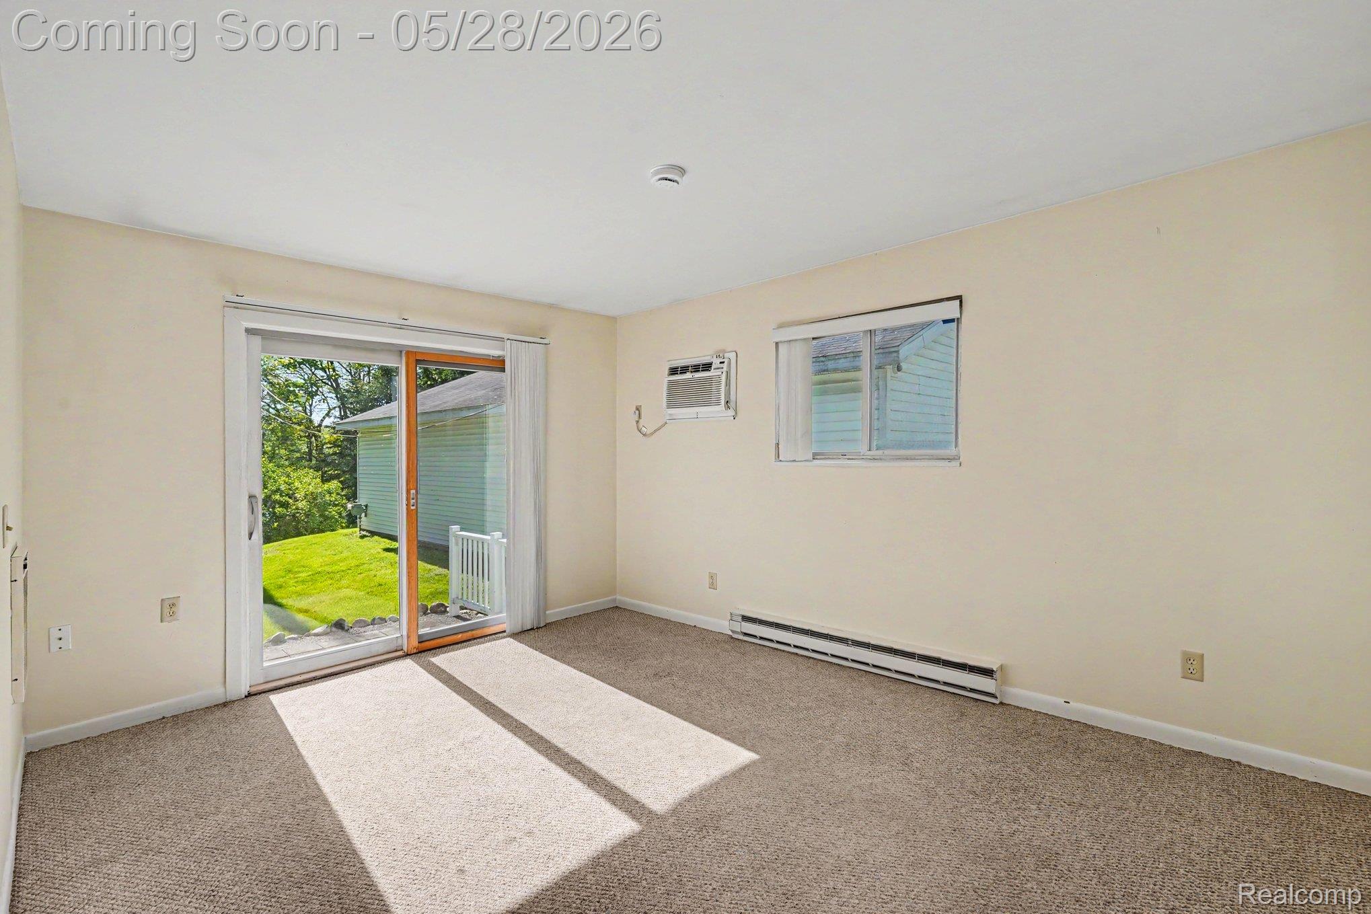
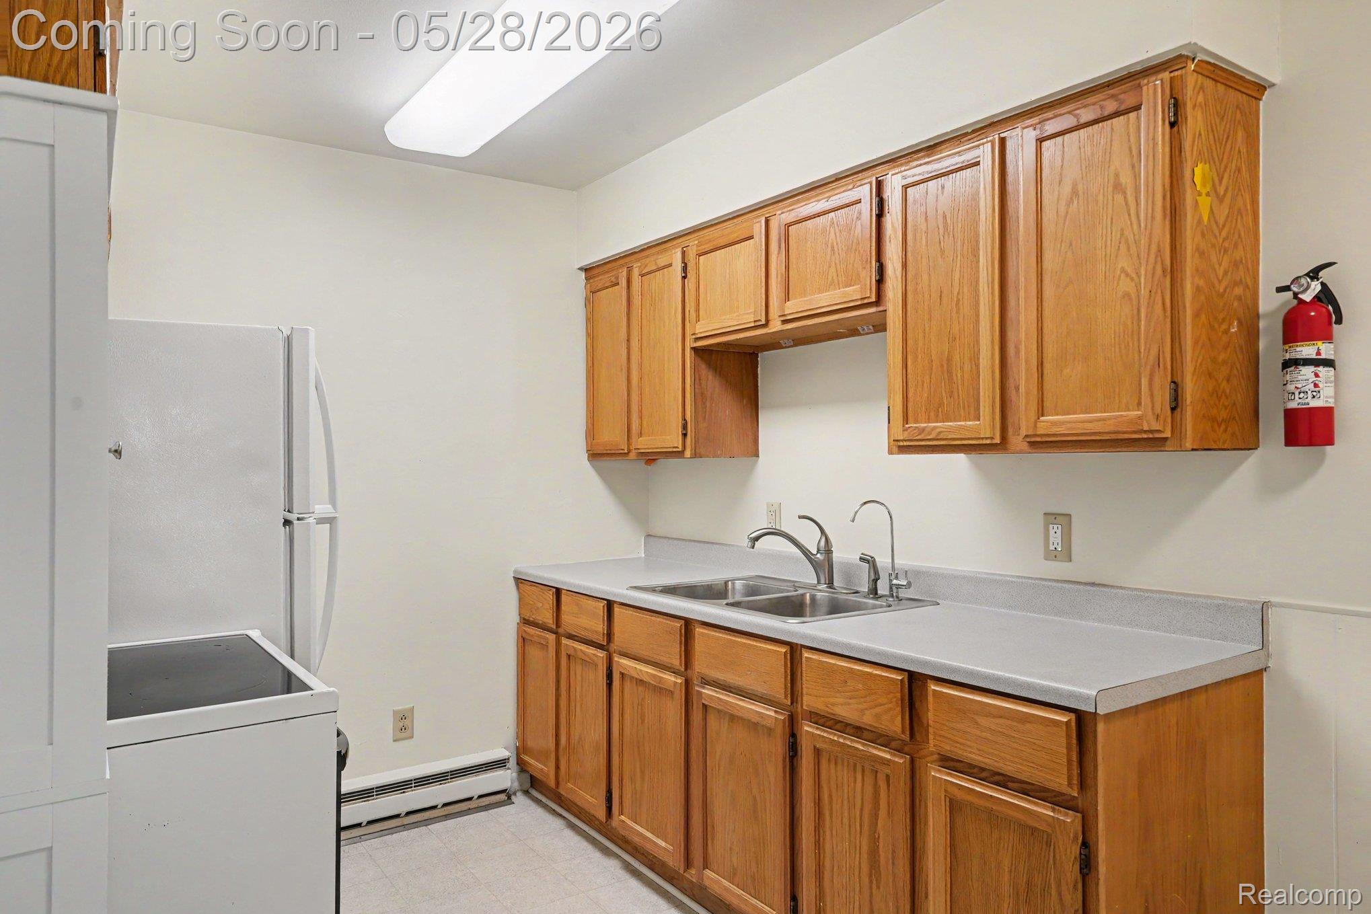
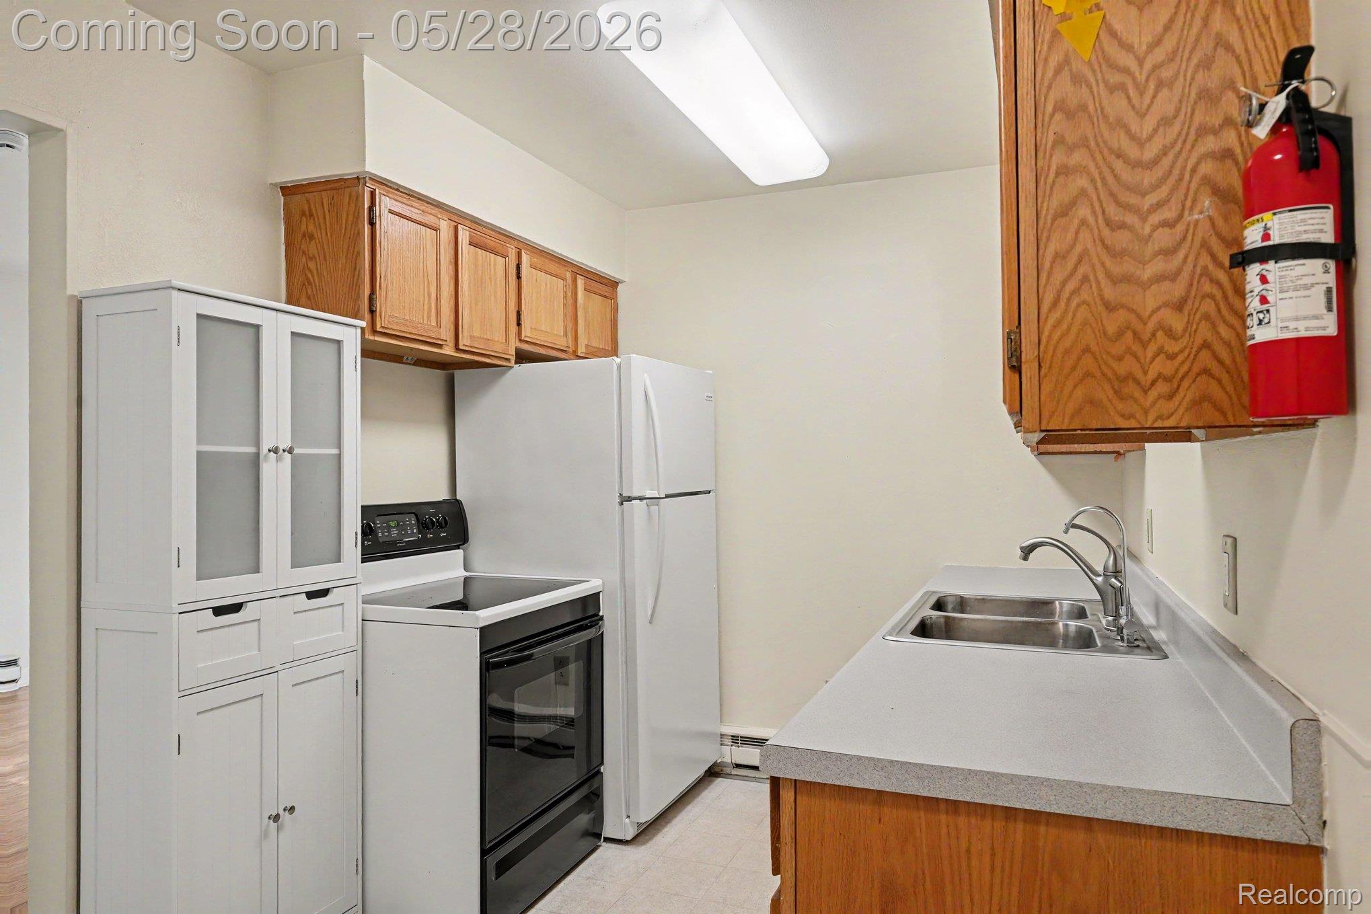
Fantastic investment opportunity in beautiful Highland Township! This duplex offers two spacious 2-bedroom units, making it ideal for owner occupancy, multi-generational living, or adding to your investment portfolio. Major updates provide peace of mind, including newer water heaters for both units and water softener in 2026. Property features an oversized attic offering an abundance of storage space with potential to be finished for an additional living area. The impressive 4-car detached heated garage and private entrances for each unit add extra conveniences for your tenants. Schedule your showing today!
Save
Ask
Tour
Hide
Listing Snapshot
Price
$350,000
Days On Site
1 Day
Bedrooms
4
Inside Area (SqFt)
1,408 sqft
Total Baths
2
Full Baths
2
Partial Baths
N/A
Lot Size
0.67 Acres
Year Built
1970
MLS® Number
20261038303
Status
Coming Soon
Property Tax
$3,399
HOA/Condo/Coop Fees
N/A
Sq Ft Source
N/A
Friends & Family
Recent Activity
| yesterday | Listing first seen on site | |
| yesterday | Listing updated with changes from the MLS® |
General Features
Acres
0.67
Cross Street
North of Lone Tree East of Milford Rd
Disclosures
Actual Income, Taxes Not Homestead Exempt
Garage
Yes
Levels
One
Parking
Garage
Parking Spaces
4
Pets
Call
Property Sub Type
Multi Family
Sewer
Septic Tank
Special Circumstances
Standard
SqFt Above
1408
Style
DuplexRanch
Water Source
PrivateWell
Zoning
MultiFamily
Interior Features
Basement
Crawl Space
Cooling
Wall Unit(s)
Heating
BaseboardElectric
Save
Ask
Tour
Hide
Exterior Features
Construction Details
Aluminum Siding
Exterior
Private Entrance
Patio And Porch
PatioPorch
Pool Features
None
Roof
Asphalt
Community Features
Financing Terms Available
CashConventional
MLS Area
Area02111HighlandTwp
Roads
Paved
School District
HuronValley
Schools
School District
HuronValley
Elementary School
Unknown
Middle School
Unknown
High School
Unknown
Listing courtesy of EXP Realty - Fenton: [email protected]

IDX provided courtesy of Realcomp II Ltd. via RealcompIILtd. Copyright © 2026 Realcomp II Ltd. Shareholders.
IDX information is provided exclusively for consumers' personal, non-commercial use and may not be used for any purpose other than to identify prospective properties consumers may be interested in purchasing and that the data is deemed reliable but not guaranteed accurate by the MLS.
IDX provided courtesy of Realcomp II Ltd. via RealcompIILtd. Copyright © 2026 Realcomp II Ltd. Shareholders.
IDX information is provided exclusively for consumers' personal, non-commercial use and may not be used for any purpose other than to identify prospective properties consumers may be interested in purchasing and that the data is deemed reliable but not guaranteed accurate by the MLS.
Neighborhood & Commute
Source: Walkscore
Save
Ask
Tour
Hide
Did you know? You can invite friends and family to your search. They can join your search, rate and discuss listings with you.