
3110 McGinnis DriveFenton Charter Township, MI 48430
Mortgage Calculator
Monthly Payment (Est.)
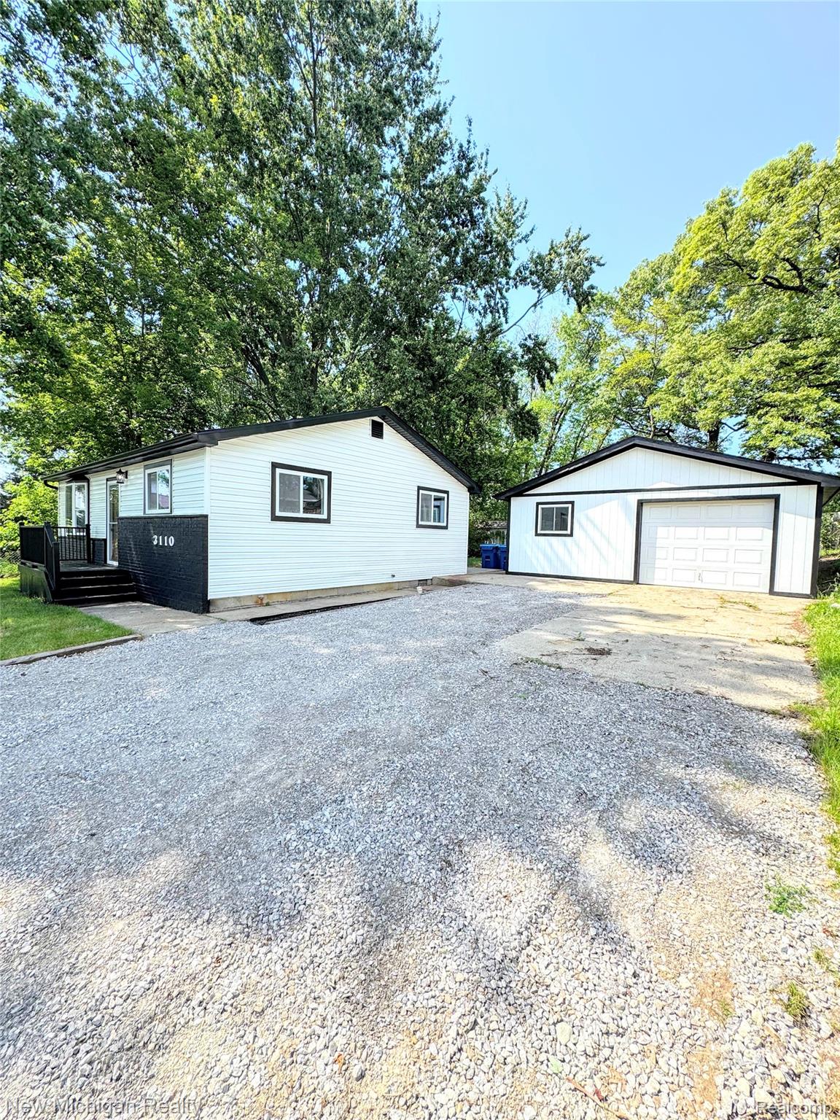
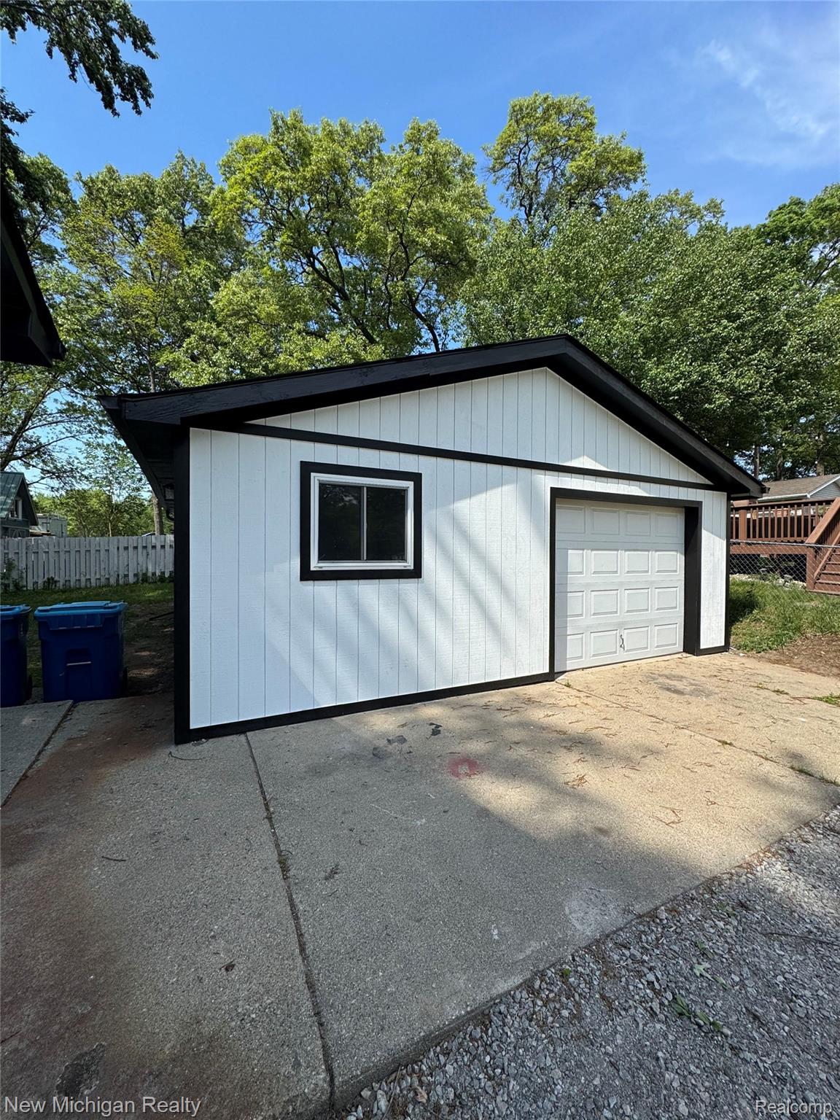
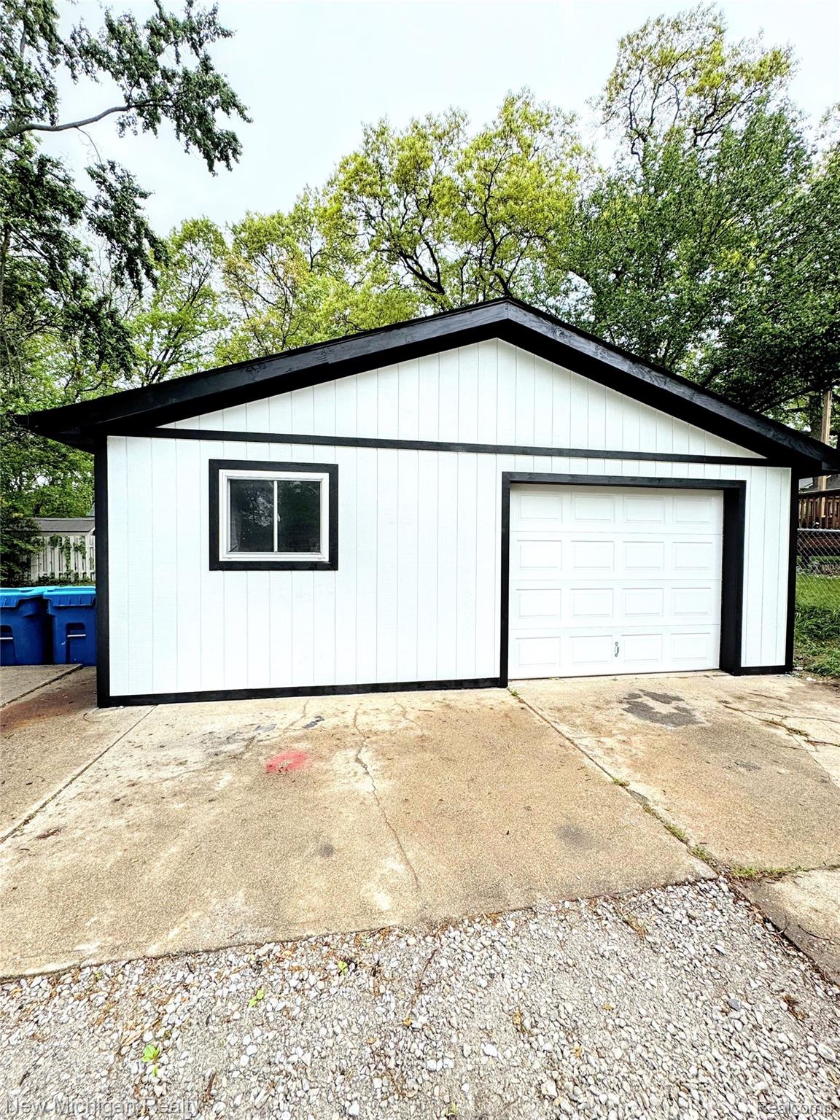
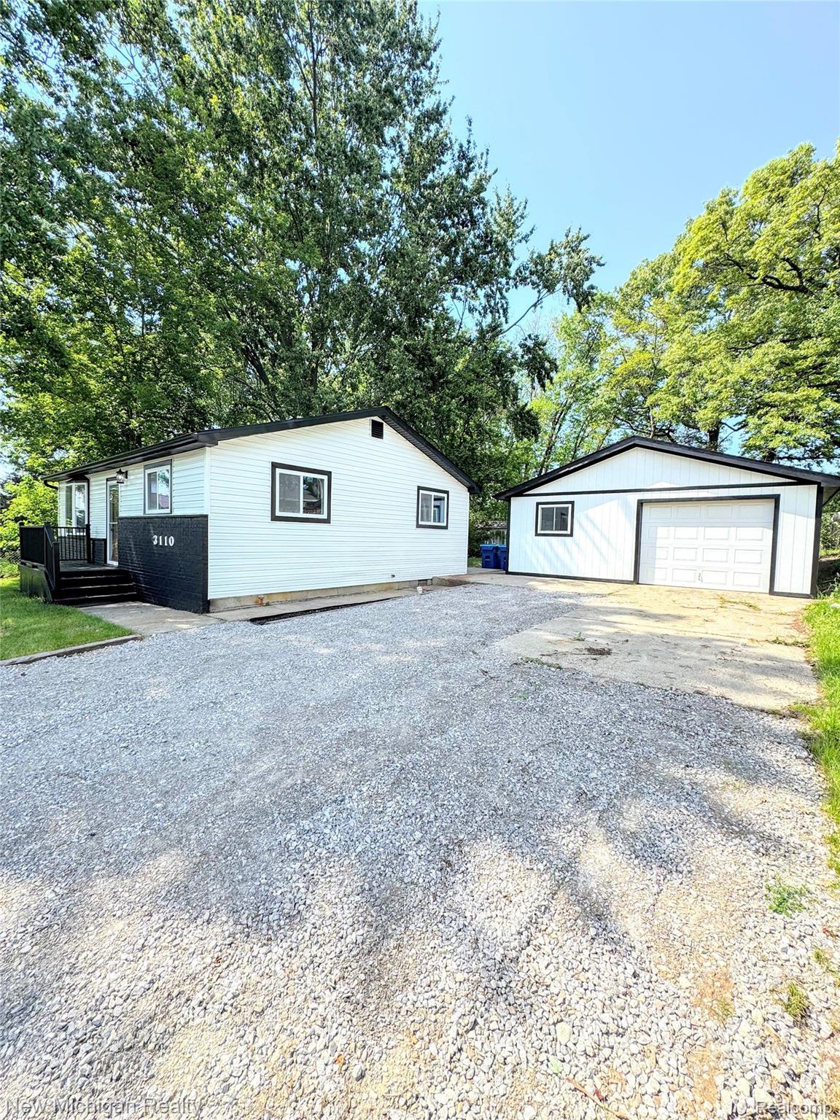
$1,186Fully Remodeled Ranch with Oversized Mehanics Garage & Lake Ponemah Access!Step into this completely transformed 3-bedroom, 2-full-bath ranch and newly sided garage offering the perfect blend of modern luxury and lakeside living. Every detail has been updated for ultimate peace of mind, boasting a large kitchen with stunning granite countertops and a custom tiled backsplash, fresh flooring, modern lighting, first-floor laundry, newer roof paired with a 96% high-efficiency furnace and central air. Outdoor enthusiasts and hobbyists will fall in love with the massive 24x26 detached garage, with a 60-amp panel, 220-volt outlet, and plumbing potential for a future bathroom. Best of all, you can enjoy the ultimate lake lifestyle with dedicated Lake Ponemah access via the neighborhood lot located directly across the street between 14296 and 14292 Eastview. Turn-key, packed with upgrades, and ready for you to move right in—schedule your private tour today!
| 6 days ago | Price changed to $260,000 | |
| 6 days ago | Listing updated with changes from the MLS® | |
| 4 weeks ago | Status changed to Active | |
| 4 weeks ago | Listing first seen on site |

IDX provided courtesy of Realcomp II Ltd. via RealcompIILtd. Copyright © 2026 Realcomp II Ltd. Shareholders.
IDX information is provided exclusively for consumers' personal, non-commercial use and may not be used for any purpose other than to identify prospective properties consumers may be interested in purchasing and that the data is deemed reliable but not guaranteed accurate by the MLS.
Did you know? You can invite friends and family to your search. They can join your search, rate and discuss listings with you.