Save
Ask
Tour
Hide
Share
$629,900
New Listing

5457 Shelton Drive
Commerce Charter Township, MI 48382

Single Family Residence|Coming Soon
4
Beds
4
Total Baths
3
Full Baths
1
Partial Bath
4,882
SqFt
$129
/SqFt
2000
Built
Subdivision:
SHERWOOD KNOLLS OCCPN 647
County:
Oakland
Call Now: 810-220-7653
Is this the listing for you? We can help make it yours.
810-220-7653
Upcoming Open Houses
Sun, May 31, 1:00 PM - 3:00 PM
5457 Shelton Drive5457 Shelton Drive5457 Shelton Drive5457 Shelton Drive
Save
Ask
Tour
Hide
Share

Mortgage Calculator

Monthly Payment (Est.)

$2,874
Calculator powered by Showcase IDX, a Constellation1 Company. Copyright ©2026 Information is deemed reliable but not guaranteed.

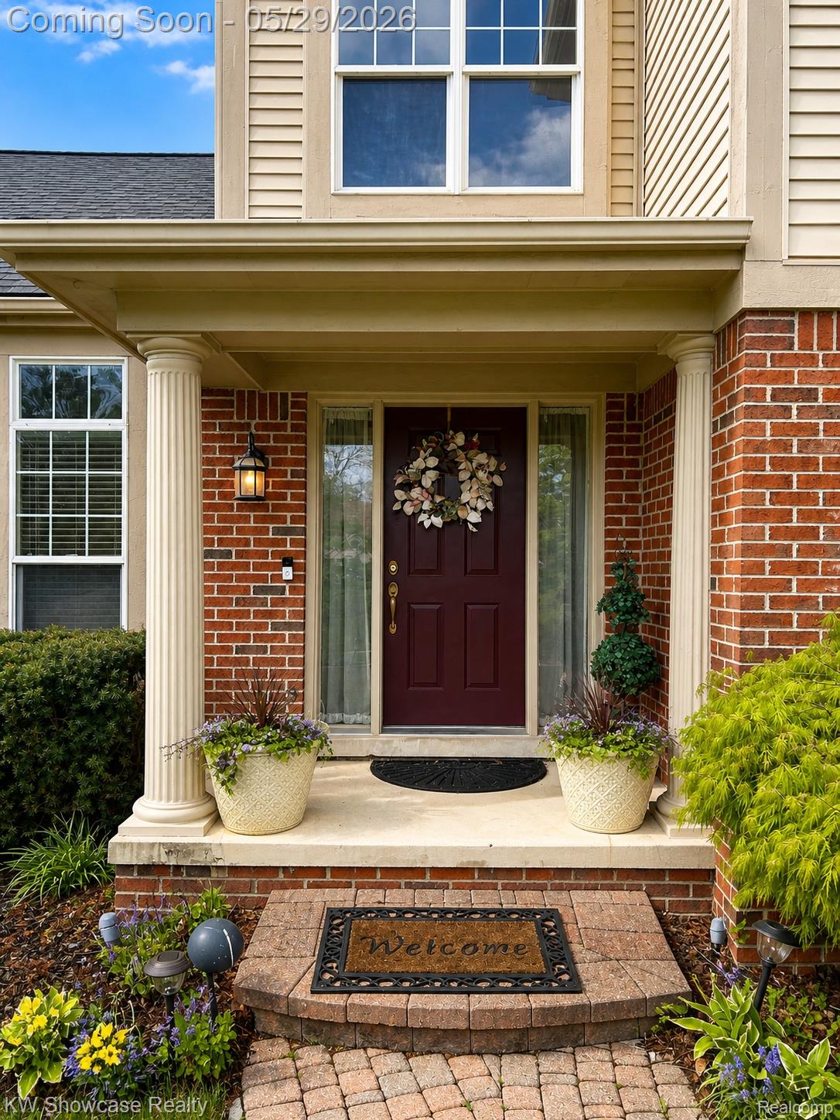
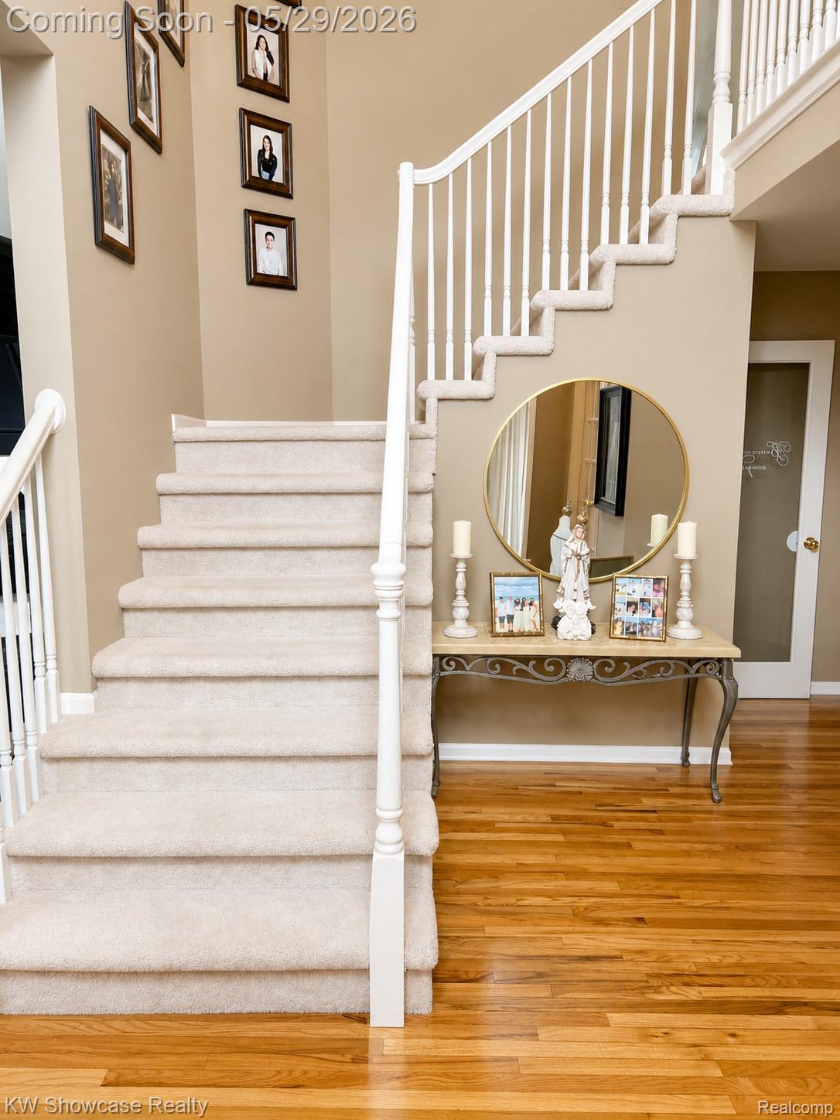
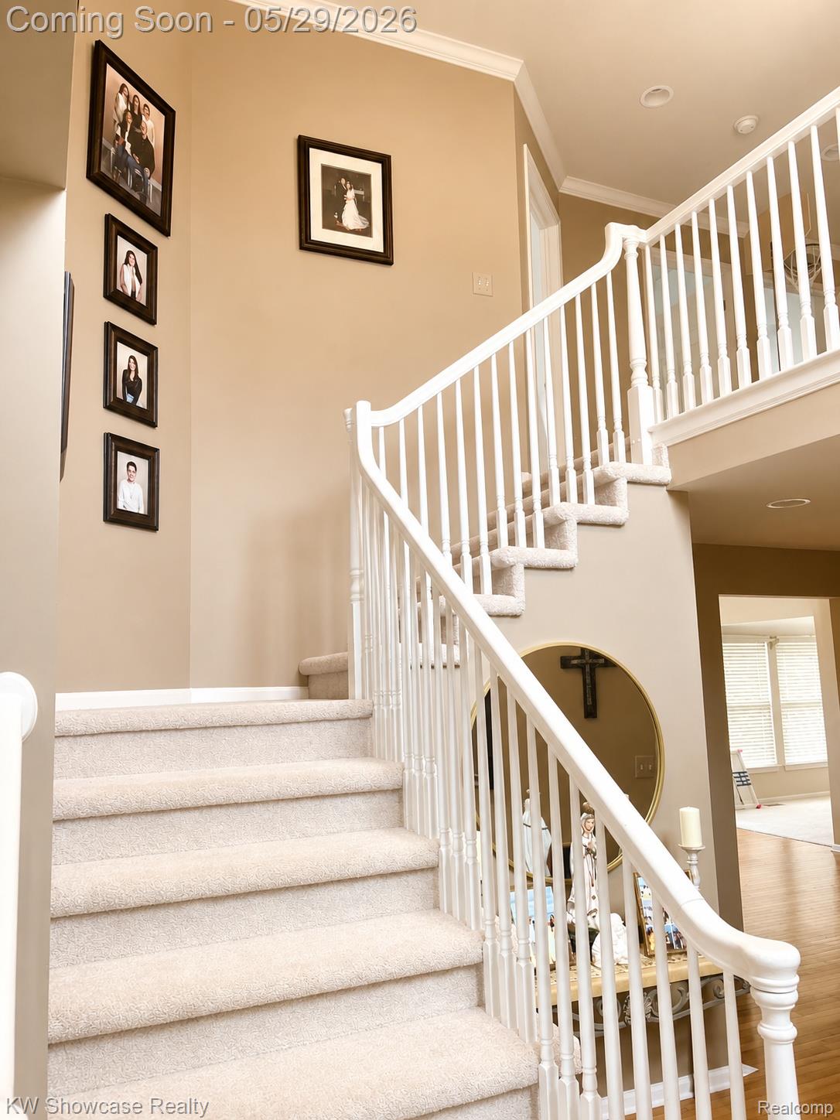
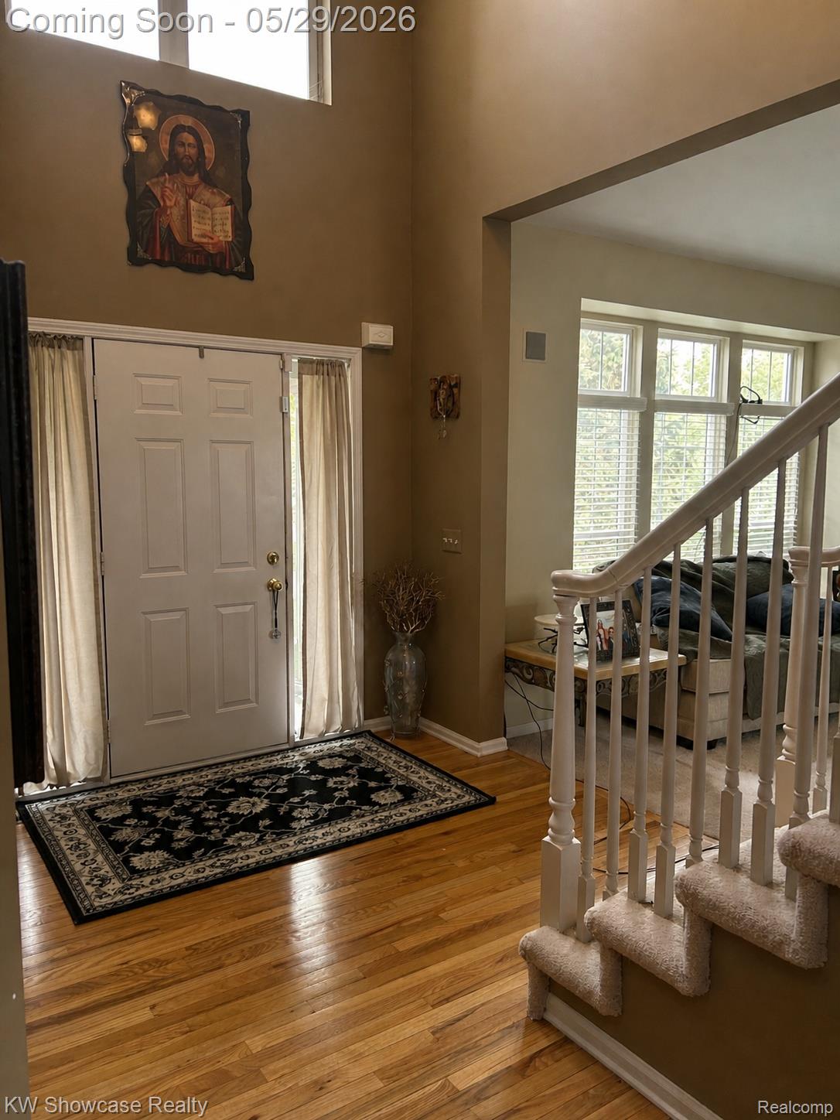
Welcome to this beautifully maintained Colonial in the highly desirable Cranberry Estates subdivision of Commerce Township. This spacious home offers 4 bedrooms, 3.5 bathrooms, over 3,700 square feet of finished living space, a bright granite kitchen, a first-floor office, a luxurious primary suite, a finished basement with a wet bar and full bath, and an attached 3-car garage. Enjoy outdoor entertaining on the Trex deck overlooking the beautifully landscaped lot. Additional highlights include an electric vehicle charging station and a whole-house generator hookup already in place for added convenience and peace of mind. Conveniently located in the Huron Valley School District with easy access to shopping, dining, and major roadways, and just minutes from downtown Milford. The seller is related to the listing agent. Exclusions include all TVs and TV mounts, washer and dryer, kitchen refrigerator, garage freezer and refrigerator, and basement wine refrigerator. Please remove shoes upon entry. A licensed real estate agent must be present for all showings; no virtual tours.

Save
Ask
Tour
Hide
Share
Listing Snapshot
Price 
$629,900
Days On Site 
0 Days
Bedrooms 
4
Inside Area (SqFt) 
4,882 sqft
Total Baths 
4
Full Baths 
3
Partial Baths 
1
Lot Size 
0.44 Acres
Year Built 
2000
MLS® Number 
20261038278
Status 
Coming Soon
Property Tax 
$10,511
HOA/Condo/Coop Fees 
$37.5 monthly
Sq Ft Source 
N/A
Friends & Family
Recent Activity
23 hours agoListing first seen on site
23 hours agoListing updated with changes from the MLS®
General Features
Acres 
0.44
Cross Street 
Carry lake Rd, and Commerce Rd
Disclosures 
Taxes Homestead Exempt
Garage 
Yes
Garage Spaces 
3
Levels 
Two
Parking 
Attached
Pets 
Yes
Property Sub Type 
Single Family Residence
Sewer 
Public Sewer
Special Circumstances 
Standard
SqFt Above 
3135
SqFt Below 
1747
Style 
Colonial
Water Source 
PrivateWell
Interior Features
Appliances 
Gas Water HeaterDishwasherDouble OvenMicrowave
Basement 
Finished
Cooling 
Ceiling Fan(s)Central Air
Fireplace 
Yes
Fireplace Features 
Family Room
Heating 
Forced AirNatural Gas
BathFull 
Dimensions - 6 X 7Level - Basement
BathLav 
Dimensions - 7 X 4
Bedroom 
Dimensions - 13 X 10Level - Second
BreakfastNookRoom 
Dimensions - 17 X 15
Dining Room 
Dimensions - 11 X 12
Family Room 
Dimensions - 18 X 15
Game Room 
Dimensions - 21 X 20Level - Basement
Kitchen 
Dimensions - 16 X 13
Laundry 
Dimensions - 8 X 6
Library 
Dimensions - 14 X 11
Living Room 
Dimensions - 18 X 12
Master Bathroom 
Dimensions - 19 X 12Level - Second
Master Bedroom 
Dimensions - 19 X 9Level - Second
Other 
Dimensions - 14 X 12Level - Basement
Save
Ask
Tour
Hide
Share
Exterior Features
Construction Details 
Vinyl Siding
Exterior 
Lighting
Patio And Porch 
CoveredPorch
Pool Features 
None
Roof 
Asphalt
Waterfront Features 
Pond
Community Features
Association Dues 
450
Building Access 
GroundLevelwSteps
Financing Terms Available 
CashConventional
HOA Fee Frequency 
Annually
MLS Area 
Area02171CommerceTwp
Roads 
Paved
School District 
HuronValley
Schools
School District
HuronValley
Elementary School
Unknown
Middle School
Unknown
High School
Unknown
Listing courtesy of KW Showcase Realty: [email protected]


IDX provided courtesy of Realcomp II Ltd. via RealcompIILtd. Copyright © 2026 Realcomp II Ltd. Shareholders.

IDX information is provided exclusively for consumers' personal, non-commercial use and may not be used for any purpose other than to identify prospective properties consumers may be interested in purchasing and that the data is deemed reliable but not guaranteed accurate by the MLS.

Neighborhood & Commute
Source: Walkscore
Save
Ask
Tour
Hide
Share