Save
Ask
Tour
Hide
Share
$875,000
New Listing

48056 River Way Court
Canton Charter Township, MI 48187

Single Family Residence|Coming Soon
4
Beds
4
Total Baths
3
Full Baths
1
Partial Bath
4,330
SqFt
$202
/SqFt
2000
Built
Subdivision:
FELLOWS CREEK ESTATES SUB
County:
Wayne
Call Now: 810-220-7653
Is this the listing for you? We can help make it yours.
810-220-7653
Upcoming Open Houses
Fri, May 29, 4:30 PM - 6:30 PM
48056 River Way Court48056 River Way Court48056 River Way Court48056 River Way Court
Save
Ask
Tour
Hide
Share

Mortgage Calculator

Monthly Payment (Est.)

$3,992
Calculator powered by Showcase IDX, a Constellation1 Company. Copyright ©2026 Information is deemed reliable but not guaranteed.

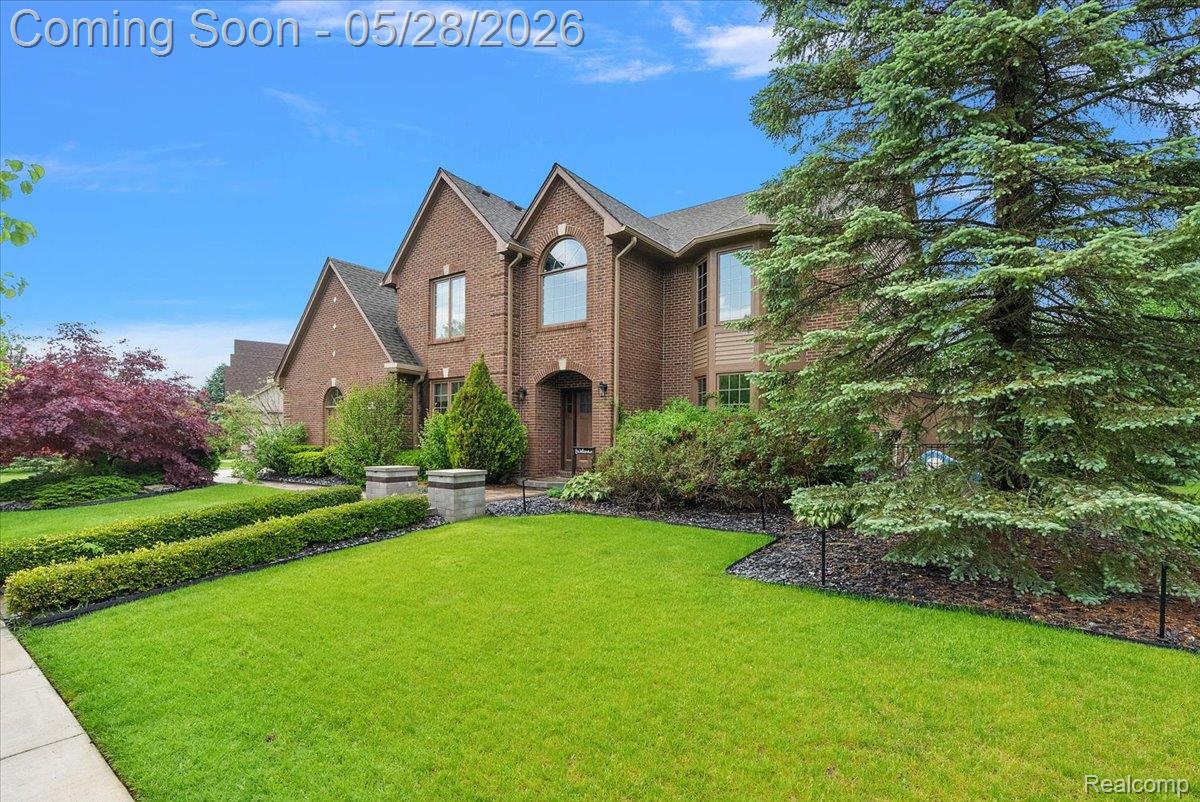
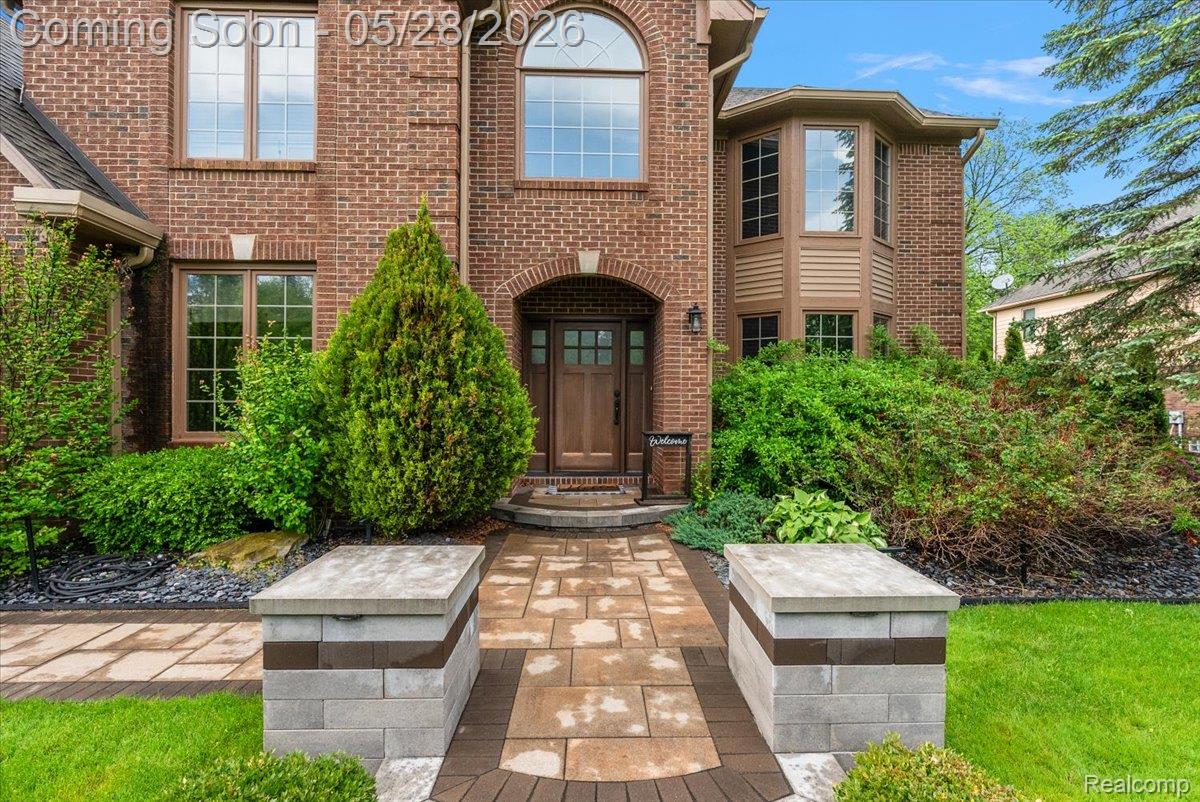
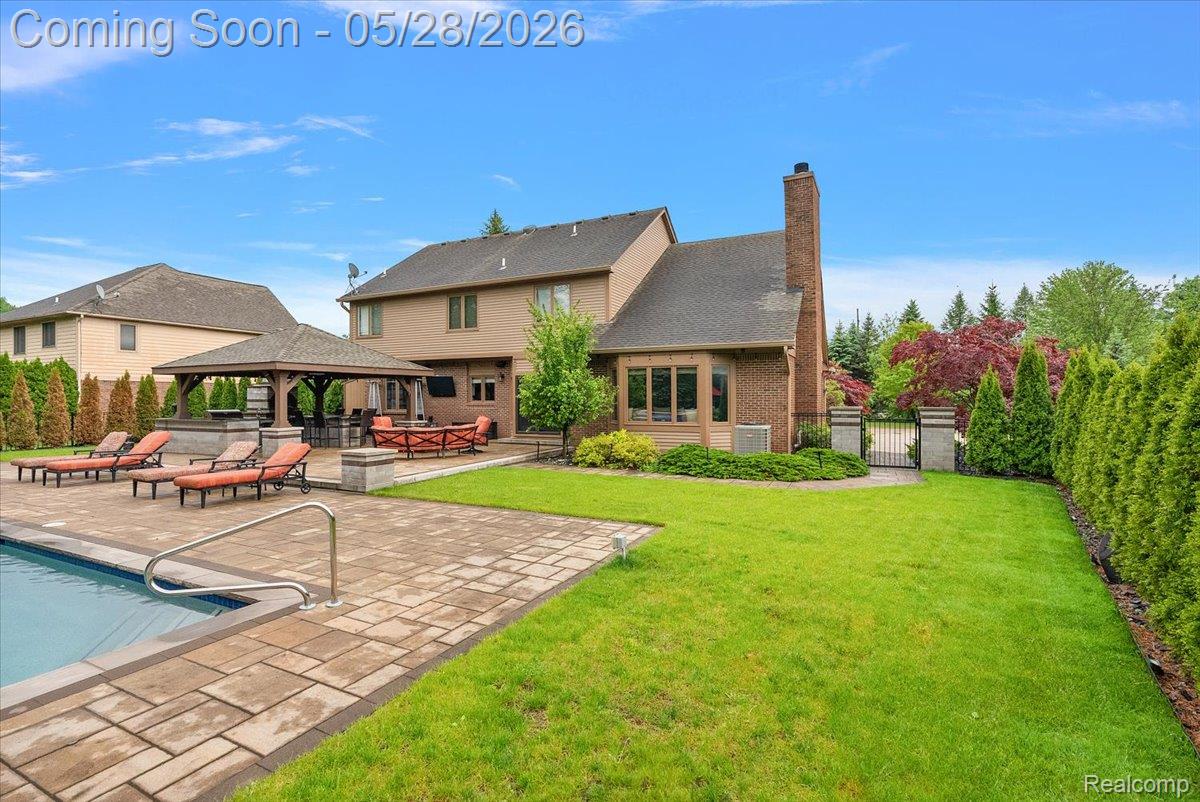
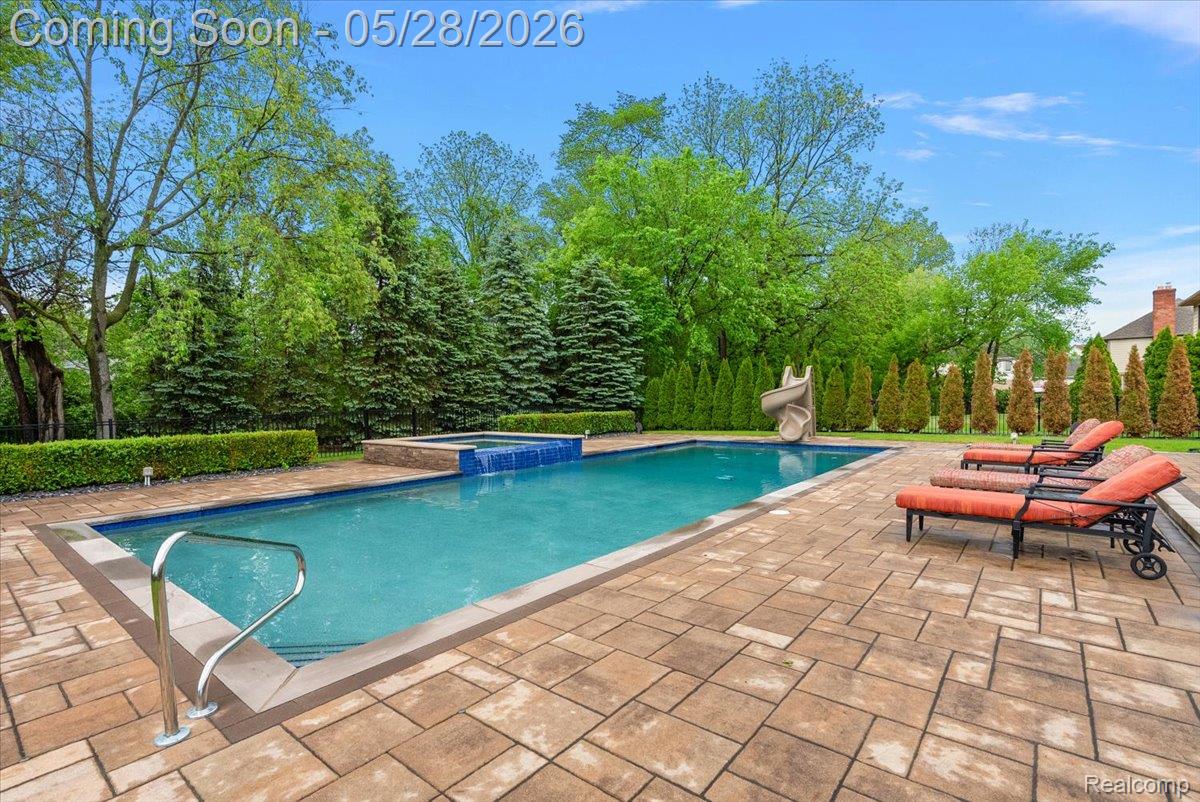
**OPEN HOUSE FRIDAY 5/29 4:30-6:30 PM** Welcome to this beautifully maintained 4-bedroom home featuring 3 full bathrooms and 2 half baths, thoughtfully designed for both everyday living and entertaining. From the moment you step inside, you will appreciate the spacious layout and incredible backyard retreat. The main floor welcomes you with a foyer adjacent to the living room and private office. Just off the garage entrance are a convenient laundry room and powder room. The living room flows seamlessly into the dining room, leading to the spacious kitchen that opens to the inviting family room, all overlooking the backyard oasis. Upstairs features four bedrooms, including one currently converted into an oversized closet that can easily be transformed back into a bedroom if desired. The hallway full bath includes heated floors for added comfort. The spacious primary suite offers two walk-in closets and a beautifully appointed en-suite bath complete with heated floors, double vanities, walk-in shower, and jetted tub. The finished basement provides additional living and entertaining space with a custom bar, full bathroom, and large storage room. Step outside to your private resort style backyard featuring a saltwater pool, hot tub, covered outdoor kitchen with pizza oven, outdoor TV, two fire pit tables, additional half bath, and fully fenced yard, the perfect setup for entertaining all summer long.

Save
Ask
Tour
Hide
Share
Listing Snapshot
Price 
$875,000
Days On Site 
0 Days
Bedrooms 
4
Inside Area (SqFt) 
4,330 sqft
Total Baths 
4
Full Baths 
3
Partial Baths 
1
Lot Size 
0.39 Acres
Year Built 
2000
MLS® Number 
20261038241
Status 
Coming Soon
Property Tax 
$10,454
HOA/Condo/Coop Fees 
$41.67 monthly
Sq Ft Source 
Public Records
Friends & Family
Recent Activity
12 hours agoListing first seen on site
12 hours agoListing updated with changes from the MLS®
General Features
Acres 
0.39
Attached Garage 
Yes
Cross Street 
Ridge Rd & Fellows Creek Dr
Disclosures 
Exclusions Do Not Exist, No Restrictions, Taxes Homestead Exempt
Garage 
Yes
Garage Spaces 
2.5
Levels 
Two
Parking 
AttachedDirect AccessGarage Door OpenerGarage Faces Side
Pets 
Yes
Property Sub Type 
Single Family Residence
Sewer 
Public Sewer
Special Circumstances 
Standard
SqFt Above 
3074
SqFt Below 
1256
Style 
Colonial
Water Source 
Public
Interior Features
Appliances 
OvenGas Water HeaterBar FridgeDishwasherDisposalDouble OvenDryerExhaust FanFree-Standing RefrigeratorGas CooktopHumidifierMicrowaveSelf Cleaning OvenStainless Steel Appliance(s)WasherWine Refrigerator
Basement 
Finished
Cooling 
Central Air
Fireplace 
Yes
Fireplace Features 
Family RoomGas
Furnished 
Negotiable
Heating 
Exhaust FanElectricForced AirNatural Gas
Interior 
Entrance FoyerSound SystemWet BarSmart Thermostat
Laundry Features 
Laundry Room
Spa 
Yes
BathFull 
Dimensions - 8 X 7Level - Second
BathLav 
Dimensions - 8 X 5
Bedroom 
Dimensions - 12 X 13Level - Second
BreakfastNookRoom 
Dimensions - 13 X 9
Dining Room 
Dimensions - 11 X 12
Family Room 
Dimensions - 18 X 17
Kitchen 
Dimensions - 14 X 11
Laundry 
Dimensions - 6 X 5
Library 
Dimensions - 10 X 10
Living Room 
Dimensions - 16 X 14
Master Bathroom 
Dimensions - 14 X 18Level - Second
Master Bedroom 
Dimensions - 11 X 9Level - Second
Save
Ask
Tour
Hide
Share
Exterior Features
Construction Details 
Brick
Exterior 
Lighting
Fencing 
Fenced
Other Structures 
Cabana
Patio And Porch 
Patio
Pool Features 
In Ground
Roof 
Asphalt
Spa 
Yes
Community Features
Accessibility Features 
Therapeutic Whirlpool
Association Dues 
500
Building Access 
GroundLevelwSteps
Financing Terms Available 
CashConventional
HOA Fee Frequency 
Annually
MLS Area 
Area05071CantonTwp
Roads 
Paved
School District 
PlymouthCanton
Schools
School District
PlymouthCanton
Elementary School
Unknown
Middle School
Unknown
High School
Unknown
Listing courtesy of DOBI Real Estate: [email protected]


IDX provided courtesy of Realcomp II Ltd. via RealcompIILtd. Copyright © 2026 Realcomp II Ltd. Shareholders.

IDX information is provided exclusively for consumers' personal, non-commercial use and may not be used for any purpose other than to identify prospective properties consumers may be interested in purchasing and that the data is deemed reliable but not guaranteed accurate by the MLS.

Neighborhood & Commute
Source: Walkscore
Save
Ask
Tour
Hide
Share