Save
Ask
Tour
Hide
Share
$425,000
1 Day On Site

24871 Valleywood Drive 47
Lyon Charter Township, MI 48178

Condominium|Coming Soon
3
Beds
3
Total Baths
2
Full Baths
1
Partial Bath
1,980
SqFt
$215
/SqFt
2015
Built
Subdivision:
WOODWIND GLEN CONDO
County:
Oakland
Call Now: 810-220-7653
Is this the listing for you? We can help make it yours.
810-220-7653
Upcoming Open Houses
Thu, May 28, 5:00 AM - 7:00 PM
24871 Valleywood Drive 4724871 Valleywood Drive 4724871 Valleywood Drive 4724871 Valleywood Drive 47
Save
Ask
Tour
Hide
Share

Mortgage Calculator

Monthly Payment (Est.)

$1,939
Calculator powered by Showcase IDX, a Constellation1 Company. Copyright ©2026 Information is deemed reliable but not guaranteed.

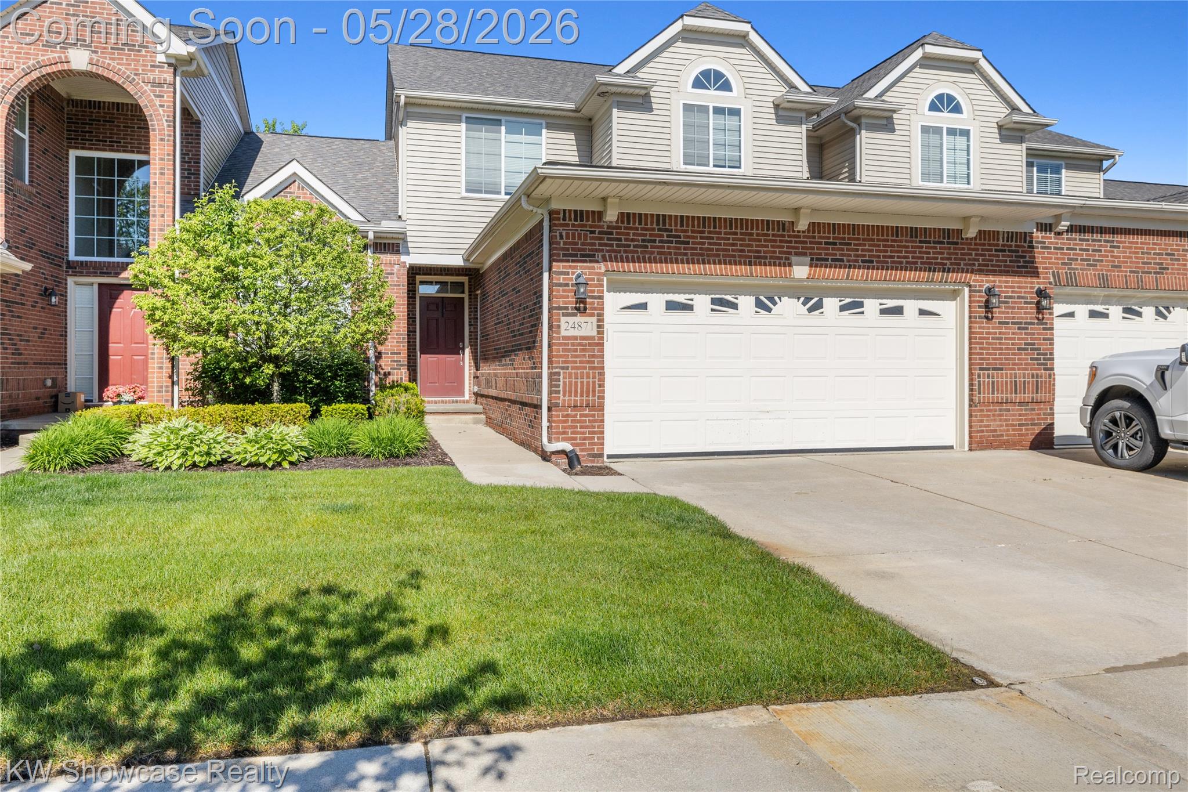
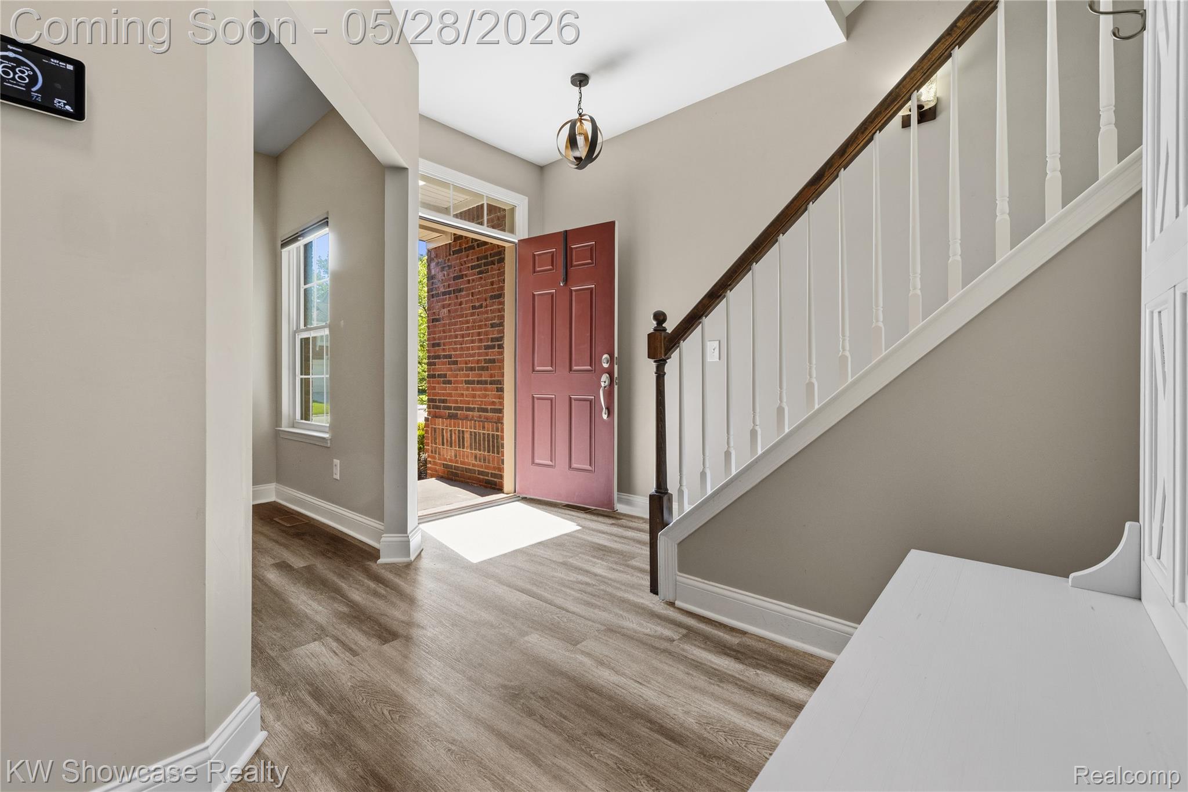
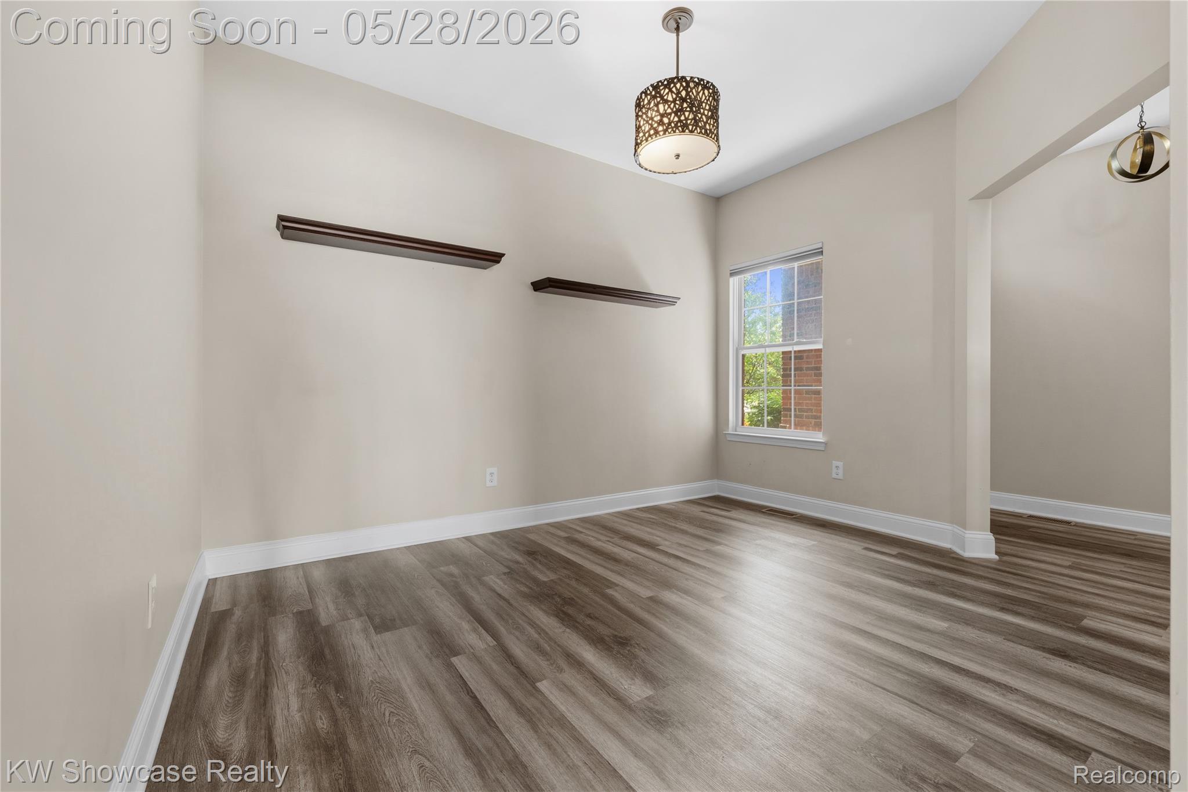
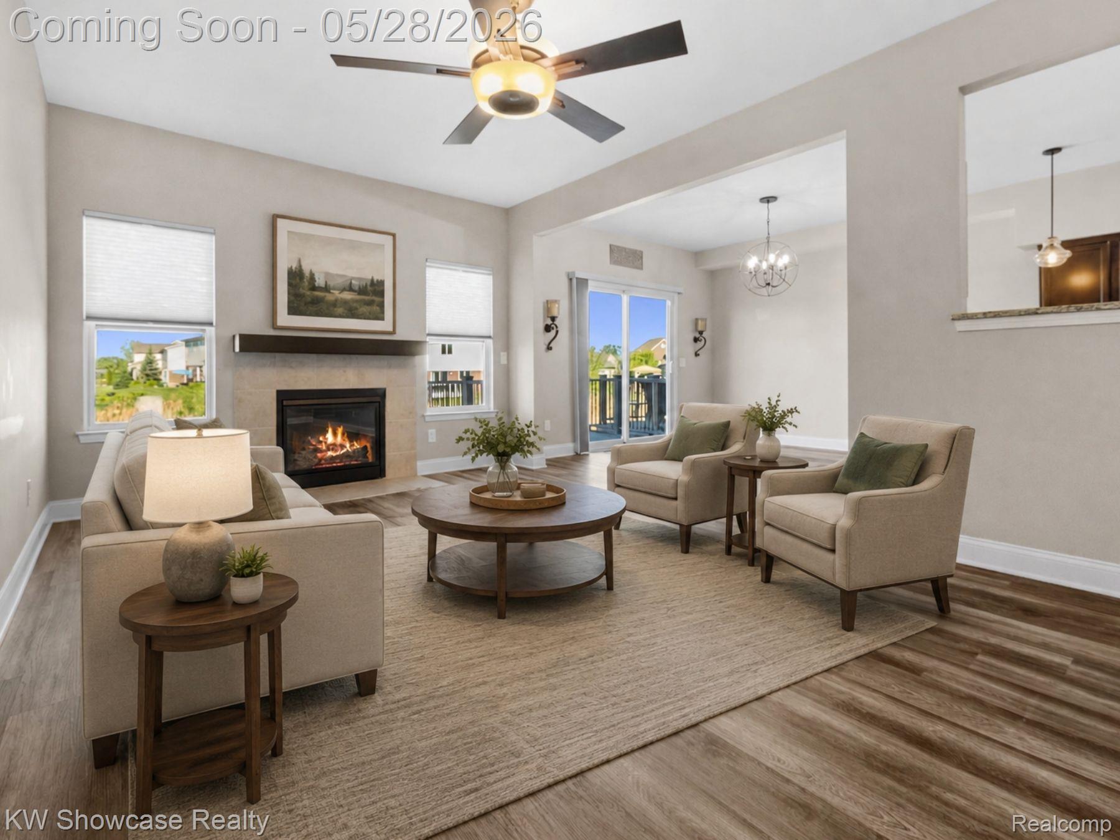
Luxury living meets low-maintenance convenience in this beautifully upgraded South Lyon condo featuring an open-concept layout and premium finishes throughout. Ideally located near shopping, expressways, top-rated schools, Tanglewood Golf Club, and the scenic Huron Valley Trail with direct access to Kensington Metropark, this home offers an unbeatable blend of comfort, style, and location. Inside, you’ll find soaring 10-foot doors and upscale cabinetry paired with granite countertops in the kitchen and all bathrooms. The professionally finished lower level expands your living space with a spacious living room, breakfast nook, dining room, kitchen, and 1st floor laundry room. The primary suite features a spacious walk-in closet and a walk-in shower. Two-car attached garage. The basement is waiting to be finished and can be made into additional living and bedroom space, or a rec room, bar/lounge area. Possibilities are endless. Situated on a premium lot near the community running track, this home delivers both privacy and convenience in a highly desirable setting.

Save
Ask
Tour
Hide
Share
Listing Snapshot
Price 
$425,000
Days On Site 
1 Day
Bedrooms 
3
Inside Area (SqFt) 
1,980 sqft
Total Baths 
3
Full Baths 
2
Partial Baths 
1
Lot Size 
N/A
Year Built 
2015
MLS® Number 
20261038150
Status 
Coming Soon
Property Tax 
$5,335
HOA/Condo/Coop Fees 
$375 monthly
Sq Ft Source 
Public Records
Friends & Family
Recent Activity
yesterdayListing first seen on site
yesterdayListing updated with changes from the MLS®
General Features
Attached Garage 
Yes
Cross Street 
N 10 MILE RD W OF JOHNS RD
Disclosures 
No Restrictions, Taxes Homestead Exempt
Garage 
Yes
Garage Spaces 
2
Levels 
Two
Parking 
AttachedDirect AccessGarage Door Opener
Pets 
Yes
Property Sub Type 
Condominium
Sewer 
Public Sewer
Special Circumstances 
Standard
SqFt Above 
1980
Style 
Colonial
Water Source 
Public
Interior Features
Appliances 
Gas Water HeaterDishwasherDisposalDryerFree-Standing Gas RangeFree-Standing RefrigeratorMicrowaveVented Exhaust FanWasher
Basement 
Unfinished
Cooling 
Ceiling Fan(s)Central Air
Fireplace 
Yes
Fireplace Features 
GasLiving Room
Heating 
Exhaust FanForced AirNatural Gas
BathFull 
Dimensions - 9 X 5Level - Second
BathLav 
Dimensions - 8 X 4
Bedroom 
Dimensions - 12 X 13Level - Second
Dining Room 
Dimensions - 13 X 10
Kitchen 
Dimensions - 12 X 11
Living Room 
Dimensions - 12 X 19
Master Bathroom 
Dimensions - 13 X 19Level - Second
Save
Ask
Tour
Hide
Share
Exterior Features
Construction Details 
Brick Veneer
Exterior 
Lighting
Patio And Porch 
DeckPorch
Community Features
Association Amenities 
Maintenance Grounds
Association Dues 
375
Building Access 
GroundLevel
Financing Terms Available 
CashConventional
HOA Fee Frequency 
Monthly
MLS Area 
Area02211LyonTwp
Roads 
Paved
School District 
SouthLyon
Schools
School District
SouthLyon
Elementary School
Unknown
Middle School
Unknown
High School
Unknown
Listing courtesy of KW Showcase Realty: [email protected]


IDX provided courtesy of Realcomp II Ltd. via RealcompIILtd. Copyright © 2026 Realcomp II Ltd. Shareholders.

IDX information is provided exclusively for consumers' personal, non-commercial use and may not be used for any purpose other than to identify prospective properties consumers may be interested in purchasing and that the data is deemed reliable but not guaranteed accurate by the MLS.

Neighborhood & Commute
Source: Walkscore
Save
Ask
Tour
Hide
Share