Save
Ask
Tour
Hide
Share
$275,000
1 Day On Site

16839 Dover Drive 140
Northville Township, MI 48168

Condominium|Coming Soon
2
Beds
2
Total Baths
2
Full Baths
1,653
SqFt
$166
/SqFt
2004
Built
Subdivision:
WAYNE COUNTY CONDO SUB PLAN NO 672
County:
Wayne
Call Now: 810-220-7653
Is this the listing for you? We can help make it yours.
810-220-7653
Upcoming Open Houses
Sat, May 30, 11:30 AM - 2:00 PM
16839 Dover Drive 14016839 Dover Drive 14016839 Dover Drive 14016839 Dover Drive 140
Save
Ask
Tour
Hide
Share

Mortgage Calculator

Monthly Payment (Est.)

$1,255
Calculator powered by Showcase IDX, a Constellation1 Company. Copyright ©2026 Information is deemed reliable but not guaranteed.

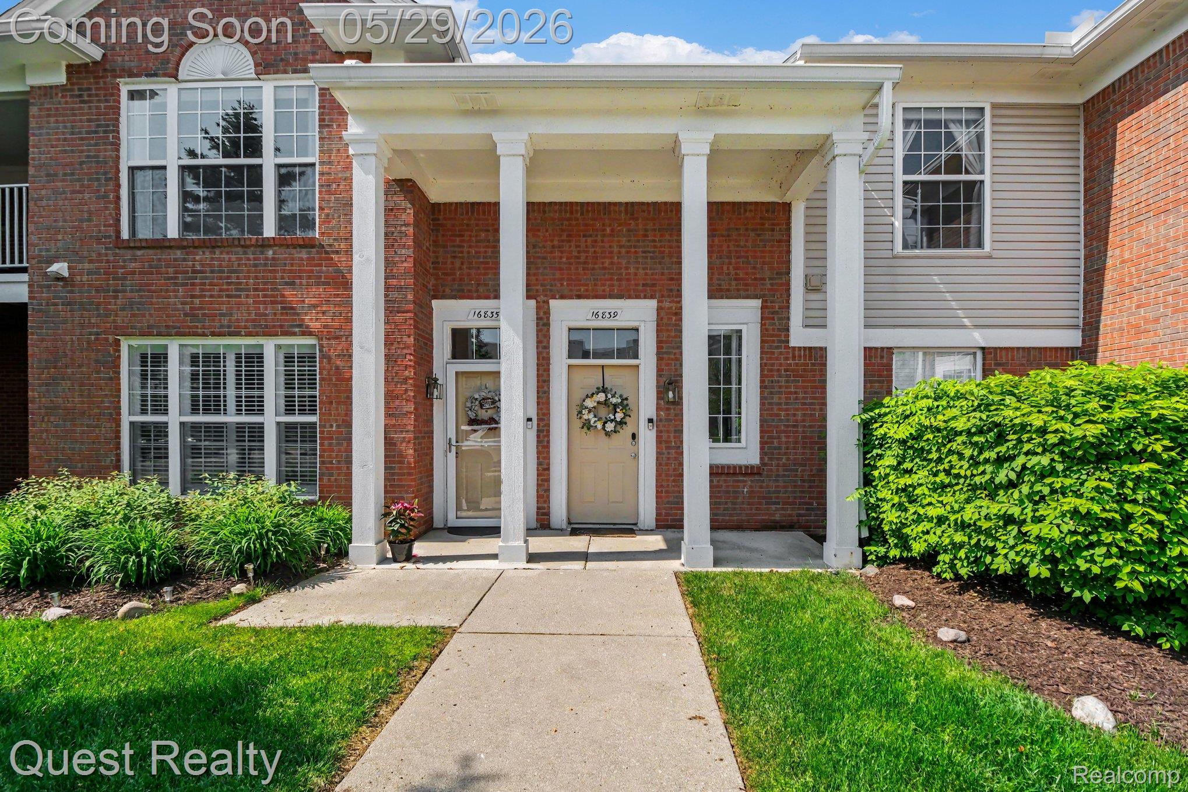
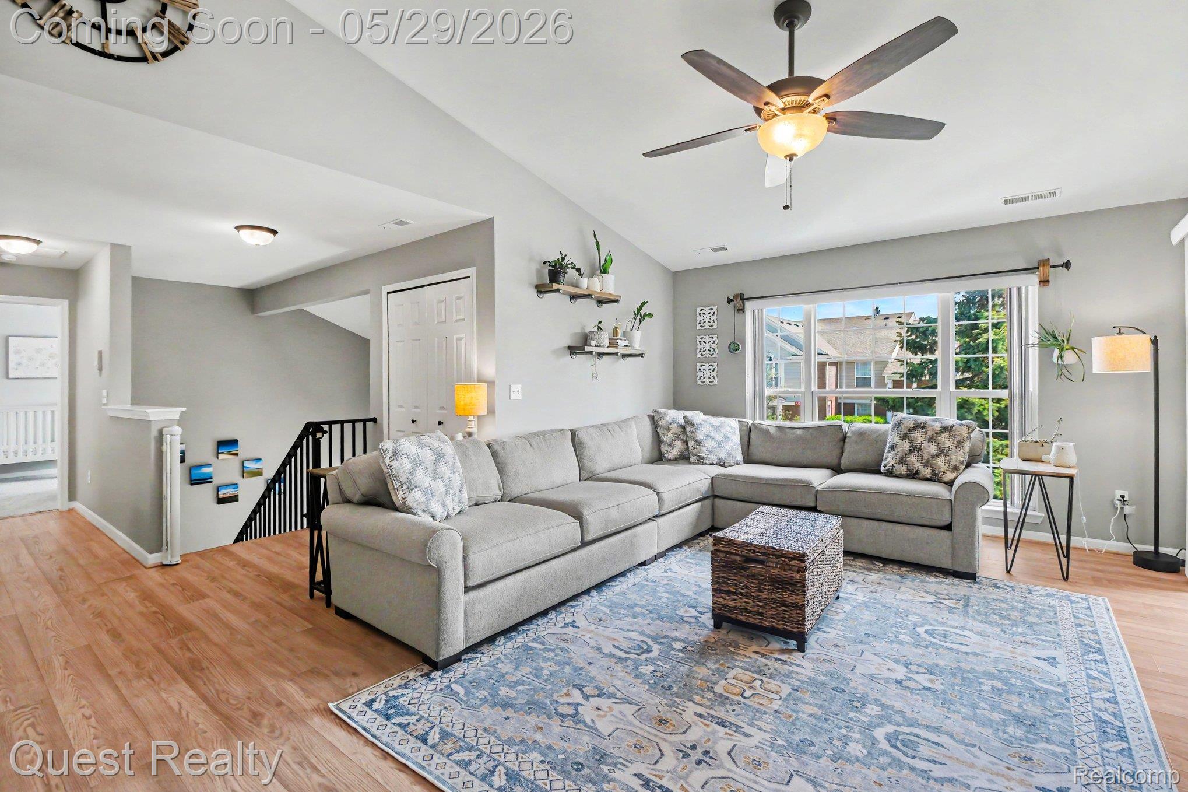
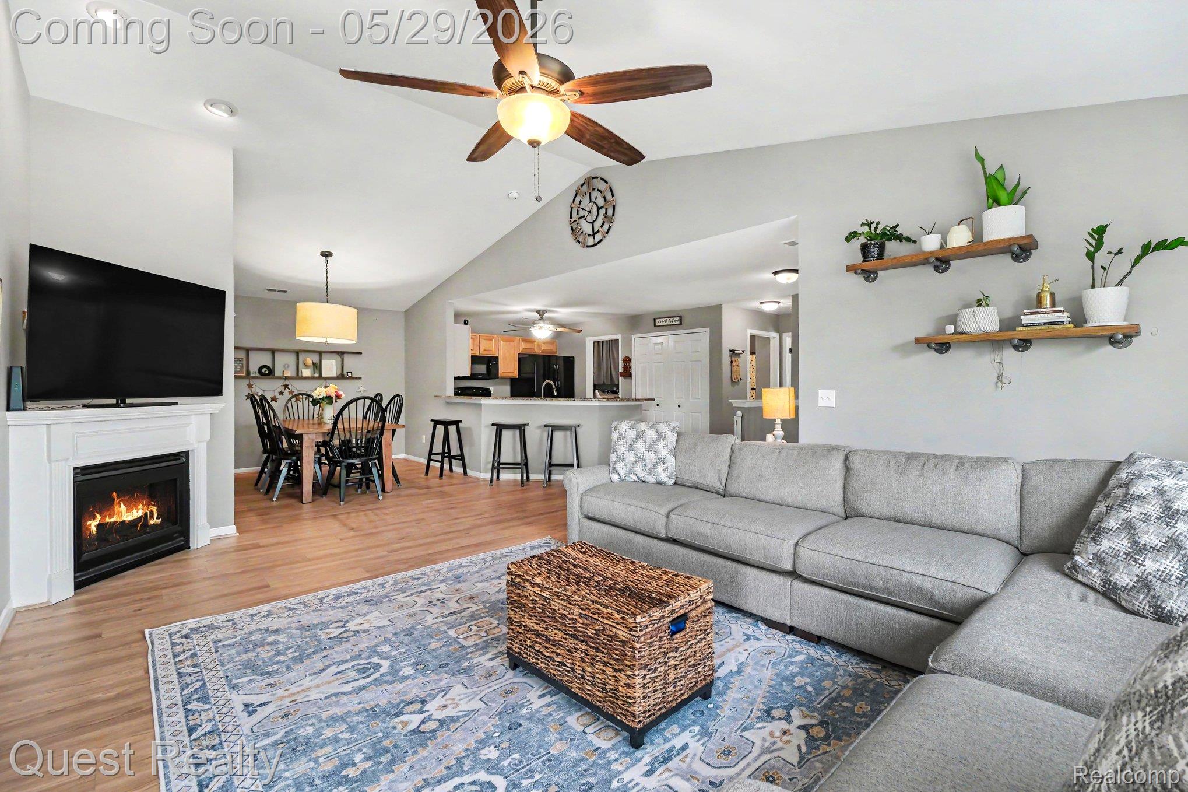
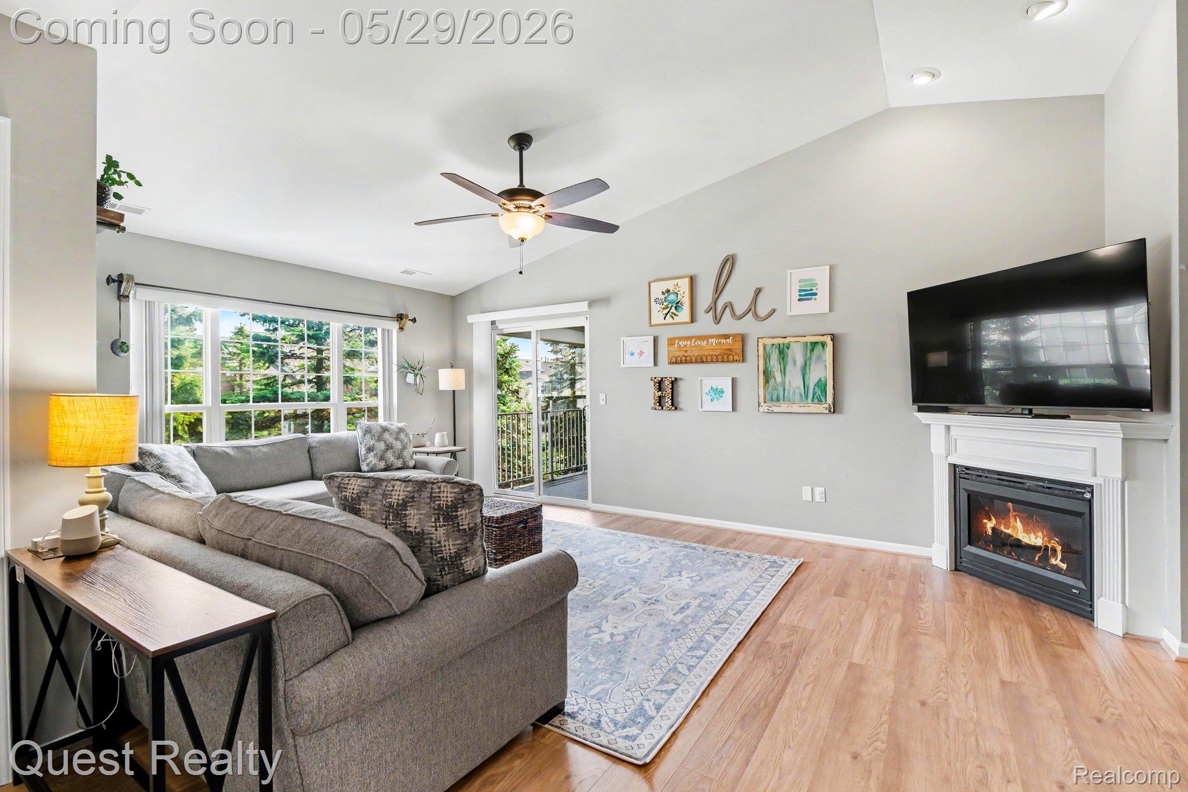
Welcome to 16839 Dover Drive! This spacious and beautifully maintained condo offers over 1,600 square feet of comfortable living space with 2 bedrooms and 2 full bathrooms in one of the larger floor plans in the community. Enjoy private outdoor access from both the primary suite and living room to a peaceful covered patio, perfect for relaxing mornings or evenings. The updated kitchen features granite countertops, ample cabinet and counter space, and flows seamlessly into the bright and open living areas filled with natural light from oversized windows. Recent updates include new flooring in 2024, a new roof in 2023, fresh paint, newer water heater, updated kitchen and bathrooms, and newer cold A/C for added comfort and peace of mind. Additional highlights include walk-in closets, abundant storage throughout, a welcoming foyer, and an attached garage. Residents of The Terraces enjoy resort-style amenities including a swimming pool, hot tub, fitness center, clubhouse, walking and biking paths, and multiple sports courts. Located within the award-winning Northville Public School district and just minutes from Maybury State Park, shopping, dining, and Metro Airport, this is low-maintenance living at its best!

Save
Ask
Tour
Hide
Share
Listing Snapshot
Price 
$275,000
Days On Site 
1 Day
Bedrooms 
2
Inside Area (SqFt) 
1,653 sqft
Total Baths 
2
Full Baths 
2
Partial Baths 
N/A
Lot Size 
N/A
Year Built 
2004
MLS® Number 
20261038134
Status 
Coming Soon
Property Tax 
$3,965
HOA/Condo/Coop Fees 
$360 monthly
Sq Ft Source 
Builder
Friends & Family
Recent Activity
yesterdayListing first seen on site
yesterdayListing updated with changes from the MLS®
General Features
Attached Garage 
Yes
Cross Street 
N of Ridge Road, E of Carriage Way
Disclosures 
No Restrictions, Taxes Homestead Exempt
Foundation 
Slab
Garage 
Yes
Garage Spaces 
1
Levels 
One
Parking 
AttachedDirect AccessDrivewayParking LotGarage Door OpenerAssigned
Pets 
Cats OKDogs OK
Property Sub Type 
Condominium
Sewer 
Public Sewer
Special Circumstances 
Standard
SqFt Above 
1653
Style 
Ranch
Water Source 
Public
Interior Features
Appliances 
Gas Water HeaterDishwasherDryerFree-Standing Electric RangeFree-Standing RefrigeratorMicrowaveWasher
Cooling 
Ceiling Fan(s)Central Air
Fireplace 
Yes
Fireplace Features 
ElectricFamily Room
Heating 
Forced AirNatural Gas
Laundry Features 
In Unit
BathFull 
Dimensions - 10 X 6
Bedroom 
Dimensions - 12 X 17
Dining Room 
Dimensions - 12 X 11
Family Room 
Dimensions - 14 X 19
Kitchen 
Dimensions - 15 X 22
Laundry 
Dimensions - 8 X 7
Master Bathroom 
Dimensions - 14 X 15
Master Bedroom 
Dimensions - 8 X 7
Other 
Dimensions - 7 X 7
Save
Ask
Tour
Hide
Share
Exterior Features
Construction Details 
BrickVinyl Siding
Patio And Porch 
CoveredPatio
Pool Features 
CommunityIn GroundOutdoor Pool
Roof 
Asphalt
Community Features
Association Amenities 
Maintenance Grounds
Association Dues 
360
Building Access 
GroundLevel
Community Features 
Pool
Financing Terms Available 
CashConventionalFHAVA Loan
HOA Fee Frequency 
Monthly
MLS Area 
Area05011NorthvilleTwp
Roads 
Paved
School District 
Northville
Schools
School District
Northville
Elementary School
Unknown
Middle School
Unknown
High School
Unknown
Listing courtesy of Quest Realty LLC: [email protected]


IDX provided courtesy of Realcomp II Ltd. via RealcompIILtd. Copyright © 2026 Realcomp II Ltd. Shareholders.

IDX information is provided exclusively for consumers' personal, non-commercial use and may not be used for any purpose other than to identify prospective properties consumers may be interested in purchasing and that the data is deemed reliable but not guaranteed accurate by the MLS.

Neighborhood & Commute
Source: Walkscore
Save
Ask
Tour
Hide
Share