Save
Ask
Tour
Hide
Share
$375,000
New Listing

10667 Sober Road
Conway Township, MI 48892

Single Family Residence|Coming Soon
3
Beds
2
Total Baths
2
Full Baths
2,124
SqFt
$177
/SqFt
1900
Built
County:
Livingston
Call Now: 810-220-7653
Is this the listing for you? We can help make it yours.
810-220-7653
10667 Sober Road10667 Sober Road10667 Sober Road
Save
Ask
Tour
Hide
Share

Mortgage Calculator

Monthly Payment (Est.)

$1,711
Calculator powered by Showcase IDX, a Constellation1 Company. Copyright ©2026 Information is deemed reliable but not guaranteed.

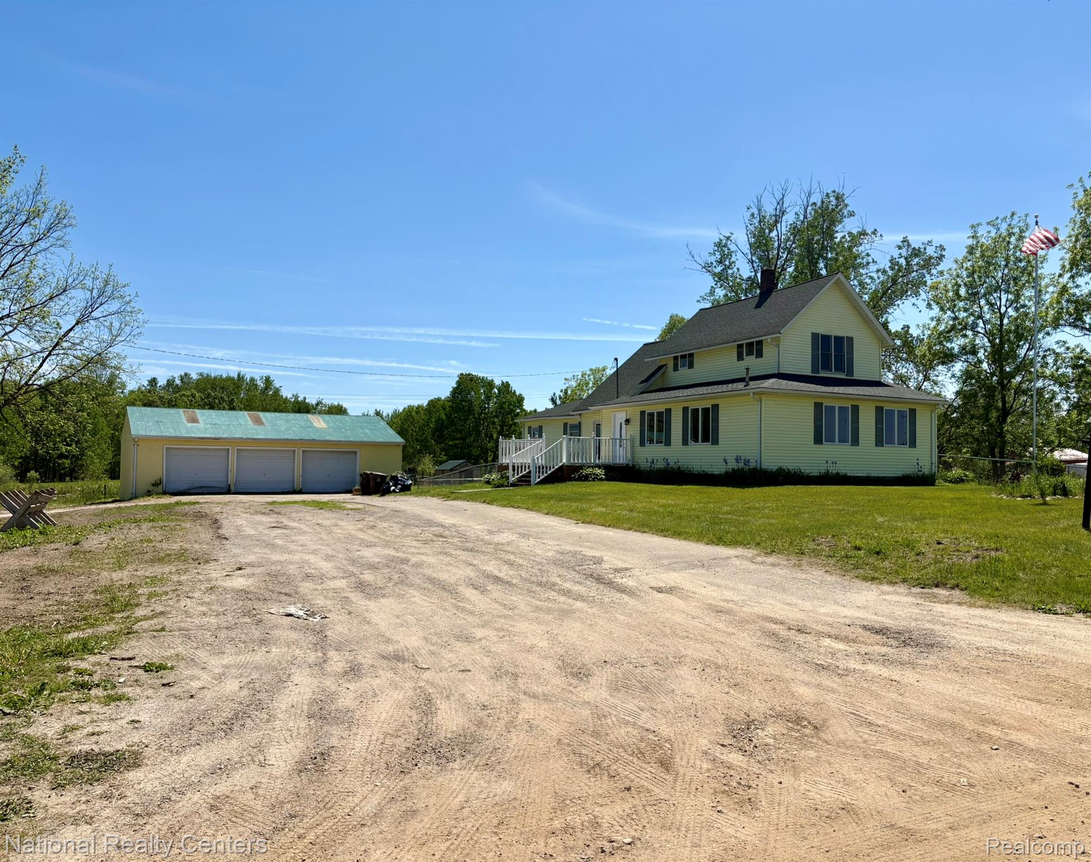
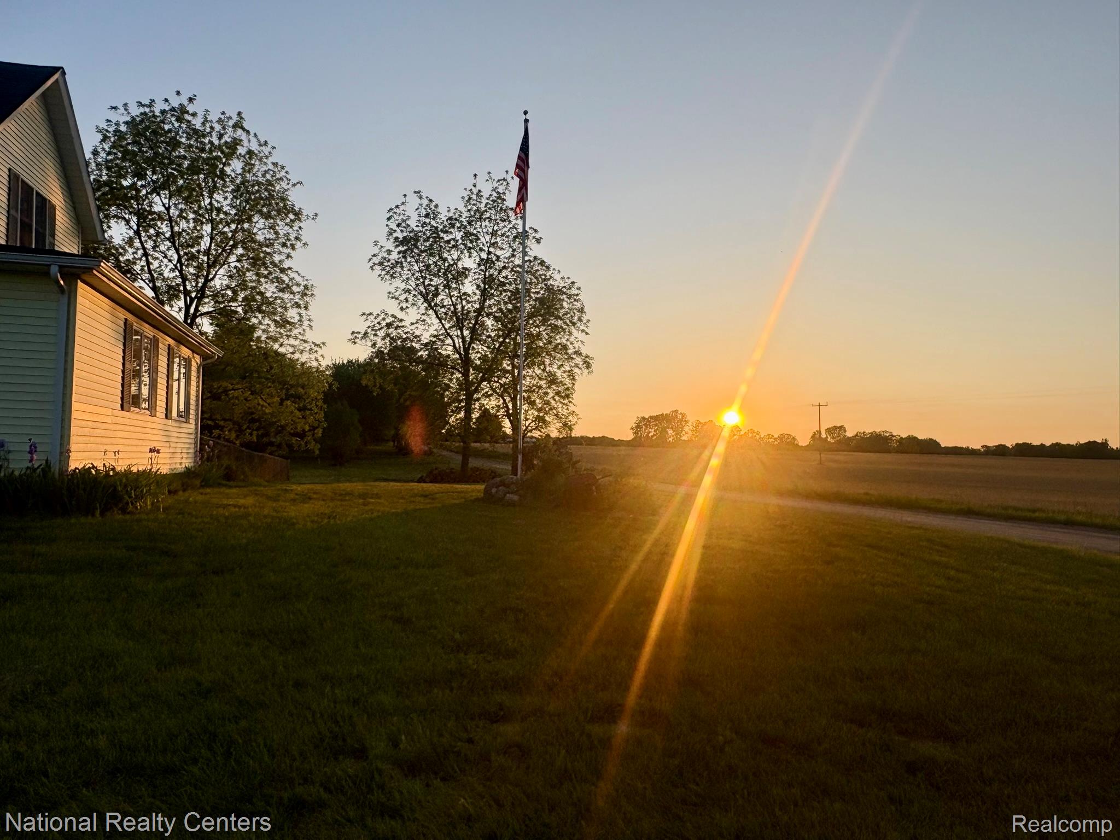
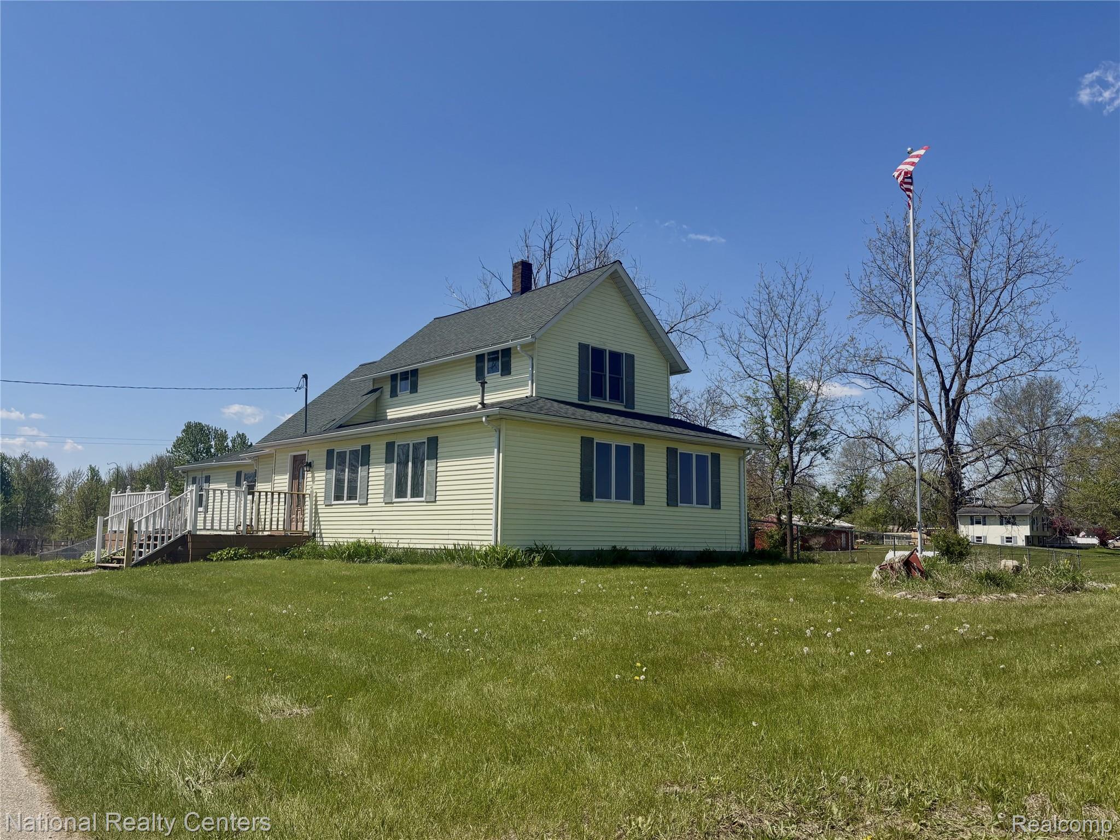
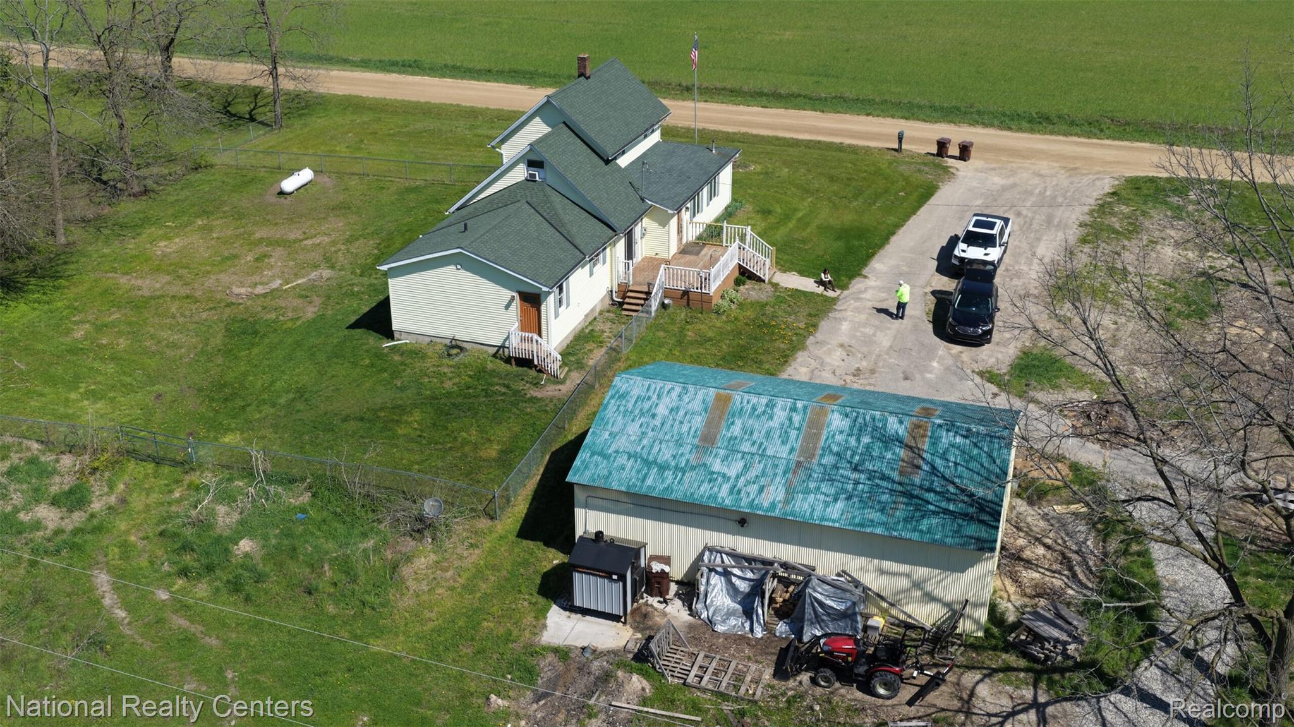
Maple trees, open skies, and room to breathe. Nestled on approximately 10 acres in desirable Conway Township within the Fowlerville School District, this charming 3/4 bedroom, 2 bath farmhouse offers the country lifestyle you’ve been searching for. Featuring fresh paint throughout, a beautifully remodeled main bath, and newer mechanical updates including the furnace, hot water heater, and electrical panel, much of the heavy lifting has already been done. An outdoor forced-air wood furnace provides added efficiency and comfort for Michigan living. Out back, a mature maple grove creates the perfect setting for the syrup enthusiast, nature lover, or anyone seeking their own private retreat. Hunters? Frequent wildlife sightings including deer, turkey, and other native wildlife make this property a true outdoor enthusiast’s dream with exceptional opportunities to enjoy nature right in your own backyard. Bring your animals, hobbies, and dreams.... this property is ready for its next chapter.

Save
Ask
Tour
Hide
Share
Listing Snapshot
Price 
$375,000
Days On Site 
0 Days
Bedrooms 
3
Inside Area (SqFt) 
2,124 sqft
Total Baths 
2
Full Baths 
2
Partial Baths 
N/A
Lot Size 
10 Acres
Year Built 
1900
MLS® Number 
20261038104
Status 
Coming Soon
Property Tax 
$3,782
HOA/Condo/Coop Fees 
N/A
Sq Ft Source 
N/A
Friends & Family
Recent Activity
14 hours agoListing first seen on site
14 hours agoListing updated with changes from the MLS®
General Features
Acres 
10
Cross Street 
Fowlerville Rd & Morhle
Disclosures 
Taxes Homestead Exempt
Foundation 
Stone
Garage 
Yes
Garage Spaces 
3
Levels 
Two
Parking 
DetachedDirect AccessDrivewayGarage Faces FrontOversized
Pets 
Yes
Property Sub Type 
Single Family Residence
Sewer 
Septic Tank
Special Circumstances 
Standard
SqFt Above 
2124
Style 
FarmhouseOther
Utilities 
Cable Available
Water Source 
PrivateWell
Interior Features
Appliances 
Electric Water HeaterDishwasherDryerFree-Standing Gas OvenFree-Standing RefrigeratorMicrowaveWasher
Cooling 
Ceiling Fan(s)Central AirWindow Unit(s)
Furnished 
Unfurnished
Heating 
Forced AirPropaneWood
Interior 
Entrance Foyer
Laundry Features 
Electric Dryer HookupWasher Hookup
Window Features 
ENERGY STAR Qualified Windows
BathFull 
Dimensions - 8 X 9
Bedroom 
Dimensions - 13 X 14Level - Second
Save
Ask
Tour
Hide
Share
Exterior Features
Construction Details 
Aluminum SidingVinyl Siding
Exterior 
Lighting
Fencing 
Fenced
Lot Features 
FarmLevel
Other Structures 
Poultry Coop
Patio And Porch 
Deck
Pool Features 
None
Roof 
AsphaltMetal
Waterfront Features 
Pond
Windows/Doors 
ENERGY STAR Qualified Windows
Community Features
Building Access 
GroundLevelwSteps
Financing Terms Available 
CashConventionalFHAUSDA LoanVA Loan
MLS Area 
Area01011ConwayTwp
Roads 
Gravel
School District 
Fowlerville
Schools
School District
Fowlerville
Elementary School
Unknown
Middle School
Unknown
High School
Unknown
Listing courtesy of National Realty Centers, Inc: [email protected]


IDX provided courtesy of Realcomp II Ltd. via RealcompIILtd. Copyright © 2026 Realcomp II Ltd. Shareholders.

IDX information is provided exclusively for consumers' personal, non-commercial use and may not be used for any purpose other than to identify prospective properties consumers may be interested in purchasing and that the data is deemed reliable but not guaranteed accurate by the MLS.

Neighborhood & Commute
Source: Walkscore
Save
Ask
Tour
Hide
Share