Save
Ask
Tour
Hide
Share
$790,000
New Listing

3861 Bradford Square Drive
Scio Township, MI 48103

Single Family Residence|Coming Soon
4
Beds
3
Total Baths
2
Full Baths
1
Partial Bath
3,350
SqFt
$236
/SqFt
1988
Built
Subdivision:
SCIO HILLSNO 4
County:
Washtenaw
Call Now: 810-220-7653
Is this the listing for you? We can help make it yours.
810-220-7653
Upcoming Open Houses
Fri, May 29, 5:00 PM - 7:00 PM
3861 Bradford Square Drive3861 Bradford Square Drive3861 Bradford Square Drive3861 Bradford Square Drive
Save
Ask
Tour
Hide
Share

Mortgage Calculator

Monthly Payment (Est.)

$3,604
Calculator powered by Showcase IDX, a Constellation1 Company. Copyright ©2026 Information is deemed reliable but not guaranteed.

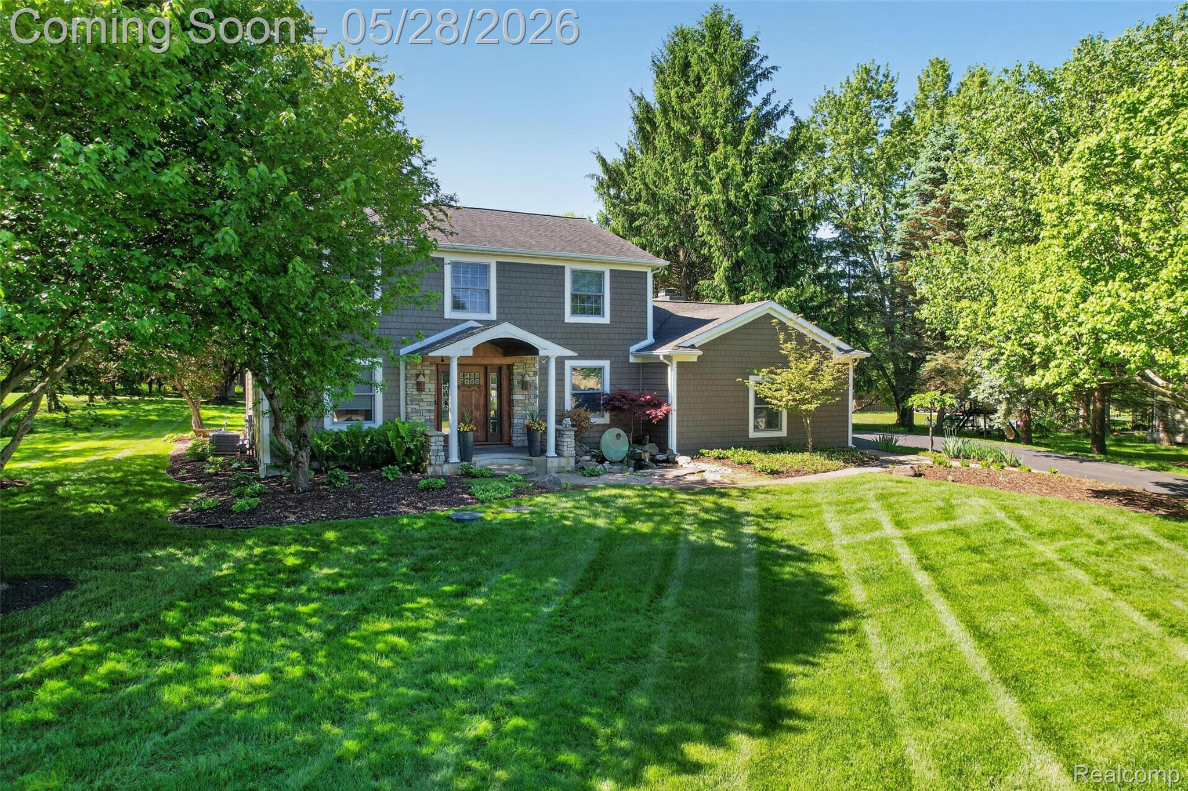
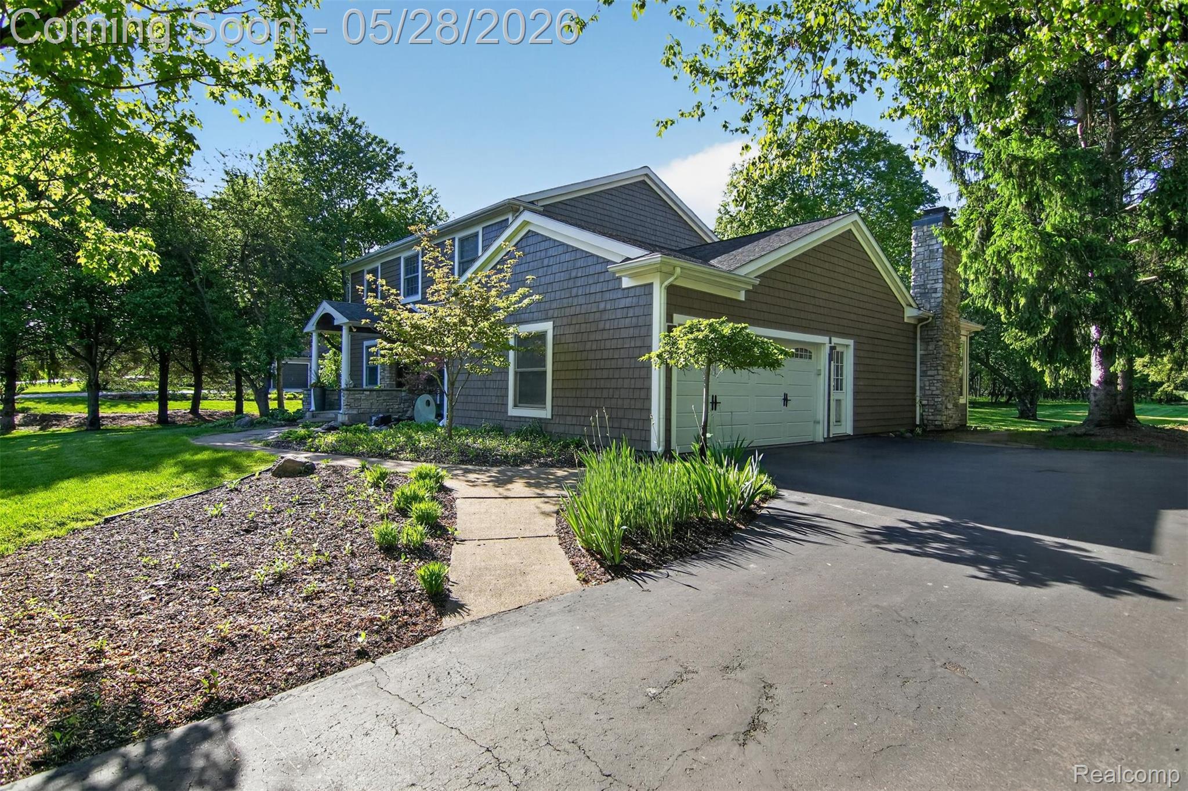
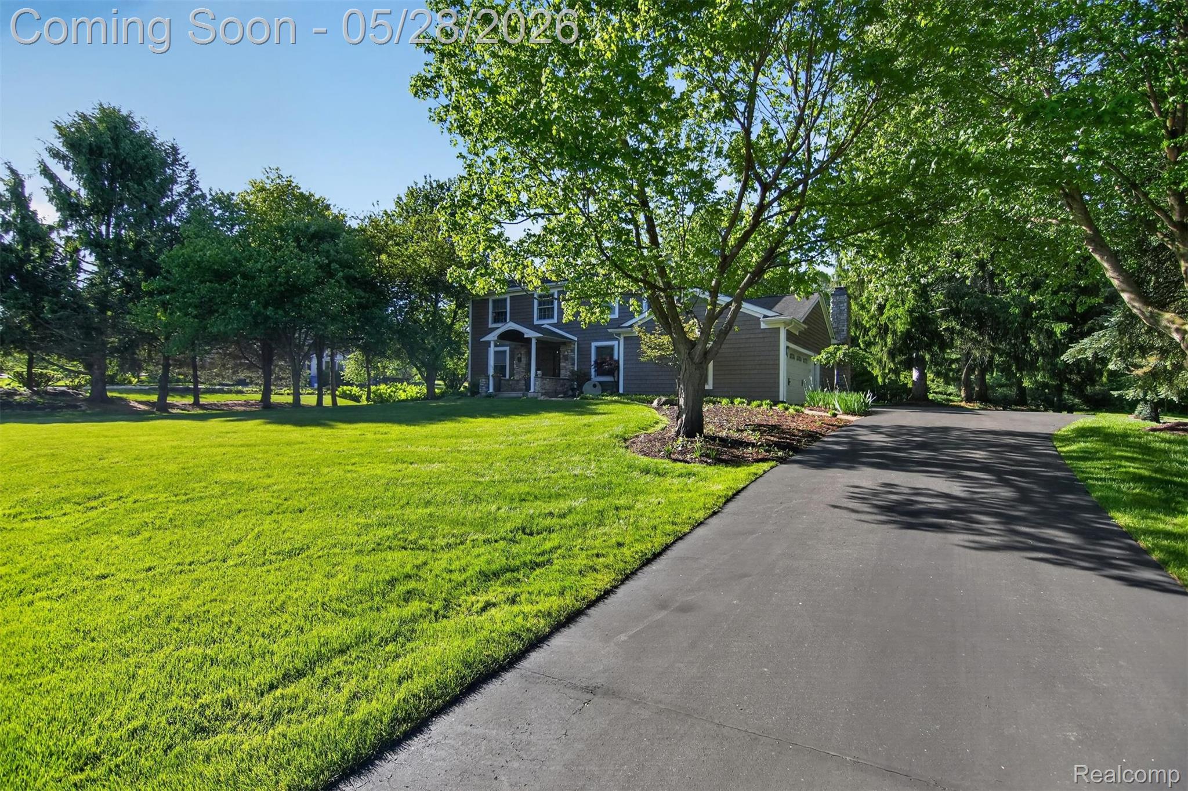
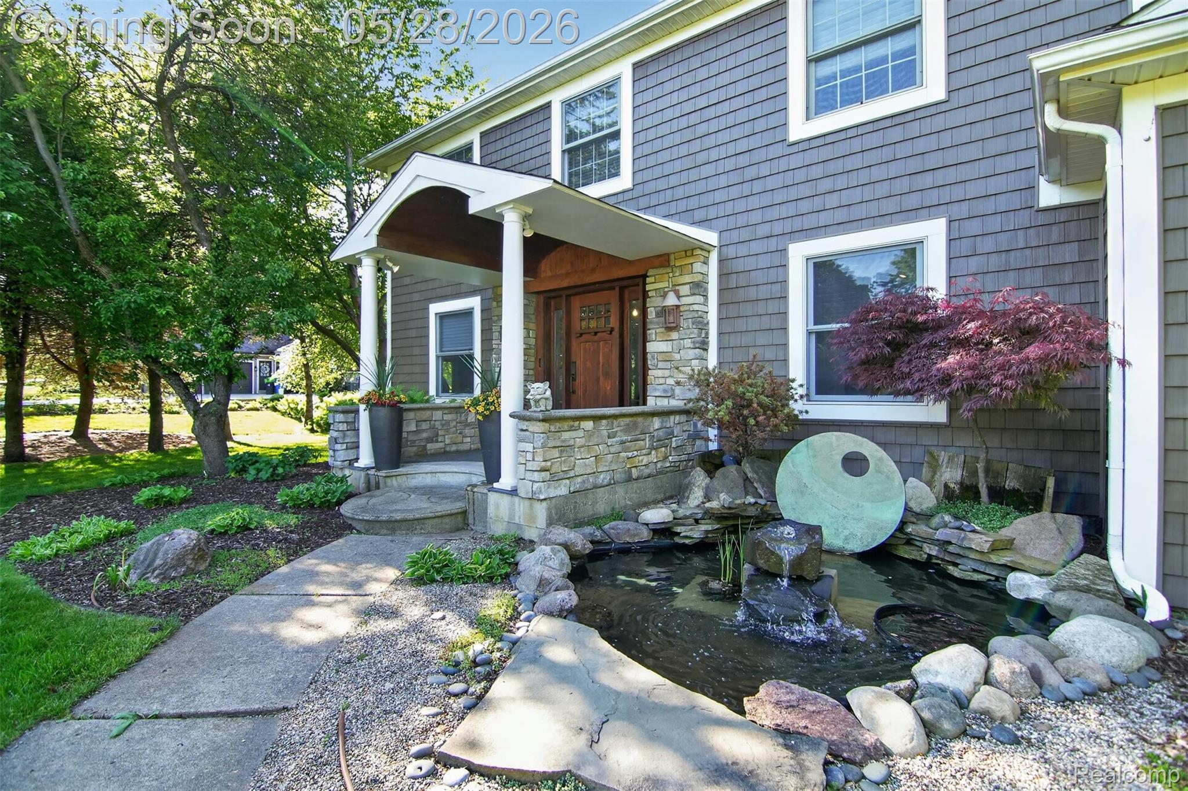
Nestled in the prestigious Scio Hills neighborhood, this exceptional 5-bedroom residence rests on 1.3 acres of secluded, wooded elegance. Inside, rich cherry hardwood floors lead into a true chef's kitchen, showcasing premium finishes, an oversized concrete island/bar, and seamless views into the expansive family room-a grand, light filled space wrapped in windows and anchored by a striking custom concrete fireplace that elevates the room's modern warmth. The main level features a flexible bedroom or private office, while upstairs offers four bedrooms, including a large primary suite with a spa-inspired bath, large walk-in closet, and additional full bath. A partially finished basement adds valuable flexible space for recreation, fitness, or storage. Step outside to an entertainer's paradise: a custom built-in pergola with a gas fire pit, generous counter space, and a built in gas grill.. With 2.1 baths, formal living and dining rooms, and refined spaces throughout , this home blends luxury, privacy, and convenience just minutes from the expressway, U-M campuses, and Downtown Ann Arbor.

Save
Ask
Tour
Hide
Share
Listing Snapshot
Price 
$790,000
Days On Site 
0 Days
Bedrooms 
4
Inside Area (SqFt) 
3,350 sqft
Total Baths 
3
Full Baths 
2
Partial Baths 
1
Lot Size 
1.26 Acres
Year Built 
1988
MLS® Number 
20261038070
Status 
Coming Soon
Property Tax 
$7,732
HOA/Condo/Coop Fees 
$8.33 monthly
Sq Ft Source 
N/A
Friends & Family
Recent Activity
13 hours agoListing first seen on site
13 hours agoListing updated with changes from the MLS®
General Features
Acres 
1.26
Attached Garage 
Yes
Cross Street 
Wagner and Dexter Ann Arbor
Disclosures 
Taxes Not Homestead Exempt
Garage 
Yes
Garage Spaces 
2.5
Levels 
Two
Parking 
Attached
Property Sub Type 
Single Family Residence
Sewer 
Septic Tank
Special Circumstances 
Standard
SqFt Above 
2850
SqFt Below 
500
Style 
Colonial
Water Source 
PrivateWell
Interior Features
Appliances 
RefrigeratorBuilt-In RefrigeratorDishwasherFree-Standing RefrigeratorGas CooktopMicrowaveRange HoodStainless Steel Appliance(s)
Basement 
Partially Finished
Cooling 
Central Air
Fireplace 
Yes
Fireplace Features 
Family Room
Heating 
Forced AirNatural Gas
BathFull 
Dimensions - 5 X 8Level - Second
BathLav 
Dimensions - 5 X 8
Bedroom 
Dimensions - 11 X 10Level - Second
Dining Room 
Dimensions - 14 X 12
Family Room 
Dimensions - 20 X 20
Kitchen 
Dimensions - 14 X 22
Library 
Dimensions - 12 X 10
Living Room 
Dimensions - 18 X 12
Master Bathroom 
Dimensions - 15 X 20Level - Second
Master Bedroom 
Dimensions - 7 X 9Level - Second
MudRoom 
Dimensions - 5 X 8
Save
Ask
Tour
Hide
Share
Exterior Features
Construction Details 
Aluminum SidingVinyl Siding
Exterior 
Lighting
Lot Features 
Wooded
Patio And Porch 
DeckPatioPorch
Pool Features 
None
Community Features
Association Dues 
100
Building Access 
GroundLevelwSteps
Financing Terms Available 
CashConventionalVA Loan
HOA Fee Frequency 
Annually
MLS Area 
Area04081ScioTwp
Roads 
Paved
School District 
AnnArbor
Schools
School District
AnnArbor
Elementary School
Unknown
Middle School
Unknown
High School
Unknown
Listing courtesy of EXP Realty: [email protected]


IDX provided courtesy of Realcomp II Ltd. via RealcompIILtd. Copyright © 2026 Realcomp II Ltd. Shareholders.

IDX information is provided exclusively for consumers' personal, non-commercial use and may not be used for any purpose other than to identify prospective properties consumers may be interested in purchasing and that the data is deemed reliable but not guaranteed accurate by the MLS.

Neighborhood & Commute
Source: Walkscore
Save
Ask
Tour
Hide
Share