Save
Ask
Tour
Hide
Share
$1,650,000
1 Day On Site

1494 HIGHPOINT
Oakland Charter Township, MI 48306

Single Family Residence|Coming Soon
5
Beds
7
Total Baths
5
Full Baths
2
Partial Baths
9,303
SqFt
$177
/SqFt
1989
Built
Subdivision:
GOODISON HILLS SUB NO 2
County:
Oakland
Call Now: 810-220-7653
Is this the listing for you? We can help make it yours.
810-220-7653
Upcoming Open Houses
Thu, May 28, 5:00 PM - 7:00 PM
Sun, May 31, 11:00 AM - 1:00 PM
1494 HIGHPOINT1494 HIGHPOINT1494 HIGHPOINT1494 HIGHPOINT
Save
Ask
Tour
Hide
Share

Mortgage Calculator

Monthly Payment (Est.)

$7,528
Calculator powered by Showcase IDX, a Constellation1 Company. Copyright ©2026 Information is deemed reliable but not guaranteed.

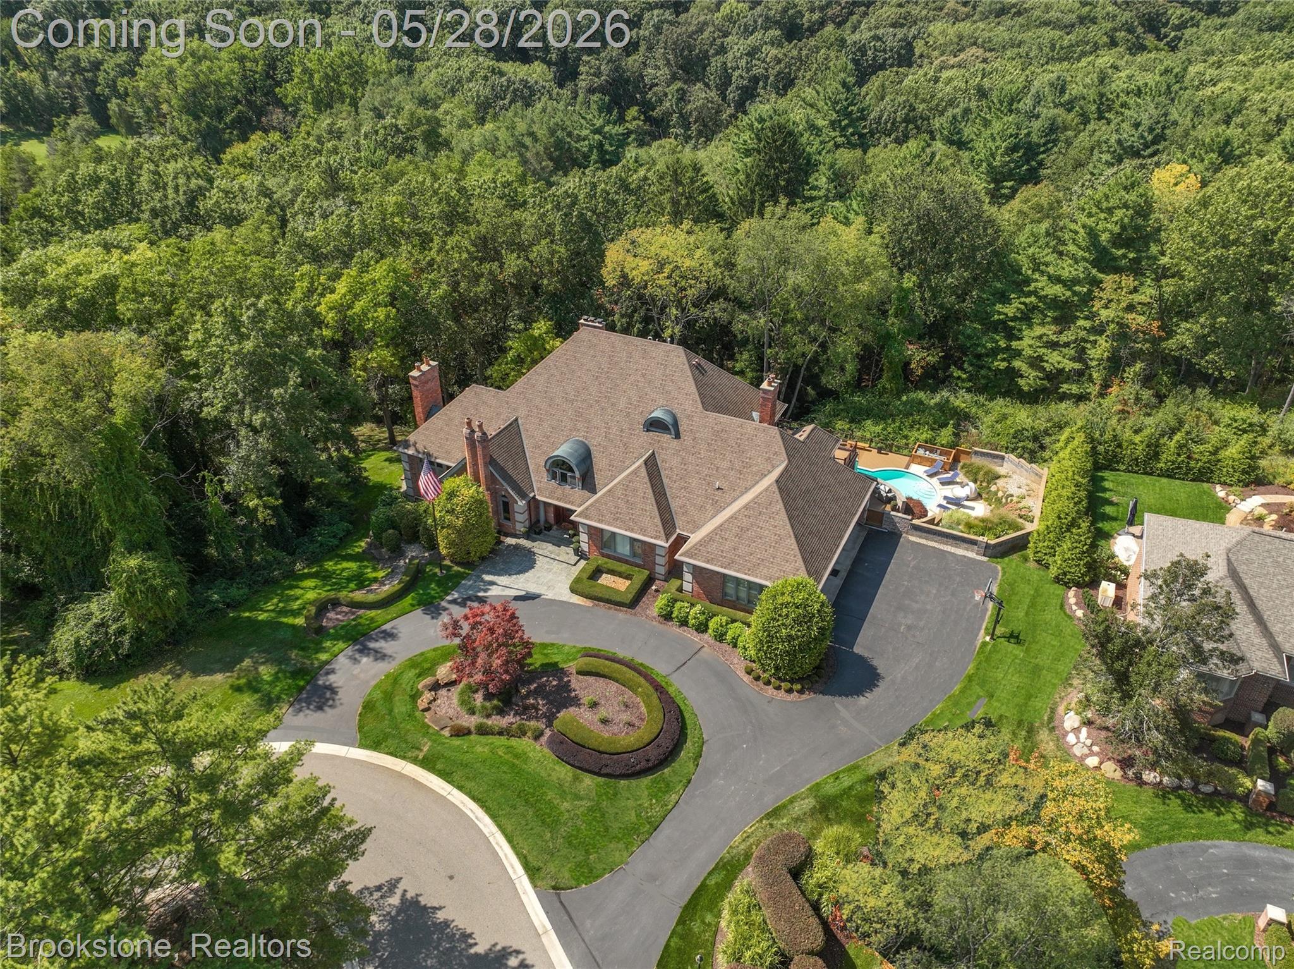
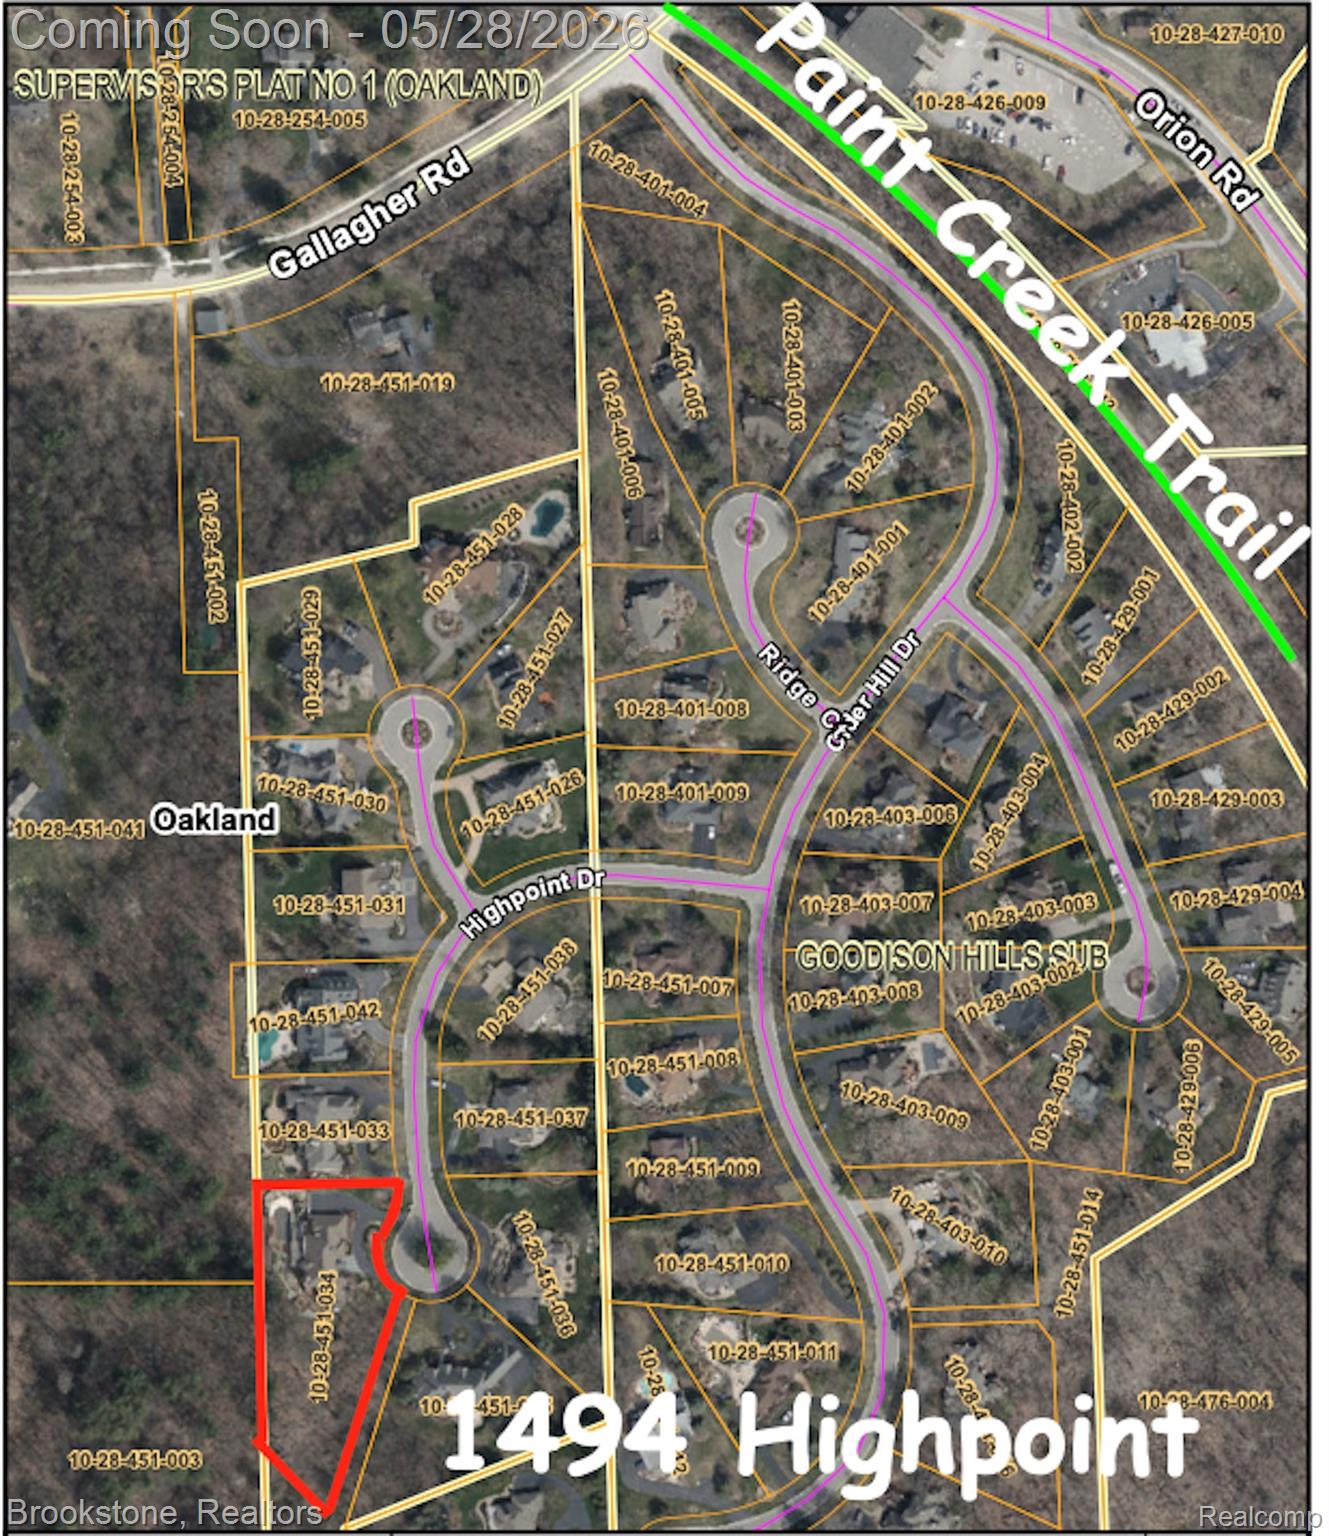
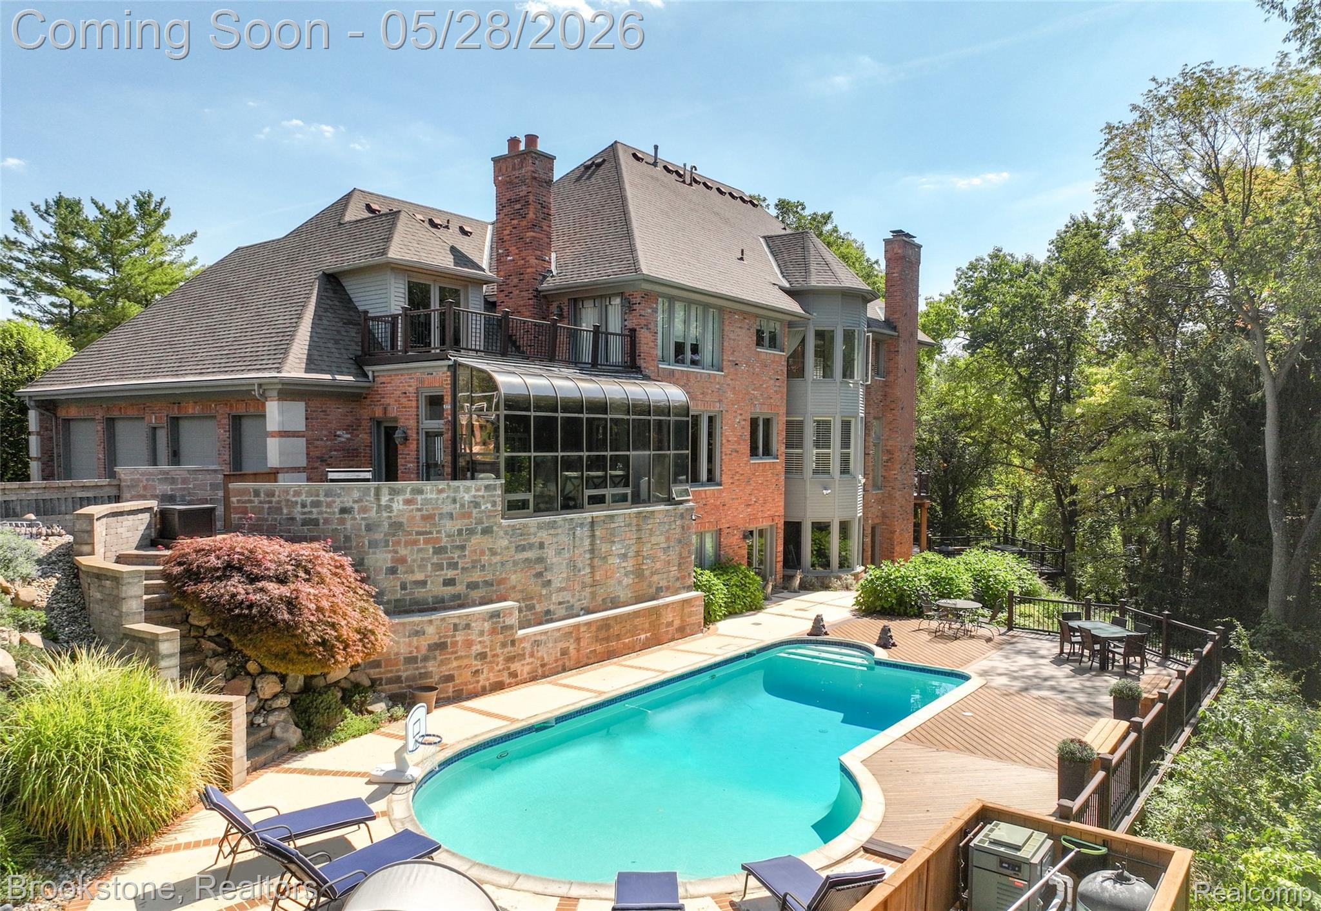
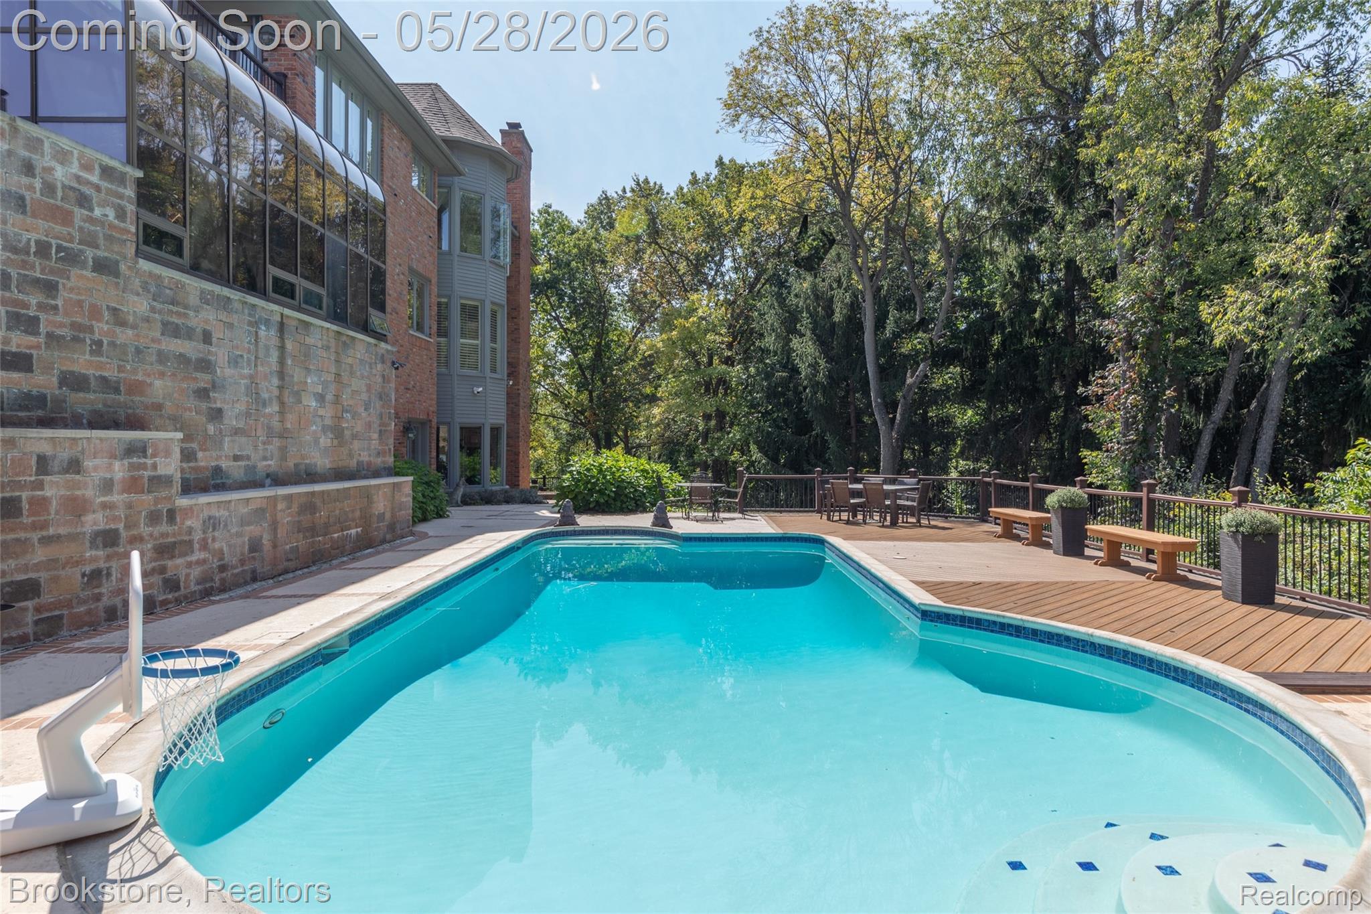
Goodison Hills custom home resides on over 1 acre in Adams High School district. Just in time to enjoy this 5 Star Resort Like Pool and walk or rides along the adjacent Paint Creek Trail. Many recent upgrades to kitchen and baths are sure to please! This estate offers the perfect balance of elegance and functionality, providing generous living spaces for graceful entertaining and everyday living. A stunning entry with soaring ceilings, classic wood work, elegant tile and a classic staircase sets the tone. Natural light permeates the entire home on all levels. On entry you will appreciate the executive library, great room with wet bar, parlor, formal dining, gourmet kitchen with hearth area, huge sunroom overlooking pool AND a bonus junior suite. You will enjoy the 7 fireplaces throughout this magnificent home. The luxurious primary suite is a sanctuary and includes a private fireplace. Two further 2 junior suites on the second floor each other unique features including access to a private upper balcony. The walkout lower level offers high ceilings creating an airy and light feeling. The full kitchen with dishwasher and new granite makes entertaining around the pool a breeze. The fifth junior suite has direct access to a dual entry bath and sauna and is an ideal getaway for your guests. Further offerings include full gym, sauna, dining area, family room AND large recreation area: perfect for gatherings or quiet relaxation. The outdoor living area shines with large in-ground pool, wooded views, and multiple gathering spaces. The circle driveway and oversized 4 car garage will be appreciated on a daily basis. Just minutes from downtown Rochester’s shops and dining, yet tucked away for privacy and tranquility, this residence offers the ultimate lifestyle retreat in one of the area’s most sought-after locations.

Save
Ask
Tour
Hide
Share
Listing Snapshot
Price 
$1,650,000
Days On Site 
1 Day
Bedrooms 
5
Inside Area (SqFt) 
9,303 sqft
Total Baths 
7
Full Baths 
5
Partial Baths 
2
Lot Size 
1.21 Acres
Year Built 
1989
MLS® Number 
20261037886
Status 
Coming Soon
Property Tax 
$18,223
HOA/Condo/Coop Fees 
$125 monthly
Sq Ft Source 
Public Records
Friends & Family
Recent Activity
yesterdayListing first seen on site
yesterdayListing updated with changes from the MLS®
General Features
Acres 
1.21
Attached Garage 
Yes
Cross Street 
Gallagher Rd. / Orion Rd.
Disclosures 
Exclusions Do Not Exist, Taxes Homestead Exempt
Garage 
Yes
Garage Spaces 
4
Levels 
One and One Half
Parking 
AttachedCircular DrivewayDirect Access
Pets 
Size LimitYes
Property Sub Type 
Single Family Residence
Sewer 
Public Sewer
Special Circumstances 
Standard
SqFt Above 
6603
SqFt Below 
2700
Style 
CountryFrench
Water Source 
PrivateWell
Interior Features
Appliances 
RefrigeratorGas Water HeaterBuilt-In RefrigeratorDishwasherDisposalFree-Standing Electric RangeFree-Standing Gas RangeFree-Standing RefrigeratorMicrowaveRange Hood
Basement 
Bath/StubbedFinishedFullWalk-Out AccessSump Pump
Cooling 
Central Air
Fireplace 
Yes
Fireplace Features 
BasementFamily RoomGasGreat RoomKitchenLibraryLiving RoomMaster Bedroom
Heating 
Forced AirNatural GasZoned
Interior 
Central VacuumEntrance FoyerWet BarSmart Thermostat
Laundry Features 
Gas Dryer HookupLaundry RoomWasher Hookup
BathDualEntry 
Dimensions - 9 X 8Level - Basement
BathFull 
Dimensions - 11 X 9Level - Second
BathLav 
Dimensions - 9 X 5
Bedroom 
Dimensions - 18 X 16Level - Basement
BreakfastNookRoom 
Dimensions - 18 X 11
ButlersPantry 
Dimensions - 7 X 6
Family Room 
Dimensions - 25 X 18
FlexRoom 
Dimensions - 25 X 18Level - Basement
Game Room 
Dimensions - 17 X 16Level - Second
Kitchen 
Dimensions - 14 X 15
Kitchen2nd 
Dimensions - 17 X 15Level - Basement
Laundry 
Dimensions - 11 X 9
Library 
Dimensions - 18 X 14
Living Room 
Dimensions - 27 X 18Level - Basement
Loft 
Dimensions - 22 X 16Level - Second
Master Bathroom 
Dimensions - 22 X 22Level - Second
Master Bedroom 
Dimensions - 22 X 18Level - Second
Other 
Dimensions - 10 X 7Level - Basement
Save
Ask
Tour
Hide
Share
Exterior Features
Construction Details 
Brick
Exterior 
BalconyLighting
Fencing 
Fenced
Patio And Porch 
CoveredDeckPorch
Pool Features 
In GroundOutdoor Pool
Roof 
Asphalt
Community Features
Accessibility Features 
Therapeutic Whirlpool
Association Dues 
1500
Building Access 
GroundLevel
Financing Terms Available 
CashConventional
HOA Fee Frequency 
Annually
MLS Area 
Area02101OaklandTwp
Roads 
Paved
School District 
Rochester
Schools
School District
Rochester
Elementary School
Unknown
Middle School
Unknown
High School
Unknown
Listing courtesy of Brookstone, Realtors LLC: [email protected]


IDX provided courtesy of Realcomp II Ltd. via RealcompIILtd. Copyright © 2026 Realcomp II Ltd. Shareholders.

IDX information is provided exclusively for consumers' personal, non-commercial use and may not be used for any purpose other than to identify prospective properties consumers may be interested in purchasing and that the data is deemed reliable but not guaranteed accurate by the MLS.

Neighborhood & Commute
Source: Walkscore
Save
Ask
Tour
Hide
Share