Save
Ask
Tour
Hide
Share
$859,900
1 Day On Site

2610 Vanel Court
West Bloomfield Charter Township, MI 48324
Single Family Residence|Coming Soon
3
Beds
4
Total Baths
3
Full Baths
1
Partial Bath
3,251
SqFt
$265
/SqFt
1986
Built
Subdivision:
SUPRVRS 6 - WEST BLOOMFIELD
County:
Oakland
Call Now: 810-220-7653
Is this the listing for you? We can help make it yours.
810-220-7653
Upcoming Open Houses
Thu, May 28, 5:00 PM - 7:00 PM
Sun, May 31, 11:00 AM - 1:00 PM
2610 Vanel Court2610 Vanel Court2610 Vanel Court2610 Vanel Court
Save
Ask
Tour
Hide
Share

Mortgage Calculator

Monthly Payment (Est.)

$3,923
Calculator powered by Showcase IDX, a Constellation1 Company. Copyright ©2026 Information is deemed reliable but not guaranteed.

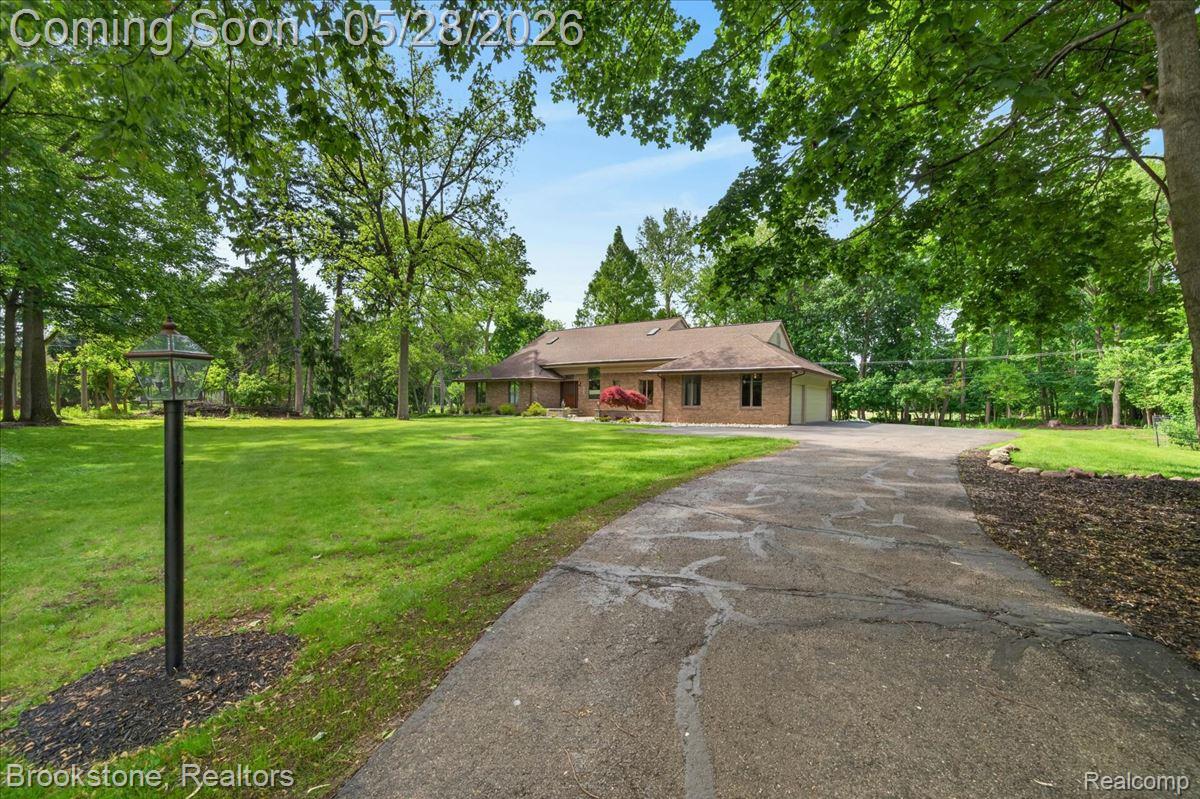
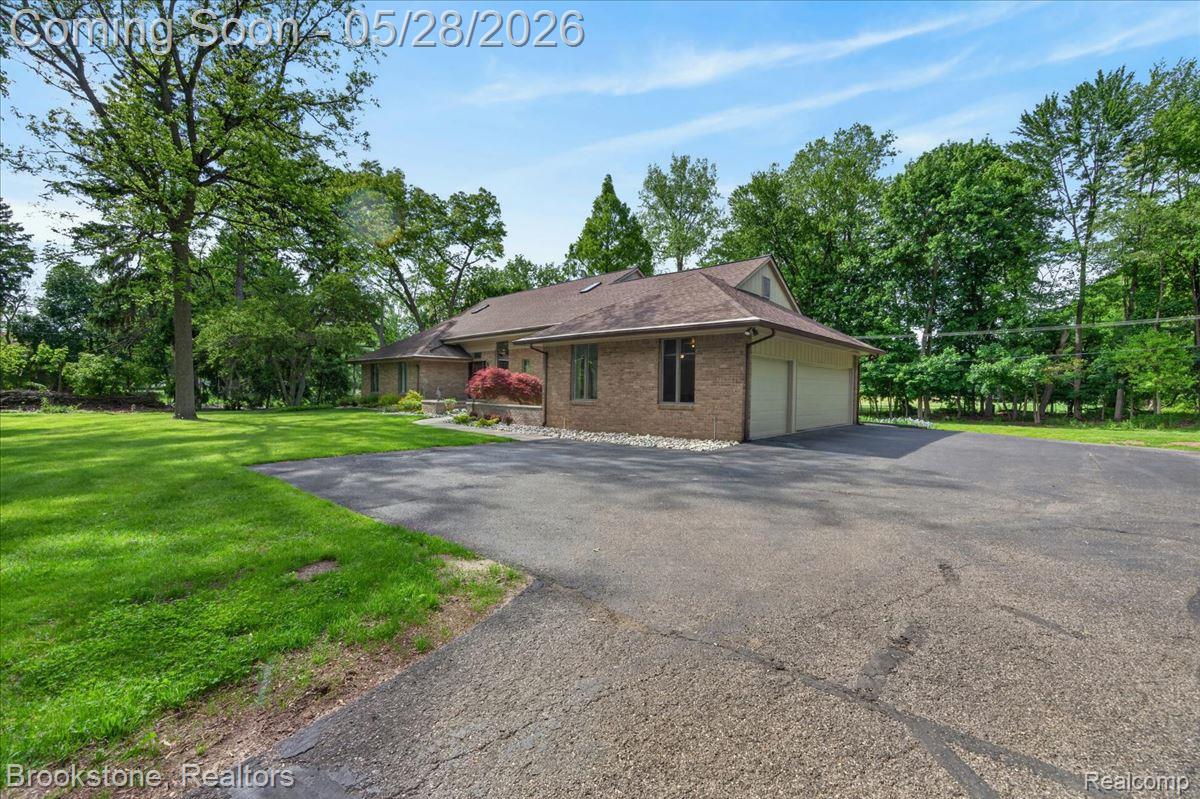
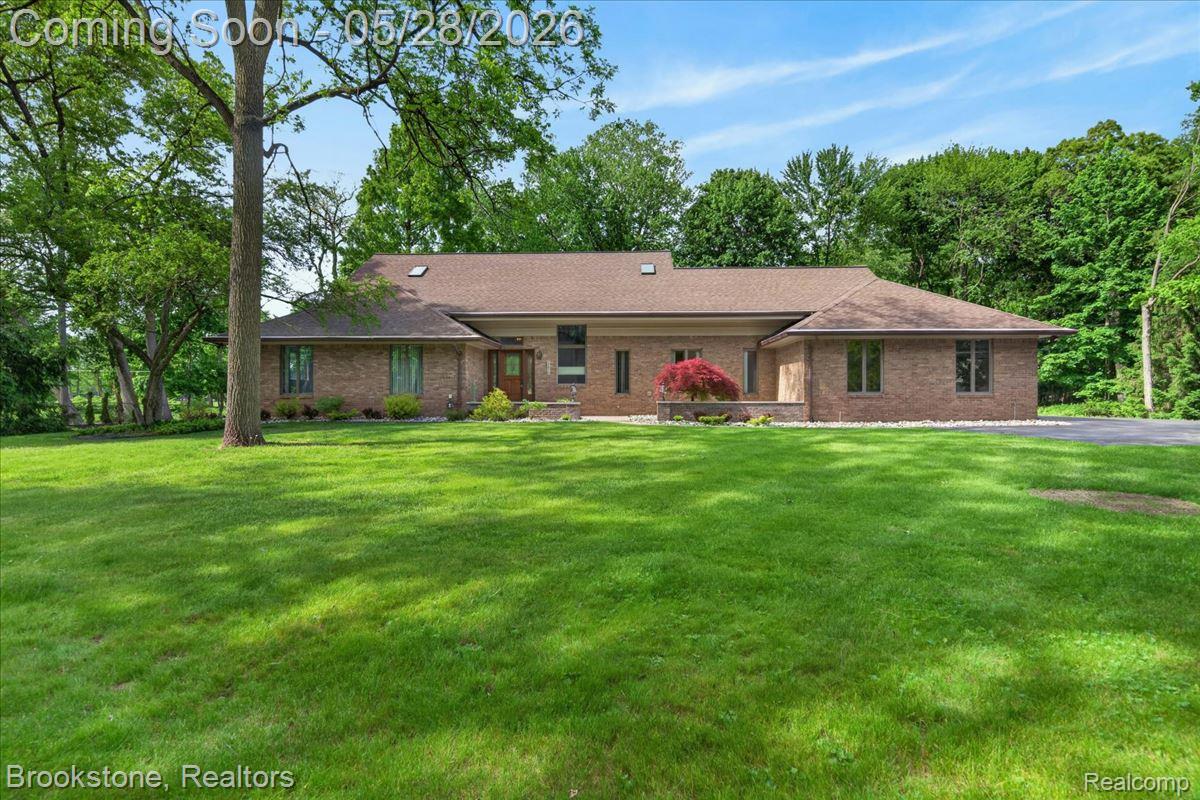
Tucked at the end of a quiet cul-de-sac, this beautifully wooded .87 acre property offers rare privacy and year round views of the 4th hole at Pine Lake Country Club. A premier setting in the Bloomfield Hills School District, this contemporary brick home delivers a serene, highly desirable West Bloomfield lifestyle. A spacious, airy entry with elevated ceiling height introduces the home’s bright, open feel and leads into the great room, with a marble fireplace and expansive floor to ceiling windows. The adjoining library features judges paneling and an entry to the rear terrace, creating a quiet retreat or work from home space. The kitchen offers a practical layout with ample cabinetry, generous workspace, and is ready for future personalization. Adjacent to the kitchen, the terrace provides a natural gas hookup for convenient outdoor grilling. Enjoy the wooded surroundings throughout much of the year in the enclosed three season room with separately controlled electric heat. The first floor primary suite includes a large walk in closet, and a remodeled bath with a zero threshold shower. Upstairs, two large bedrooms sit on opposite ends of the home, one a true ensuite with walk-in closet and full bath, the other just steps from a full bath. The unfinished basement offers a substantial footprint and a blank canvas for your vision - ideal for creating a future entertainment area, fitness space, or personalized retreat. Additional features include first floor laundry, central vacuum, three car garage, whole house generator, courtyard entry, and an elevated brick paver patio overlooking the trees and golf course. A hidden gem offering privacy, views, and an exceptional location backing to one of Oakland County’s most prestigious golf courses.

Save
Ask
Tour
Hide
Share
Listing Snapshot
Price 
$859,900
Days On Site 
1 Day
Bedrooms 
3
Inside Area (SqFt) 
3,251 sqft
Total Baths 
4
Full Baths 
3
Partial Baths 
1
Lot Size 
0.87 Acres
Year Built 
1986
MLS® Number 
20261037607
Status 
Coming Soon
Property Tax 
$15,357
HOA/Condo/Coop Fees 
N/A
Sq Ft Source 
Public Records
Friends & Family
Recent Activity
yesterdayListing first seen on site
yesterdayListing updated with changes from the MLS®
General Features
Acres 
0.87
Cross Street 
N of Pine Lake Rd, E of Orchard Lake Rd.
Disclosures 
Taxes Homestead Exempt
Garage 
Yes
Garage Spaces 
3
Levels 
One and One Half
Parking 
AttachedGarage Door OpenerGarage Faces Side
Pets 
Yes
Property Sub Type 
Single Family Residence
Security 
Carbon Monoxide Detector(s)Security System OwnedSmoke Detector(s)
Sewer 
Public Sewer
Special Circumstances 
Standard
SqFt Above 
3251
Style 
Contemporary
Utilities 
Underground Utilities
Water Source 
Public
Interior Features
Appliances 
RefrigeratorGas Water HeaterBuilt-In RefrigeratorDishwasherDisposalDryerFree-Standing Electric RangeMicrowaveWasher
Basement 
Unfinished
Cooling 
Attic FanCeiling Fan(s)Central Air
Electric 
Circuit BreakersGenerator
Fireplace 
Yes
Fireplace Features 
GasGreat Room
Furnished 
Unfurnished
Heating 
Forced AirNatural Gas
Interior 
Central VacuumSmart Thermostat
Laundry Features 
Laundry Room
BathFull 
Dimensions - 8 X 9Level - Second
BathLav 
Dimensions - 7 X 6
Bedroom 
Dimensions - 15 X 14Level - Second
BreakfastNookRoom 
Dimensions - 9 X 13
Dining Room 
Dimensions - 15 X 14
Great Room 
Dimensions - 25 X 17
Kitchen 
Dimensions - 19 X 13
Laundry 
Dimensions - 9 X 9
Library 
Dimensions - 16 X 14
Master Bathroom 
Dimensions - 19 X 15
Master Bedroom 
Dimensions - 9 X 9
ThreeSeasonRoom 
Dimensions - 12 X 14
Save
Ask
Tour
Hide
Share
Exterior Features
Construction Details 
BrickWood Siding
Exterior 
Lighting
Lot Features 
On Golf CourseCul-De-Sac
Patio And Porch 
EnclosedPatioTerrace
Pool Features 
None
Roof 
Asphalt
Community Features
Building Access 
GroundLevel
Financing Terms Available 
CashConventionalFHAVA Loan
MLS Area 
Area02181WestBloomfieldTwp
Roads 
Paved
School District 
BloomfieldHills
Schools
School District
BloomfieldHills
Elementary School
Unknown
Middle School
Unknown
High School
Unknown
Listing courtesy of Brookstone, Realtors LLC: [email protected]


IDX provided courtesy of Realcomp II Ltd. via RealcompIILtd. Copyright © 2026 Realcomp II Ltd. Shareholders.

IDX information is provided exclusively for consumers' personal, non-commercial use and may not be used for any purpose other than to identify prospective properties consumers may be interested in purchasing and that the data is deemed reliable but not guaranteed accurate by the MLS.

Neighborhood & Commute
Source: Walkscore
Save
Ask
Tour
Hide
Share