
36 Highland AvenueLake Orion Village, MI 48362
Mortgage Calculator
Monthly Payment (Est.)
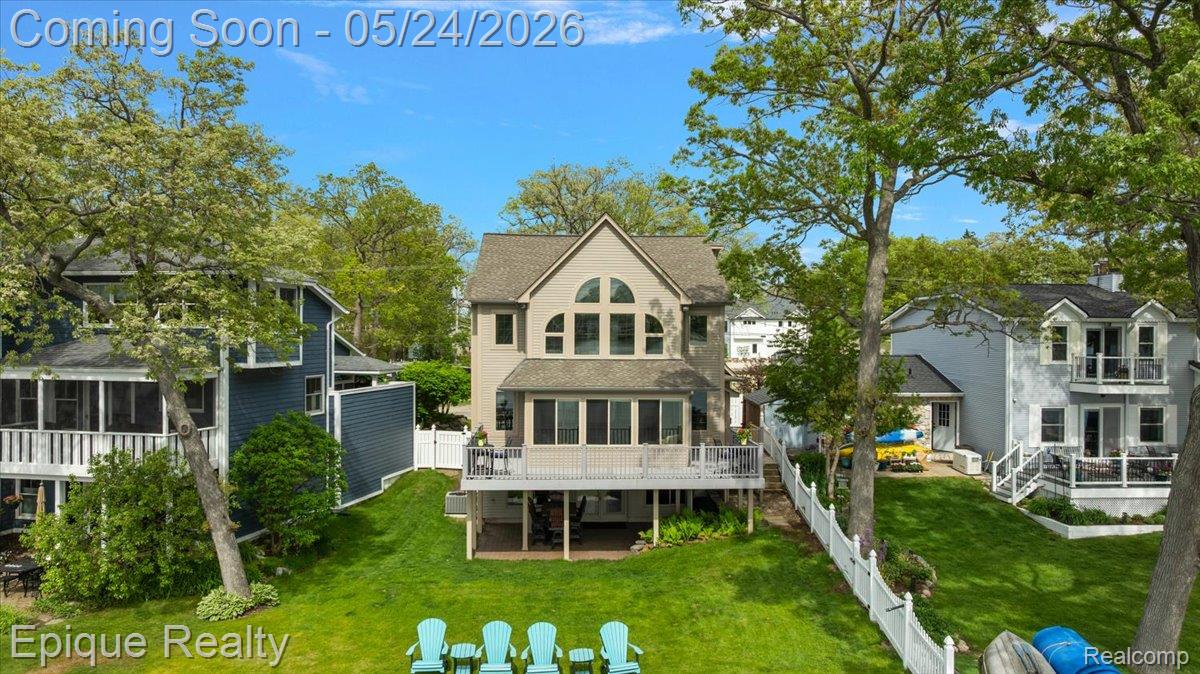
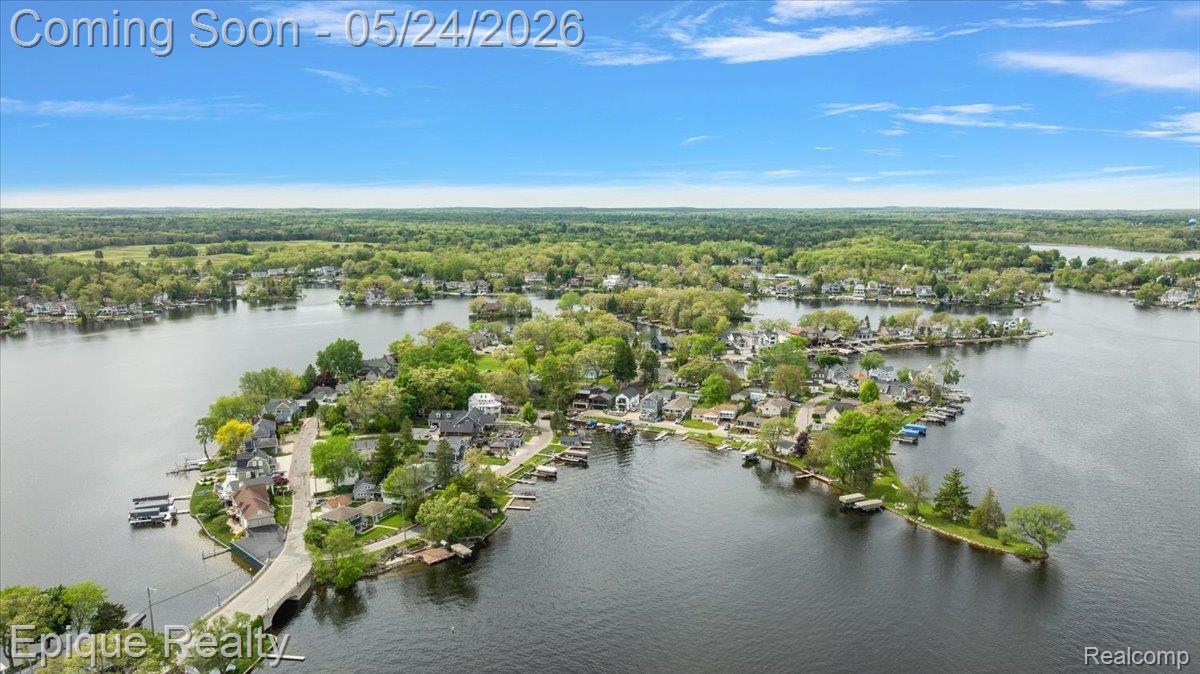
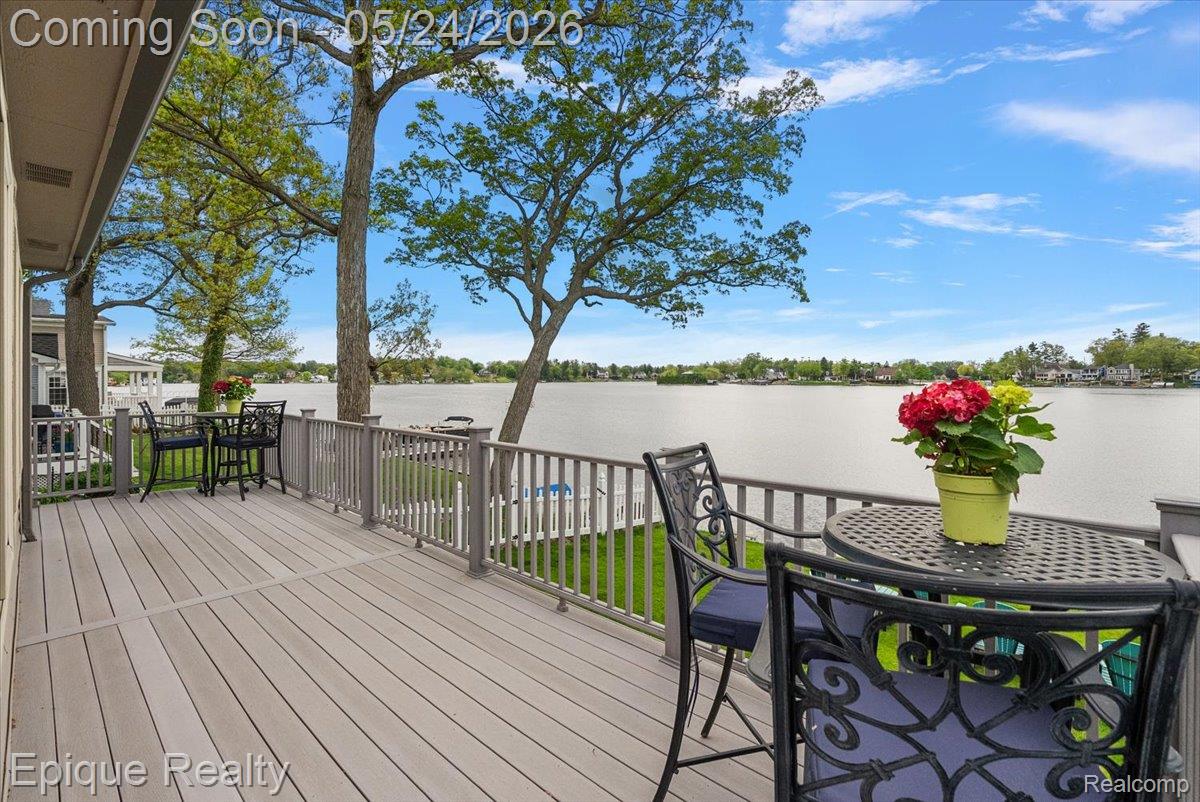
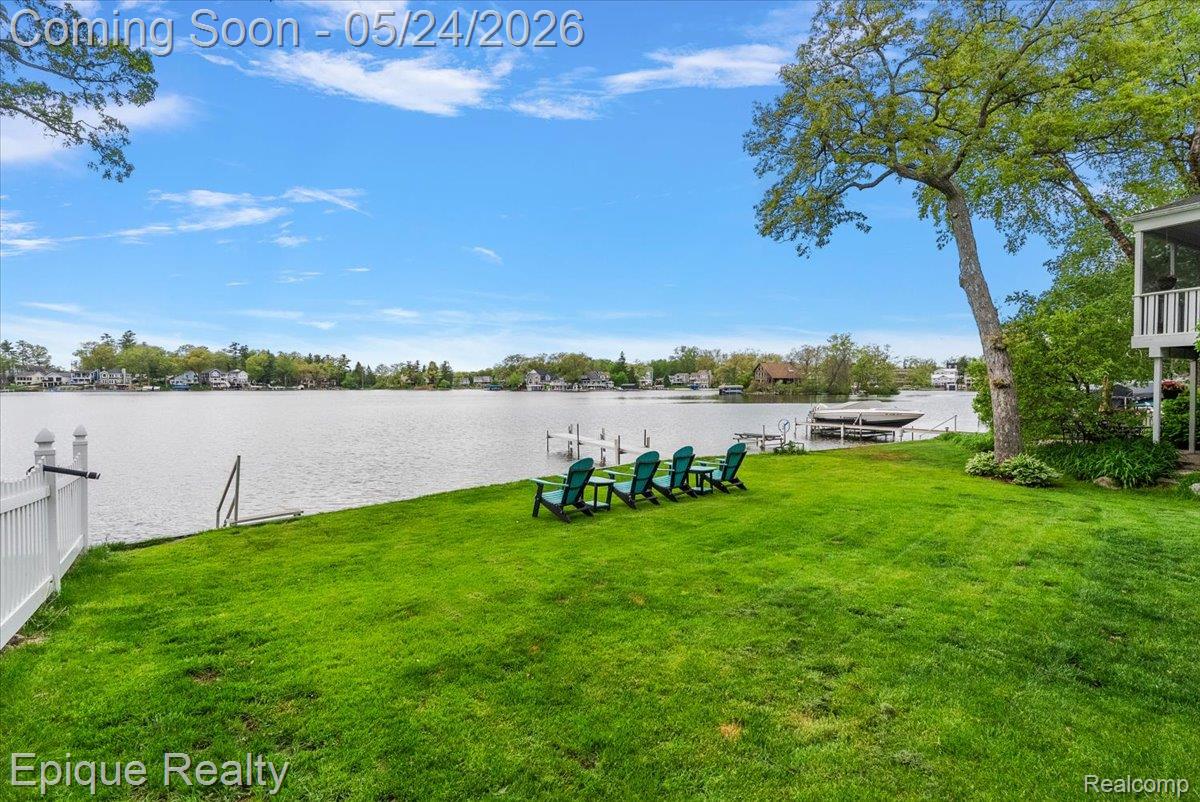
$5,703LAKE ORION WATERFRONT home with breathtaking sunset views that feel like a vacation every single night! This luxury lakefront property on Bellevue Island delivers the lifestyle waterfront buyers wait years to find; open-concept living, incredible entertaining spaces, a finished walkout basement and direct access to one of Oakland County’s premier all-sports lakes. Offering over 2,800+ finished square feet including the walkout level, along with 3 bedrooms, 3 full baths and 1 half bath. The great room showcases a cozy fireplace and panoramic Lake Orion views that immediately steal the show. Designed for entertaining, the spacious kitchen features abundant hickory cabinetry, granite countertops, stainless steel appliances, built-in oven and microwave and seamless flow into the main living and dining areas. The primary suite serves as a private retreat with a spa-inspired bathroom featuring a jetted soaking tub, oversized ceramic walk-in shower with Euro glass door and relaxing waterfront views. The finished walkout basement provides exceptional additional living space with a second kitchen, fireplace, entertaining area, and direct access to the lakefront, ideal for hosting guests after a day on the water. Step outside and experience what makes this Lake Orion lake house truly special; a spacious composite deck, bright 3-season sunroom and stunning western exposure delivering unforgettable Michigan sunsets over the lake all year long. Enjoy boating directly to downtown Lake Orion using the convenient public docks for waterfront dining, shopping, concerts, festivals and community events. From boating, fishing, kayaking, swimming, and paddleboarding to year-round waterfront entertaining, Lake Orion offers one of the best lake lifestyles in Southeast Michigan. Conveniently located near championship golf courses, biking and hiking trails, this home is ideal for buyers seeking an active luxury lifestyle both on and off the water.
| yesterday | Status changed to Active | |
| yesterday | Listing updated with changes from the MLS® | |
| yesterday | Listing first seen on site |

IDX provided courtesy of Realcomp II Ltd. via RealcompIILtd. Copyright © 2026 Realcomp II Ltd. Shareholders.
IDX information is provided exclusively for consumers' personal, non-commercial use and may not be used for any purpose other than to identify prospective properties consumers may be interested in purchasing and that the data is deemed reliable but not guaranteed accurate by the MLS.
Did you know? You can invite friends and family to your search. They can join your search, rate and discuss listings with you.