Save
Ask
Tour
Hide
Share
$650,000
New Listing

8645 Toma Road
Dexter Township, MI 48169

Single Family Residence|Coming Soon
5
Beds
2
Total Baths
2
Full Baths
2,727
SqFt
$238
/SqFt
1978
Built
County:
Washtenaw
Call Now: 810-220-7653
Is this the listing for you? We can help make it yours.
810-220-7653
Upcoming Open Houses
Sat, May 30, 11:00 AM - 1:00 PM
8645 Toma Road8645 Toma Road8645 Toma Road8645 Toma Road
Save
Ask
Tour
Hide
Share

Mortgage Calculator

Monthly Payment (Est.)

$2,966
Calculator powered by Showcase IDX, a Constellation1 Company. Copyright ©2026 Information is deemed reliable but not guaranteed.

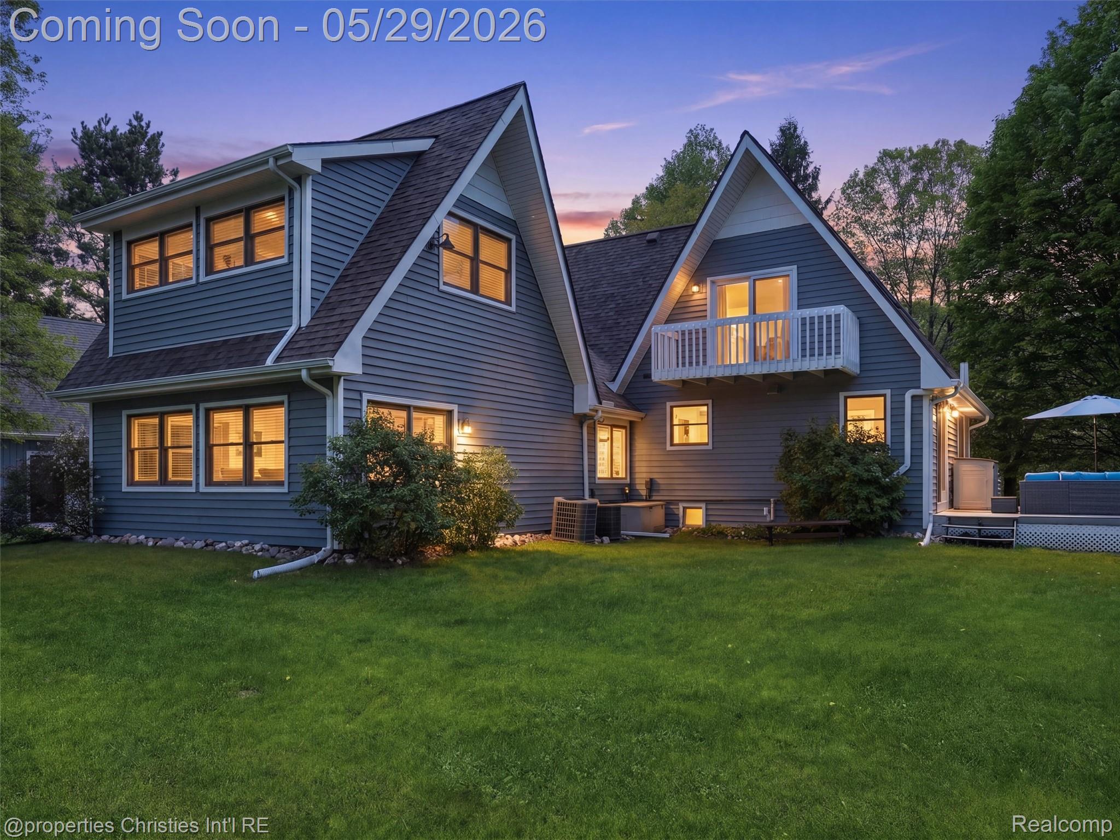
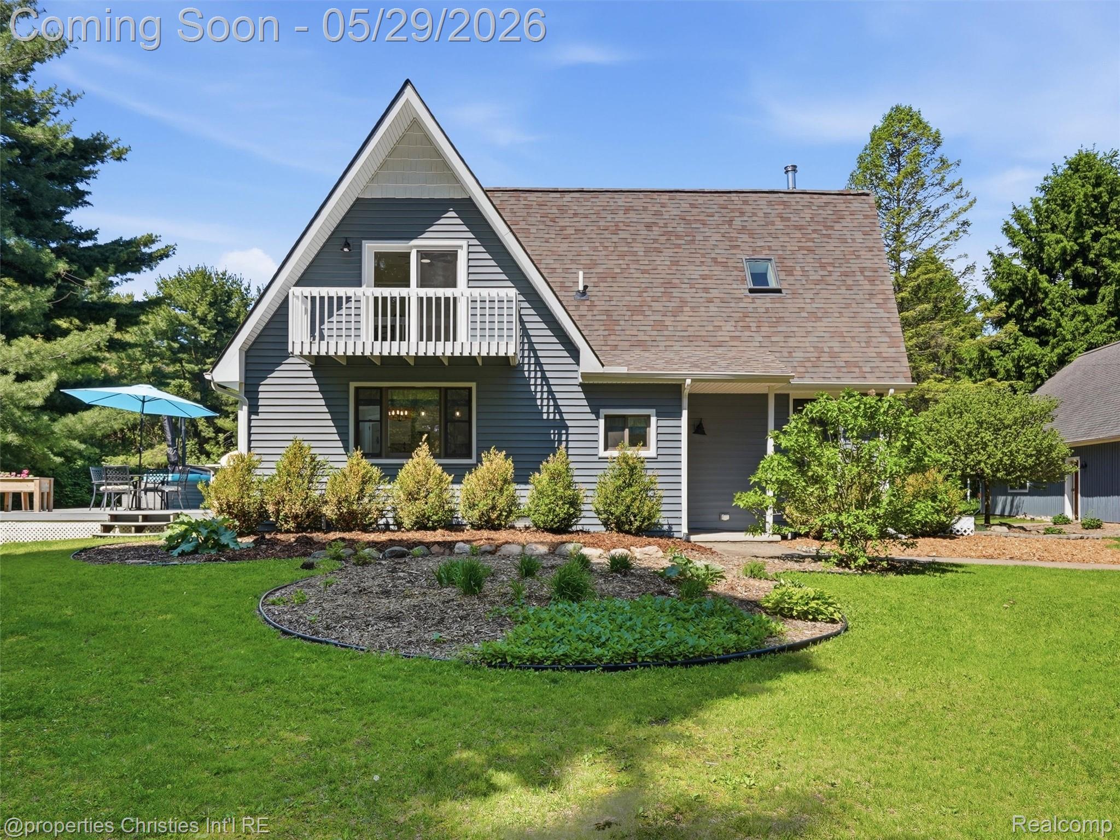
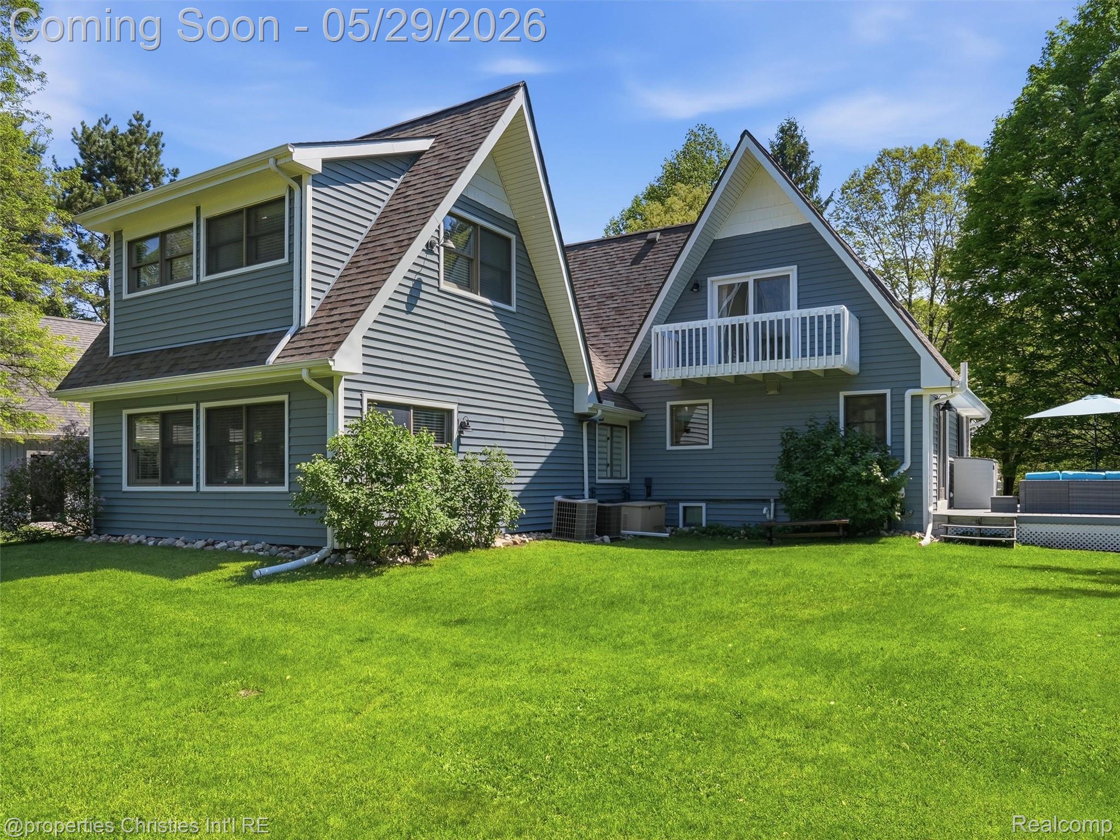
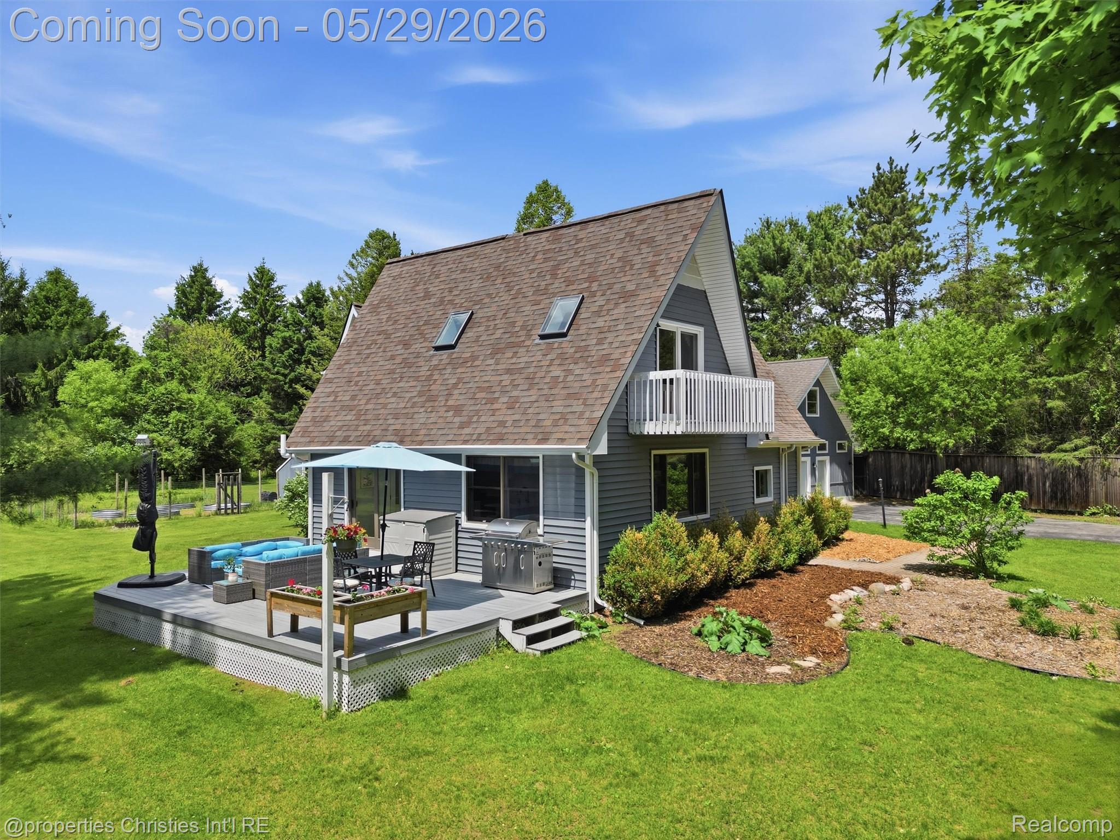
Completely renovated 5 bedroom, 2 bath Cape Cod on 5.24 private acres in Pinckney, MI, just 30 minutes from Ann Arbor, U of M central campus, and U of M Medical Center. This home has been thoughtfully updated, from the bright kitchen with quartz countertops and marble backsplash, stainless appliances, and hickory hardwoods to the custom shiplap, built-ins, and vaulted ceilings throughout. The uniquely private floor plan features two separate upstairs wings, ideal for privacy, multigenerational living, or work-from-home flexibility. Three outbuildings include a 24x48 space with second story. With over 1,900 sq ft, this building is perfectly suited as a guest suite, studio, hobby area, or easily converted to a 4-car+ garage with addition of garage door. See photos for ideas we have reimagined for you. Six minutes from the Portage Chain of Lakes, Silver Lake, Pinckney Recreation Area, and Stinchfield Woods, with hiking, biking, kayaking, boating, and swimming practically at your doorstep. With pre-listing home inspection as well as well and septic TOS inspections complete, you can have confidence you are purchasing a home ready to enjoy. This is the rare property that offers space, privacy, nature, and an easy Ann Arbor commute, all in one. How will you make memories in this beautiful property?

Save
Ask
Tour
Hide
Share
Listing Snapshot
Price 
$650,000
Days On Site 
0 Days
Bedrooms 
5
Inside Area (SqFt) 
2,727 sqft
Total Baths 
2
Full Baths 
2
Partial Baths 
N/A
Lot Size 
5.24 Acres
Year Built 
1978
MLS® Number 
20261037561
Status 
Coming Soon
Property Tax 
$6,709
HOA/Condo/Coop Fees 
N/A
Sq Ft Source 
Appraiser
Friends & Family
Recent Activity
14 hours agoListing first seen on site
14 hours agoListing updated with changes from the MLS®
General Features
Acres 
5.24
Cross Street 
Stinchfield Woods Road and Toma Road
Disclosures 
Exclusions Do Not Exist, No Restrictions, Taxes Homestead Exempt
Foundation 
Slab
Garage 
Yes
Garage Spaces 
4
Levels 
Two
Parking 
DetachedOversizedParking PadTandemWorkshop in Garage
Pets 
Yes
Property Sub Type 
Single Family Residence
Sewer 
Septic Tank
Special Circumstances 
Standard
SqFt Above 
2727
Style 
CapeCod
Water Source 
PrivateWell
Interior Features
Appliances 
DishwasherDisposalDryerFree-Standing Gas RangeFree-Standing RefrigeratorRange HoodStainless Steel Appliance(s)WasherWater Softener Owned
Basement 
Crawl SpacePartialUnfinishedSump Pump
Cooling 
Ceiling Fan(s)Central Air
Fireplace Features 
Electric
Heating 
Forced AirPropaneZonedENERGY STAR Qualified Equipment
Interior 
Entrance FoyerHigh Speed Internet
Laundry Features 
Electric Dryer HookupLaundry RoomWasher Hookup
BathFull 
Dimensions - 8 X 6Level - Second
Bedroom 
Dimensions - 16 X 15Level - Second
Dining Room 
Dimensions - 14 X 20
Great Room 
Dimensions - 19 X 18
Kitchen 
Dimensions - 16 X 20
Laundry 
Dimensions - 7 X 9
Master Bathroom 
Dimensions - 19 X 19
Save
Ask
Tour
Hide
Share
Exterior Features
Construction Details 
Vinyl Siding
Exterior 
Balcony
Lot Features 
Wooded
Other Structures 
Shed(s)
Patio And Porch 
Deck
Pool Features 
None
Roof 
Asphalt
Community Features
Accessibility Features 
Accessible EntranceAccessible Bedroom
Building Access 
GroundLevel
Financing Terms Available 
CashConventional
MLS Area 
Area04021DexterTwp
Roads 
Gravel
School District 
Pinckney
Schools
School District
Pinckney
Elementary School
Unknown
Middle School
Unknown
High School
Unknown
Listing courtesy of @properties Christie's Int'l RE Northville: [email protected]


IDX provided courtesy of Realcomp II Ltd. via RealcompIILtd. Copyright © 2026 Realcomp II Ltd. Shareholders.

IDX information is provided exclusively for consumers' personal, non-commercial use and may not be used for any purpose other than to identify prospective properties consumers may be interested in purchasing and that the data is deemed reliable but not guaranteed accurate by the MLS.

Neighborhood & Commute
Source: Walkscore
Save
Ask
Tour
Hide
Share