
18234 Arselot DriveNorthville Township, MI 48168
Mortgage Calculator
Monthly Payment (Est.)
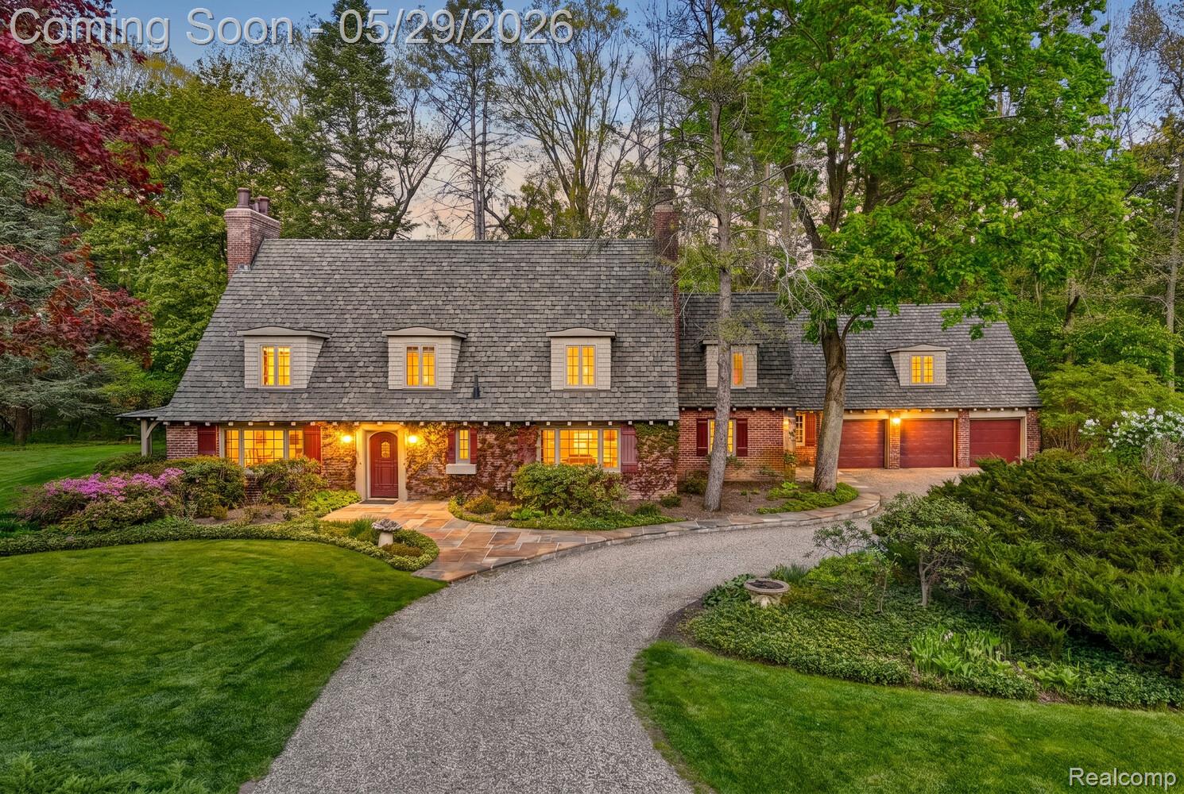
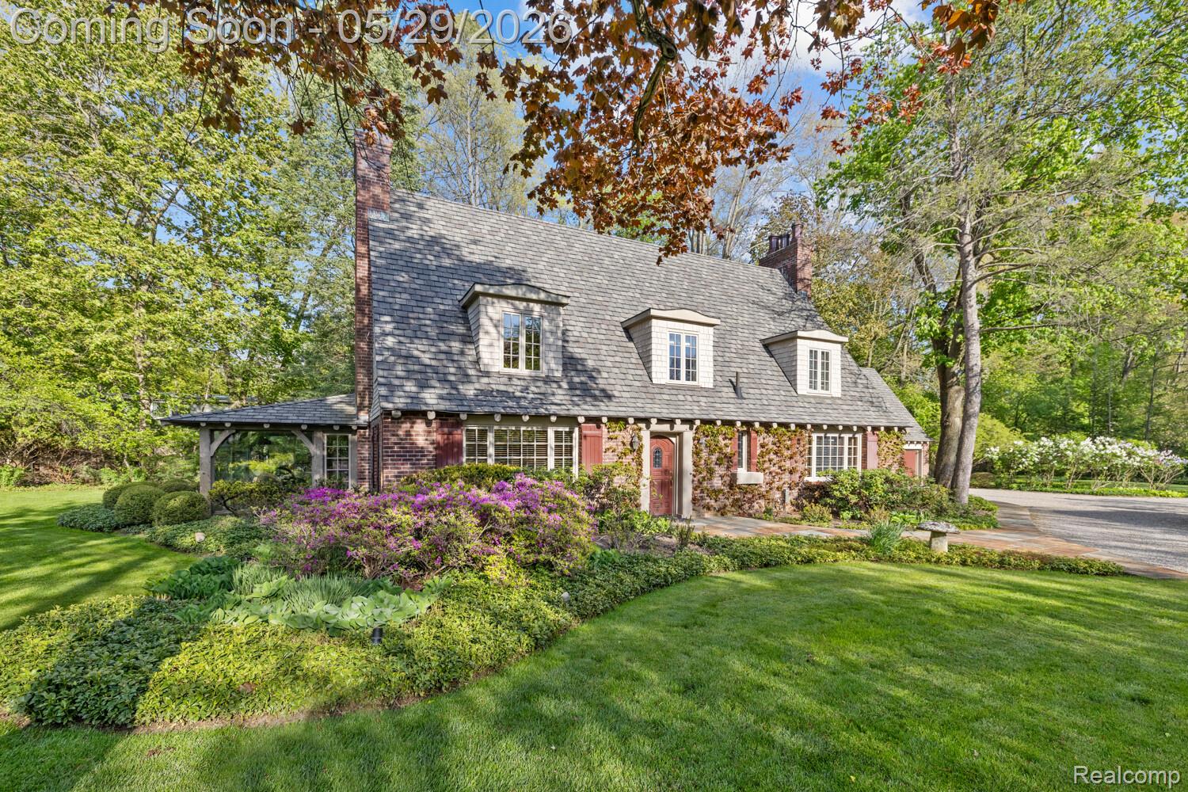
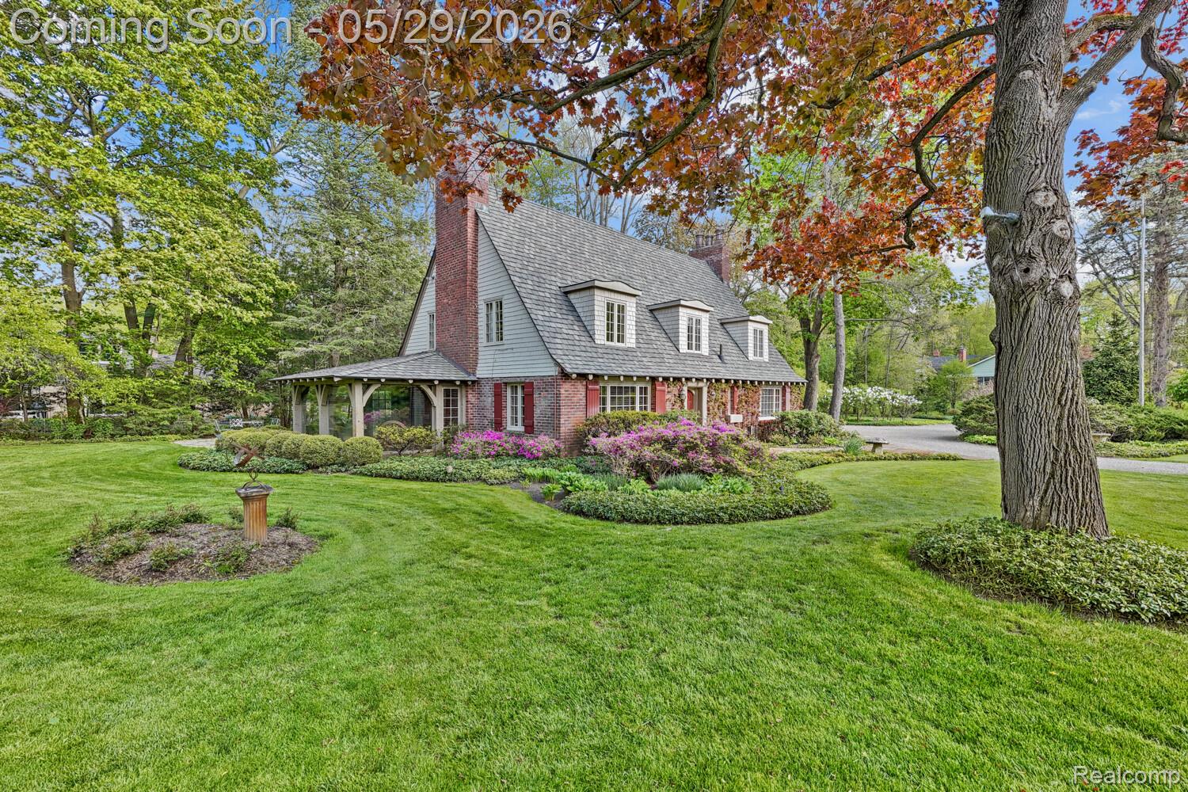
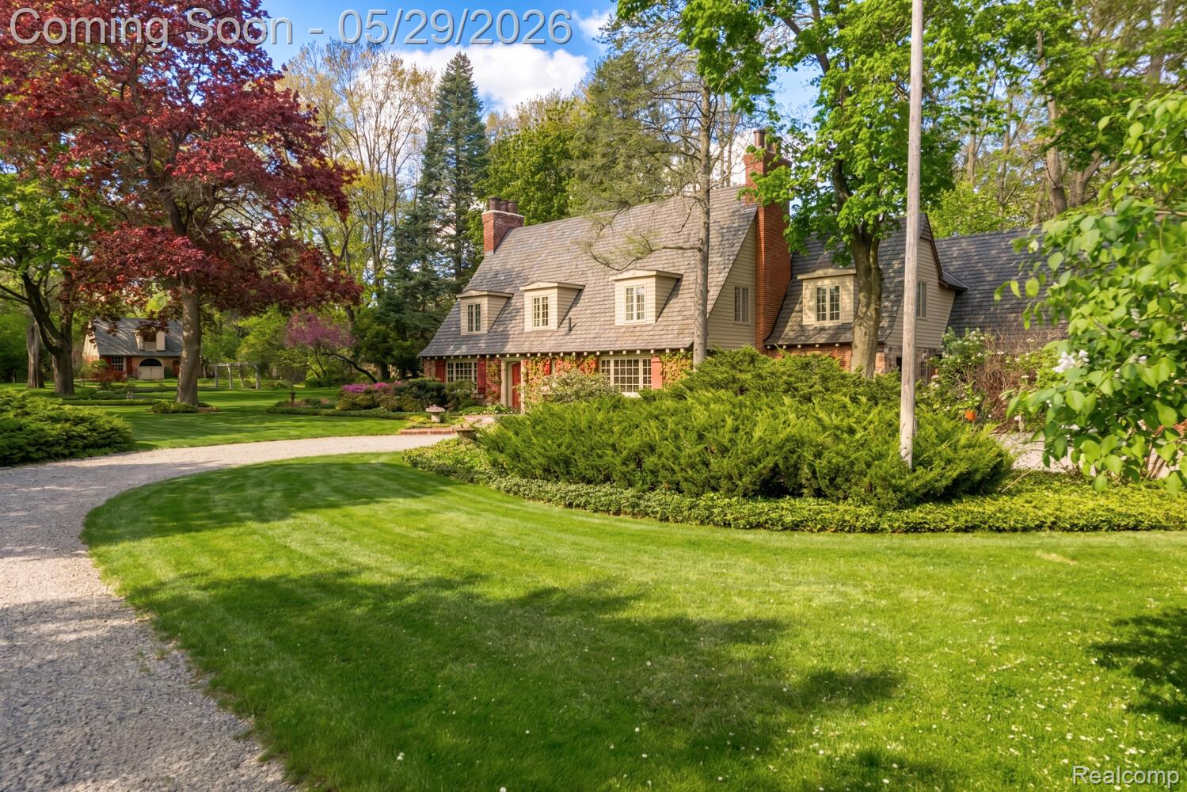
$7,277Exclusive opportunity to own a one-of-a-kind home, a true Northville gem tucked away in the highly desirable Edenderry Hills Subdivision. Set on approximately 1.5 private acres surrounded by mature trees, lush gardens, fieldstone walls, and tranquil landscaping, this extraordinary estate feels as though it was pulled directly from the pages of a storybook. Showcasing timeless architectural character and exceptional attention to detail throughout, offering an unmatched combination of privacy, charm, and versatility rarely found in today’s market. The inviting interior offers over 4,200 square feet of living space featuring 4 bedrooms, 4.5 bathrooms, two natural fireplaces, a sun-filled kitchen and dining area with leaded glass cabinetry, Sub-Zero refrigerator, gas range, microwave, dishwasher, and trash compactor. Additional living spaces include a sun porch, library/office or optional first-floor bedroom, nursery/2nd office off the primary suite, second-floor laundry, and two staircases leading to the upper level. Above the heated 3 car tiled garage is an impressive recreation space or guest suite complete with a full kitchen and bathroom, separate furnace, A/C, and hot water heater, offering ideal flexibility for extended living, entertaining, studio space, or potential private apartment accommodations. The grounds are truly extraordinary, featuring a circular pea gravel driveway over asphalt creating a grand and elegant arrival, along with a beautiful flagstone patio, garden pond, extensive landscape lighting, irrigation system, natural gas generator, and mature landscaping designed for ultimate privacy and serenity. Another standout feature of the property is a separate carriage barn with tile flooring and a finished second-story art studio situated on an adjacent buildable lot, providing exceptional flexibility and future potential. Conveniently located within the highly acclaimed Northville School district & just minutes from downtown.
| 2 days ago | Listing first seen on site | |
| 2 days ago | Listing updated with changes from the MLS® |

IDX provided courtesy of Realcomp II Ltd. via RealcompIILtd. Copyright © 2026 Realcomp II Ltd. Shareholders.
IDX information is provided exclusively for consumers' personal, non-commercial use and may not be used for any purpose other than to identify prospective properties consumers may be interested in purchasing and that the data is deemed reliable but not guaranteed accurate by the MLS.
Did you know? You can invite friends and family to your search. They can join your search, rate and discuss listings with you.