Save
Ask
Tour
Hide
Share
$1,700
3 Days On Site

2210 KNOTTY PINE Trail
Howell Township, MI 48855

For Rent|Condominium|Active
2
Beds
2
Total Baths
1
Full Bath
1
Partial Bath
1,436
SqFt
$1
/SqFt
2005
Built
County:
Livingston
Call Now: 810-220-7653
Is this the listing for you? We can help make it yours.
810-220-7653
2210 KNOTTY PINE Trail2210 KNOTTY PINE Trail2210 KNOTTY PINE Trail2210 KNOTTY PINE Trail
Save
Ask
Tour
Hide
Share

Mortgage Calculator

Monthly Payment (Est.)

$8
Calculator powered by Showcase IDX, a Constellation1 Company. Copyright ©2026 Information is deemed reliable but not guaranteed.

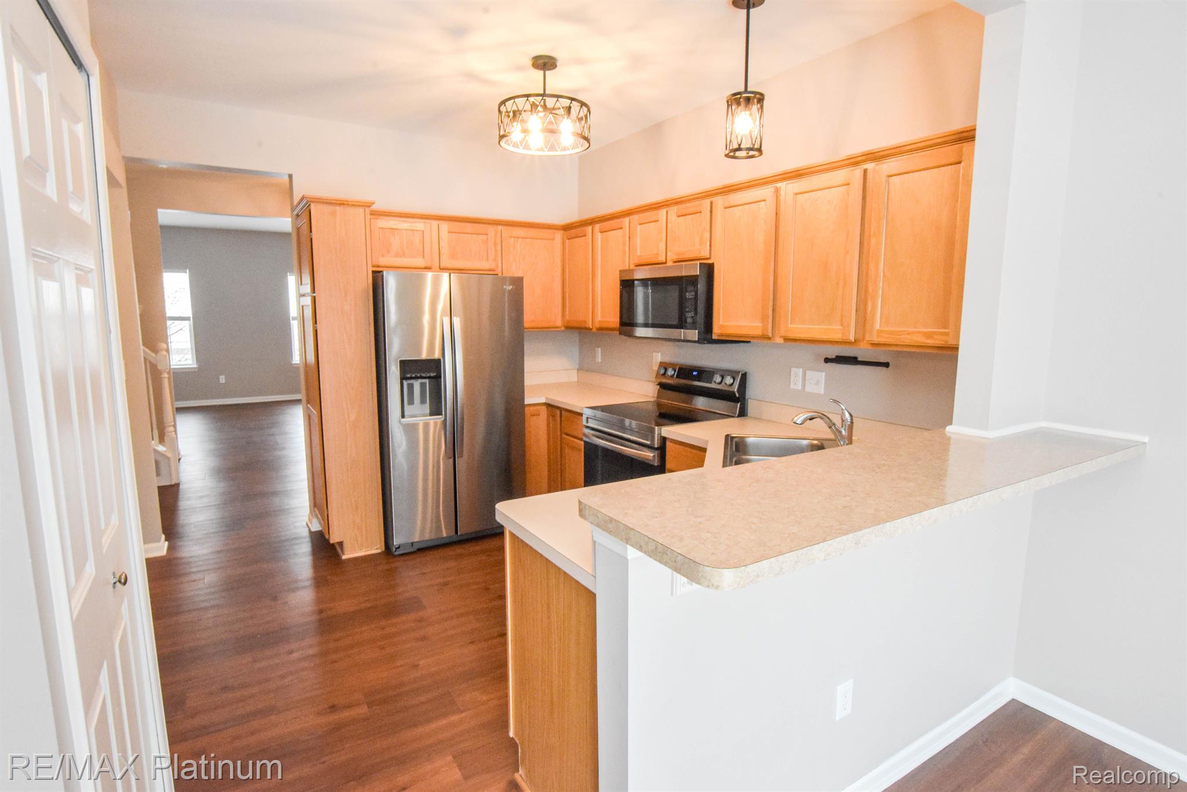
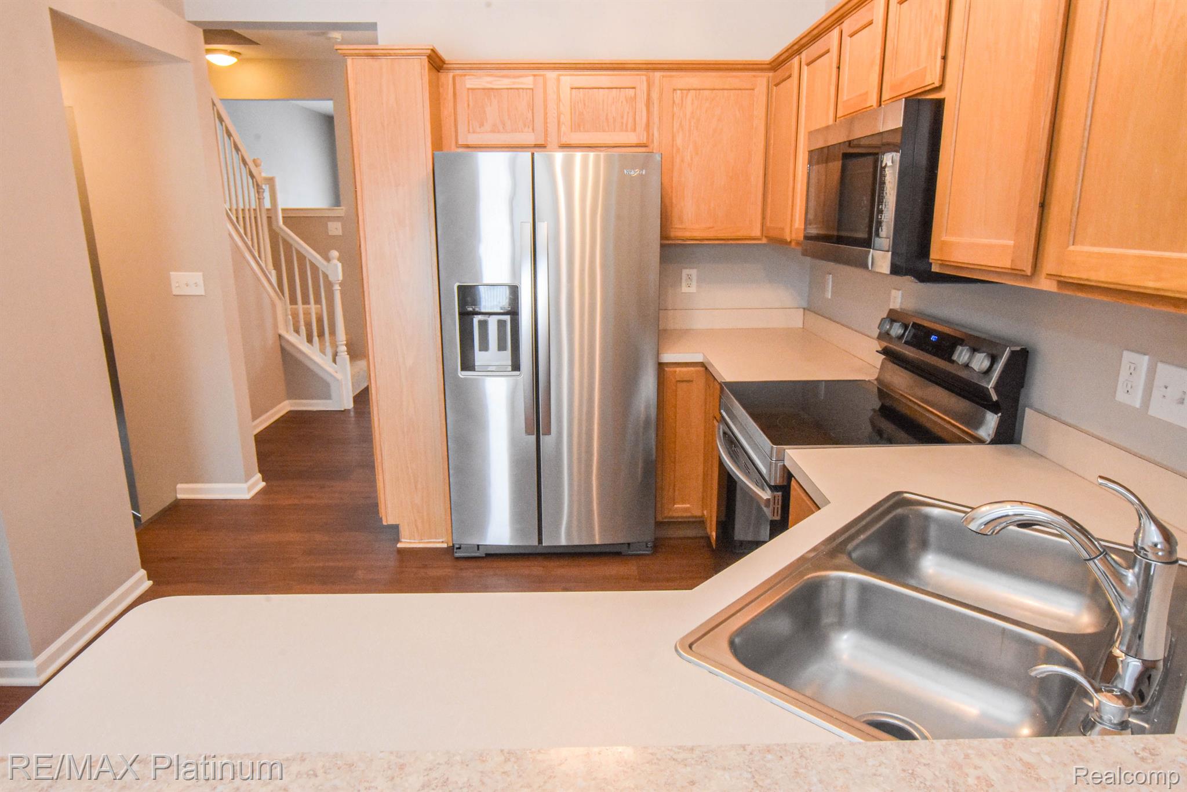
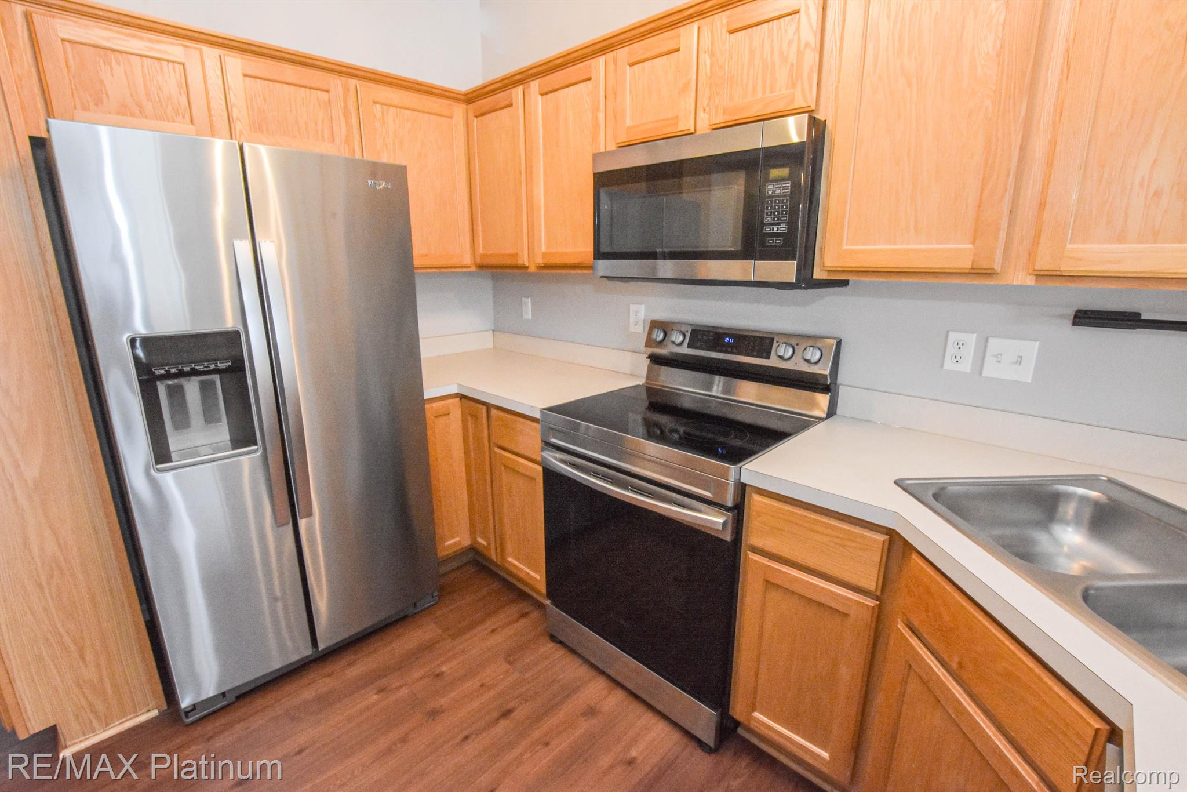
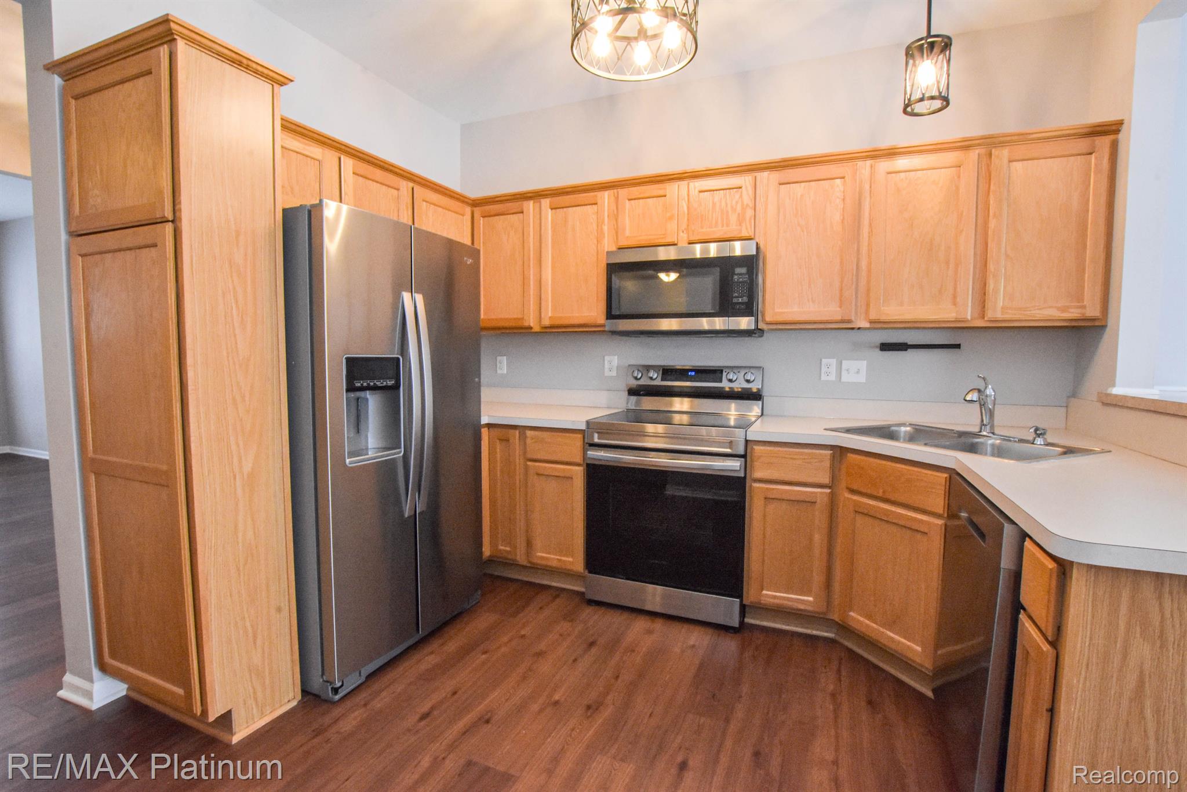
Experience Town-home Style Living Minutes to the Trending Heart of Downtown Howell~~Great Opportunity to Lease this Well Maintained 3 Story Brownstone Featuring 2 Spacious Bedrooms, Full Dual Entry Bath, Convenient Half Bath & a Huge Tandem 2 Car Attached Garage~~Enjoy Unique Open Living Spaces Starting w/ an Ergonomic Kitchen offering Plenty of Cabinetry, Appliances and a Layout that Transitions to a Breakfast / Flex Area with a Sliding Door to an Elevated Deck~~The Kitchen is also Central to a Dining Area and Bright Living Rm Full of Natural Light~~Retire to the Third Level w/ a Central Laundry Including Washer / Dryer & Two Large Bedrooms including a Vaulted Master w/ Private Access to the Dual Entry Full Bath~~Secure Private Parking in an Attached 42' Deep 2 Car Garage with Storage Area~~Walk, Bike or Ride to Downtown Howell, Shops, Restaurants, Parks & Schools~~Min to I-96 & Outlet Mall~~ All Applicants must Complete a $49.99 Online Application through RentSpree ~~Funds required to start the Lease: First Month Rent $1,700.00, Security Deposit of $2,550.00 and $350.00 Non-refundable Cleaning Fee~~Tenants will also be responsible to acquire a DTE Warranty at that start of the lease, $40.00 per month~~Hurry~~

Save
Ask
Tour
Hide
Share
Listing Snapshot
Price 
$1,700
Days On Site 
3 Days
Bedrooms 
2
Inside Area (SqFt) 
1,436 sqft
Total Baths 
2
Full Baths 
1
Partial Baths 
1
Lot Size 
N/A
Year Built 
2005
MLS® Number 
20261037090
Status 
Active
Property Tax 
N/A
HOA/Condo/Coop Fees 
$1 monthly
Sq Ft Source 
Public Records
Friends & Family
Recent Activity
3 days agoListing first seen on site
3 days agoListing updated with changes from the MLS®
General Features
Attached Garage 
Yes
Cross Street 
Pinecroft Ln/Knotty Pine Trail
Disclosures 
Exclusions Do Not Exist
Foundation 
Slab
Garage 
Yes
Garage Spaces 
2
Lease Term 
12 Months
Levels 
Two
Parking 
AttachedTandem
Pets 
Breed RestrictionsCallNumber LimitSize Limit
Property Sub Type 
Condominium
Sewer 
Public Sewer
Special Circumstances 
Standard
SqFt Above 
1436
Style 
Townhouse
Water Source 
Public
Interior Features
Heating 
Forced AirNatural Gas
BathFull 
Dimensions - 12 X 5Level - Third
BathLav 
Dimensions - 7 X 3Level - Second
Bedroom 
Dimensions - 15 X 11Level - Third
BreakfastNookRoom 
Dimensions - 11 X 9Level - Second
Dining Room 
Dimensions - 10 X 11Level - Second
Kitchen 
Dimensions - 11 X 9Level - Second
Laundry 
Dimensions - 6 X 5Level - Third
Living Room 
Dimensions - 15 X 12Level - Second
Master Bathroom 
Dimensions - 15 X 12Level - Third
Save
Ask
Tour
Hide
Share
Exterior Features
Construction Details 
Vinyl Siding
Community Features
Association Dues 
1
Building Access 
GroundLevelwSteps
Financing Terms Available 
Lease Option
HOA Fee Frequency 
Monthly
MLS Area 
Area01062HowellTwp
Roads 
Paved
School District 
Howell
Schools
School District
Howell
Elementary School
Unknown
Middle School
Unknown
High School
Unknown
Listing courtesy of RE/MAX Platinum: [email protected]


IDX provided courtesy of Realcomp II Ltd. via RealcompIILtd. Copyright © 2026 Realcomp II Ltd. Shareholders.

IDX information is provided exclusively for consumers' personal, non-commercial use and may not be used for any purpose other than to identify prospective properties consumers may be interested in purchasing and that the data is deemed reliable but not guaranteed accurate by the MLS.

Neighborhood & Commute
Source: Walkscore
Save
Ask
Tour
Hide
Share