Save
Ask
Tour
Hide
Share
$1,385,000
7 Days On Site

1228 W Windemere Avenue
Royal Oak City, MI 48073

For Sale|Single Family Residence|Active
4
Beds
6
Total Baths
5
Full Baths
1
Partial Bath
4,500
SqFt
$308
/SqFt
2026
Built
Subdivision:
CHARTER OAK CORPS ARLINGTON HEIGHTS
County:
Oakland
Call Now: 810-220-7653
Is this the listing for you? We can help make it yours.
810-220-7653
Upcoming Open Houses
Sun, May 31, 12:00 PM - 2:00 PM
1228 W Windemere Avenue1228 W Windemere Avenue1228 W Windemere Avenue1228 W Windemere Avenue
Save
Ask
Tour
Hide
Share

Mortgage Calculator

Monthly Payment (Est.)

$6,319
Calculator powered by Showcase IDX, a Constellation1 Company. Copyright ©2026 Information is deemed reliable but not guaranteed.

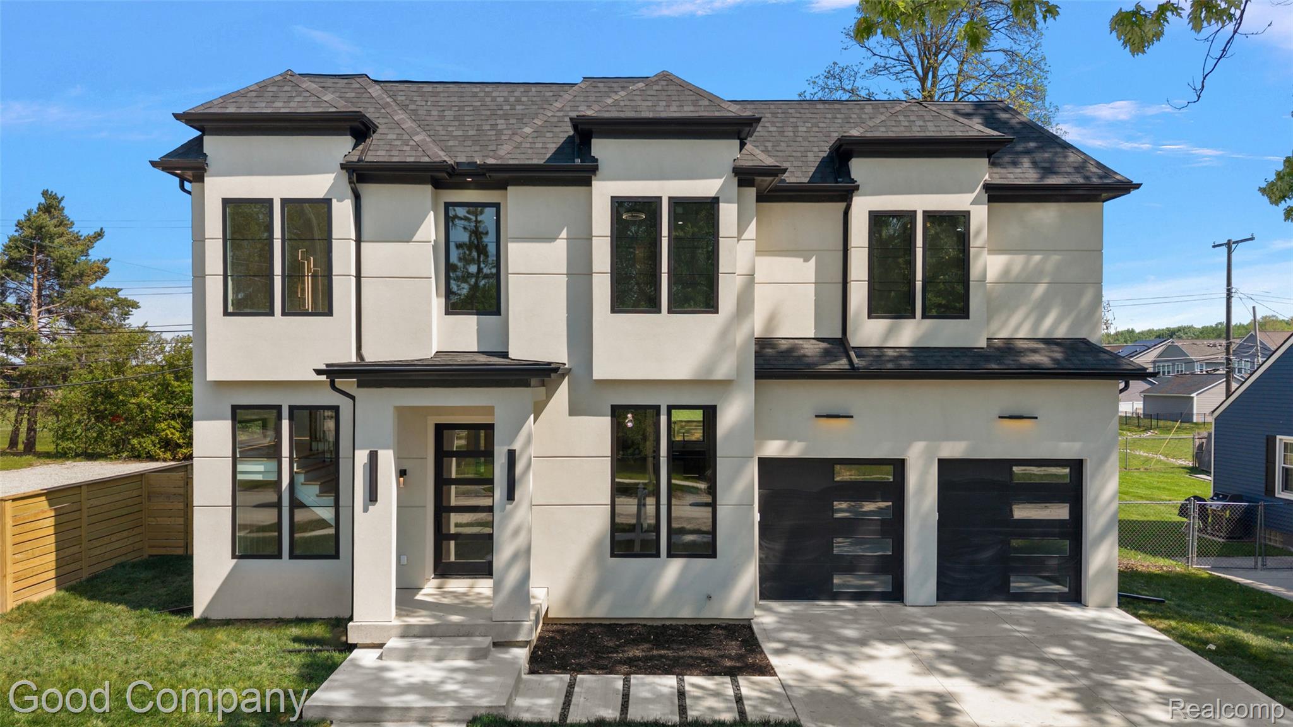
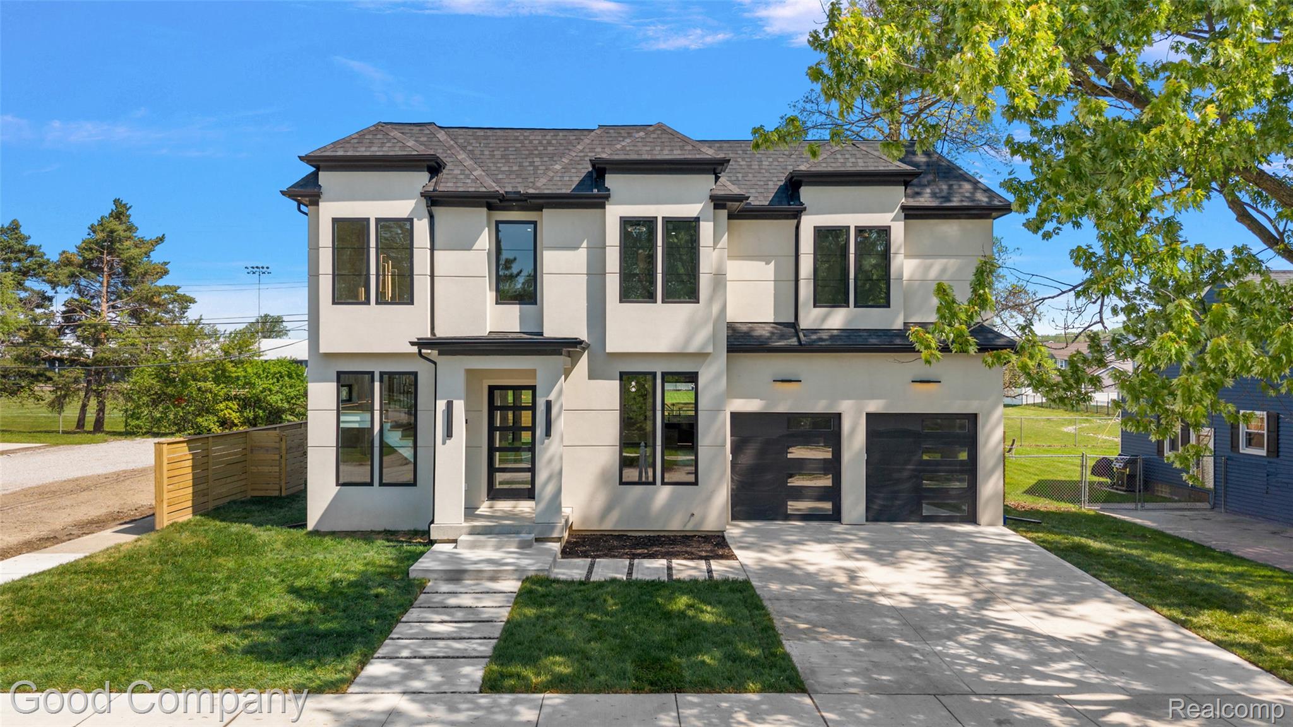
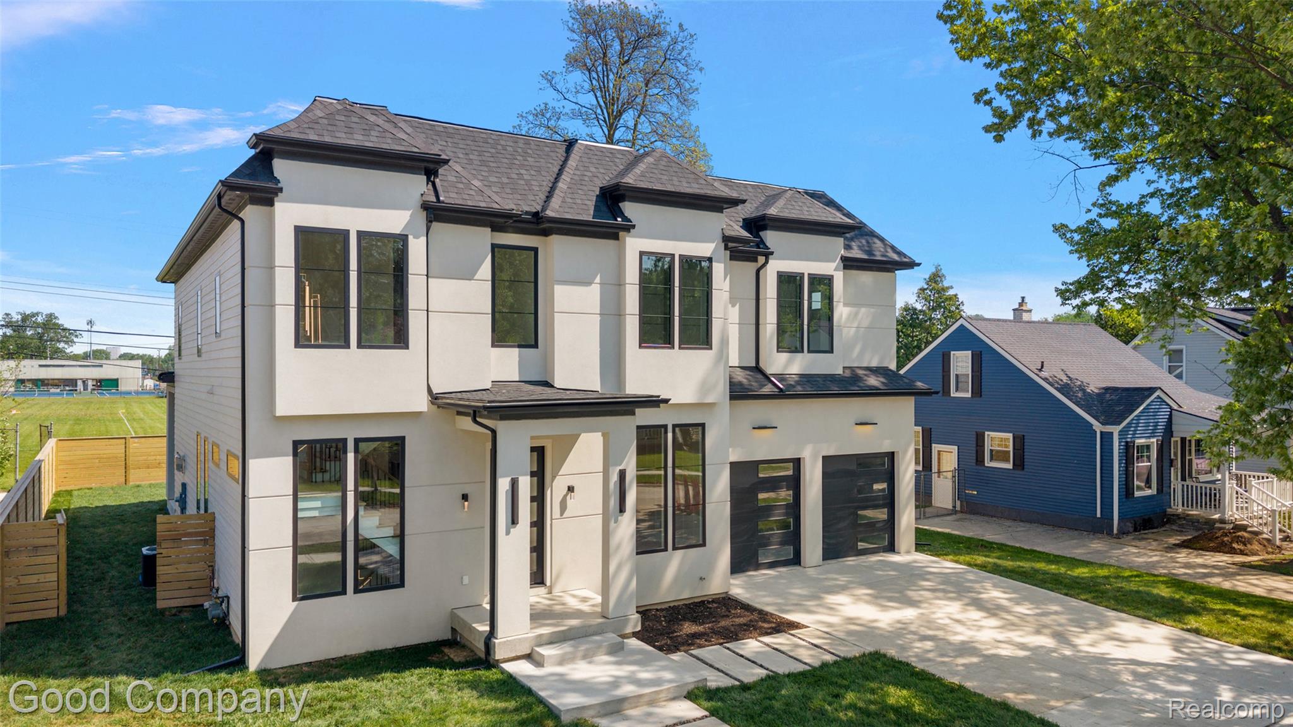
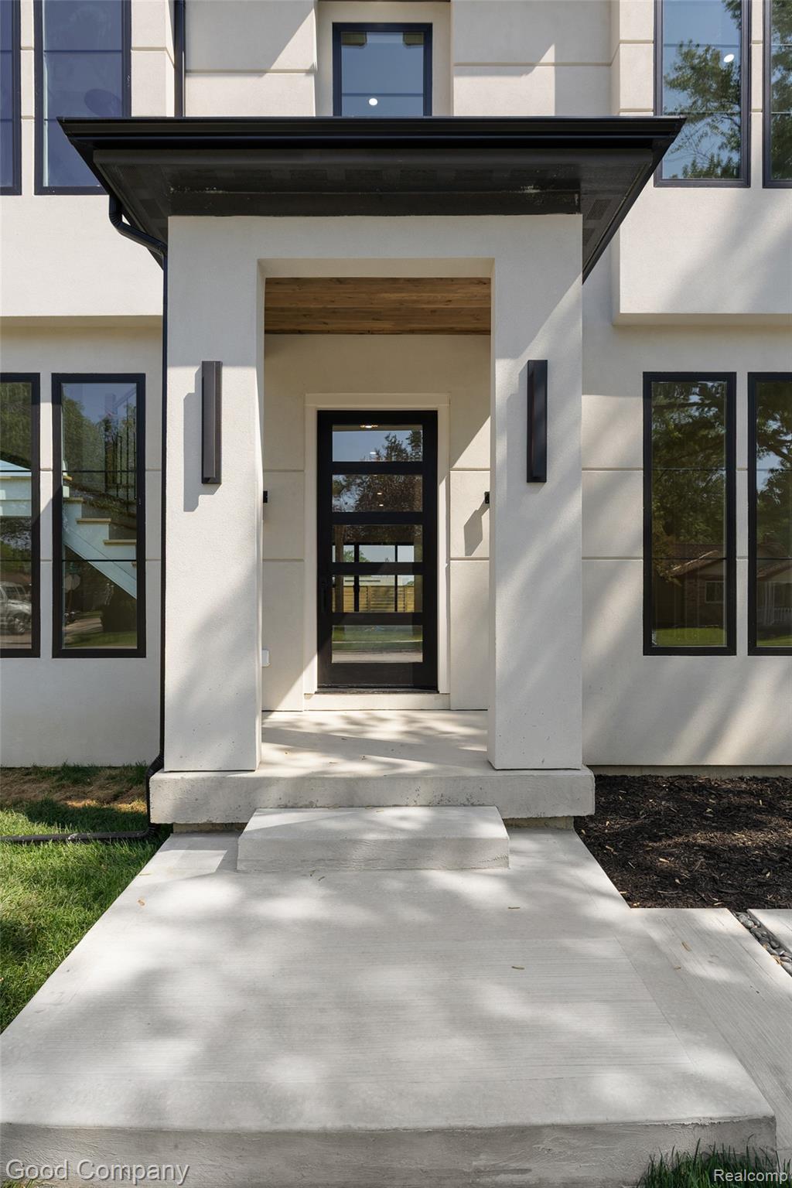
Don't miss this STUNNING Royal Oak new build brought to you by Sunnyside Homes! Hardwood floors throughout the entire home, custom moldings, trim, and wood work with premium light package. Open concept living/family space with a cozy, efficient gas fireplace and lots of natural light. Soaring 10’ ceilings throughout first floor. Spacious open concept kitchen with premium stainless steel appliance package, pot filler, and large island with quartz counter tops. Open, airy custom staircase leading to the second floor which boasts 9’ ceilings and premium fixtures. Luxurious primary suite with custom walk in closet and impressive en suite bathroom with free standing soaker tub, and large shower featuring dual rainfall shower heads. Three comfortable additional bedrooms, each with its own en suite bathroom. Finished basement with full height, 9’ ceilings, and full 3-piece bathroom. Large backyard complete with covered patio, perfect for entertaining in the warmer months. Huge 2-1/2-car garage complete with EV charging station and direct access into the custom mud room. Minutes from dining, entertainment, and shopping - enjoy everything downtown Royal Oak has to offer while still having the privacy of a quiet, peaceful neighborhood.

Save
Ask
Tour
Hide
Share
Listing Snapshot
Price 
$1,385,000
Days On Site 
7 Days
Bedrooms 
4
Inside Area (SqFt) 
4,500 sqft
Total Baths 
6
Full Baths 
5
Partial Baths 
1
Lot Size 
0.17 Acres
Year Built 
2026
MLS® Number 
20261036886
Status 
Active
Property Tax 
$4,432.91
HOA/Condo/Coop Fees 
N/A
Sq Ft Source 
Builder
Friends & Family
Recent Activity
a week agoListing first seen on site
a week agoListing updated with changes from the MLS®
General Features
Acres 
0.17
Attached Garage 
Yes
Cross Street 
13 Mile and Crooks
Disclosures 
Taxes Homestead Exempt
Garage 
Yes
Garage Spaces 
2.5
Levels 
Two
Parking 
AttachedElectric Vehicle Charging Station(s)Direct AccessDrive ThroughGarage Faces FrontGarage Door Opener
Property Sub Type 
Single Family Residence
Special Circumstances 
Standard
SqFt Above 
3500
SqFt Below 
1000
Style 
ColonialContemporary
Utilities 
Sewer AvailableWater Available
Interior Features
Basement 
FinishedFull
Fireplace 
Yes
Fireplace Features 
Family RoomGas
Heating 
Forced AirNatural Gas
BathFull 
Level - Second
BathLav 
Bedroom 
Dimensions - 19 X 18Level - Second
Dining Room 
Dimensions - 19 X 20
Family Room 
Dimensions - 19 X 20
Kitchen 
Dimensions - 20 X 22
Master Bathroom 
Dimensions - 25 X 20Level - Second
Master Bedroom 
Level - Second
MudRoom 
Dimensions - 10 X 10
Save
Ask
Tour
Hide
Share
Exterior Features
Construction Details 
Other
Exterior 
Awning(s)Lighting
Patio And Porch 
CoveredPatioPorch
Pool Features 
None
Roof 
Asphalt
Community Features
Building Access 
GroundLevelwSteps
Financing Terms Available 
CashConventional
MLS Area 
Area02251RoyalOak
Roads 
Paved
School District 
RoyalOak
Schools
School District
RoyalOak
Elementary School
Unknown
Middle School
Unknown
High School
Unknown
Listing courtesy of Good Company: [email protected]


IDX provided courtesy of Realcomp II Ltd. via RealcompIILtd. Copyright © 2026 Realcomp II Ltd. Shareholders.

IDX information is provided exclusively for consumers' personal, non-commercial use and may not be used for any purpose other than to identify prospective properties consumers may be interested in purchasing and that the data is deemed reliable but not guaranteed accurate by the MLS.

Neighborhood & Commute
Source: Walkscore
Save
Ask
Tour
Hide
Share