Save
Ask
Tour
Hide
Share
$1,125,000
6 Days On Site

4054 Cranbrook Court
Bloomfield Hills City, MI 48301

For Sale|Condominium|Active
3
Beds
5
Total Baths
4
Full Baths
1
Partial Bath
5,284
SqFt
$213
/SqFt
1993
Built
Subdivision:
CRANBROOK CHASE OCCPN 700
County:
Oakland
Call Now: 810-220-7653
Is this the listing for you? We can help make it yours.
810-220-7653
Upcoming Open Houses
Sat, May 30, 9:00 AM - 11:00 AM
Sun, May 31, 3:00 PM - 5:00 PM
4054 Cranbrook Court4054 Cranbrook Court4054 Cranbrook Court4054 Cranbrook Court
Save
Ask
Tour
Hide
Share

Mortgage Calculator

Monthly Payment (Est.)

$5,133
Calculator powered by Showcase IDX, a Constellation1 Company. Copyright ©2026 Information is deemed reliable but not guaranteed.

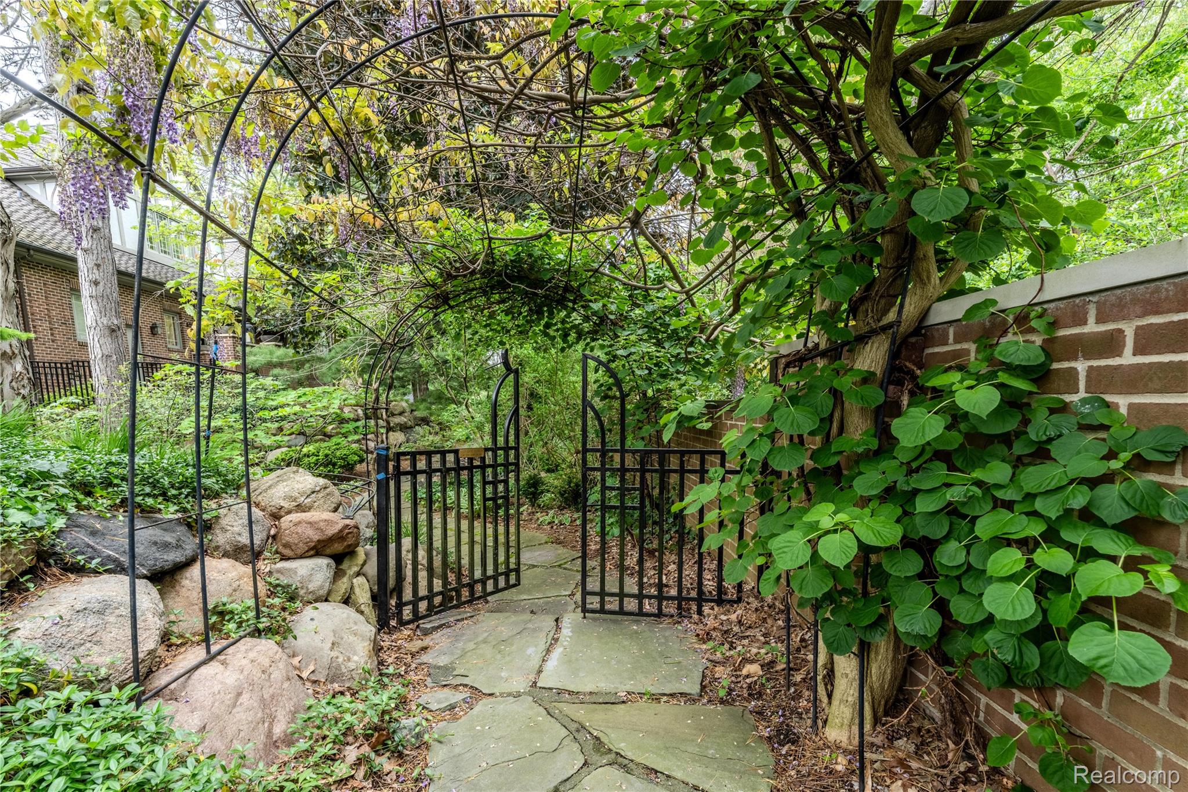
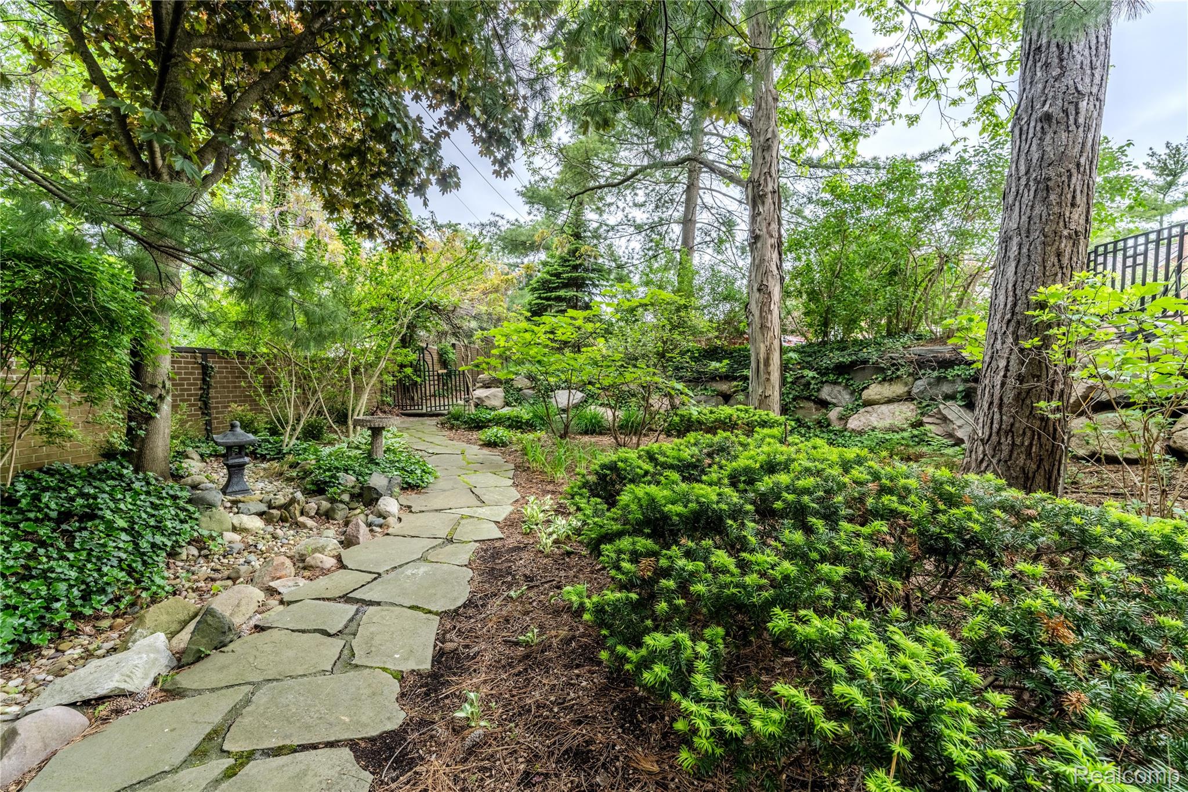
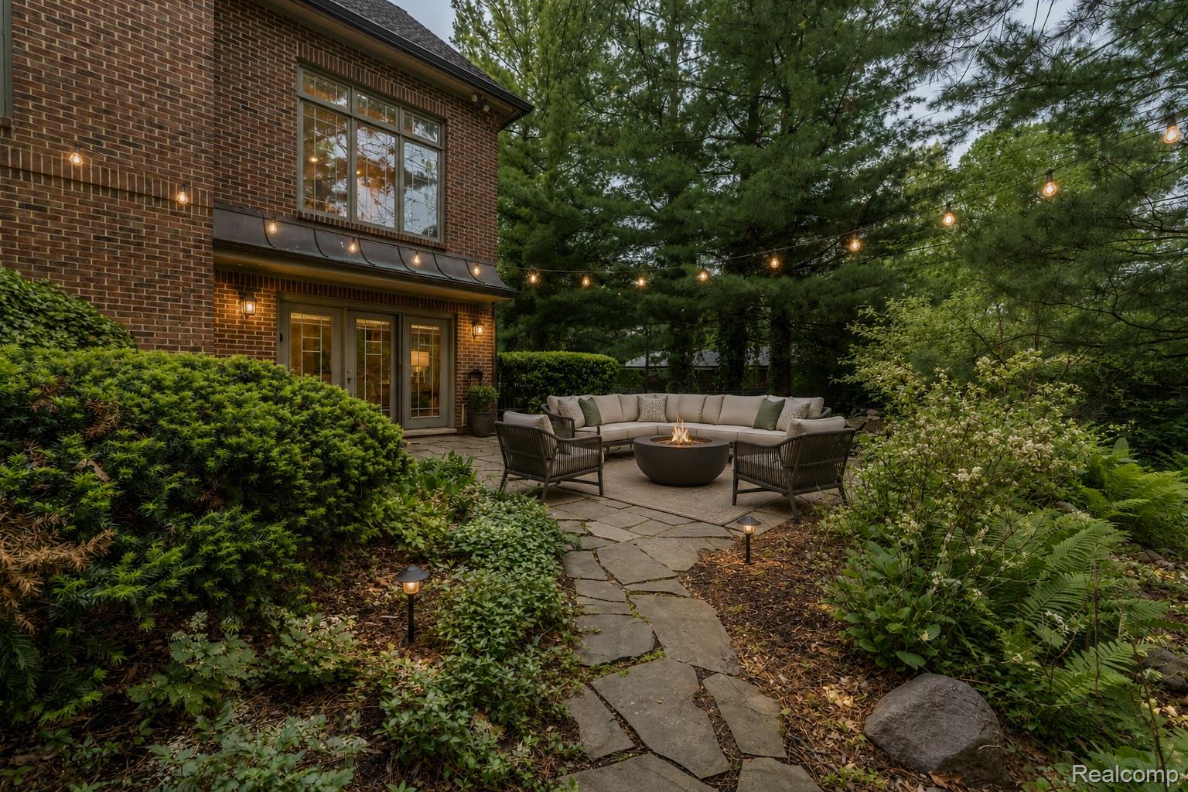
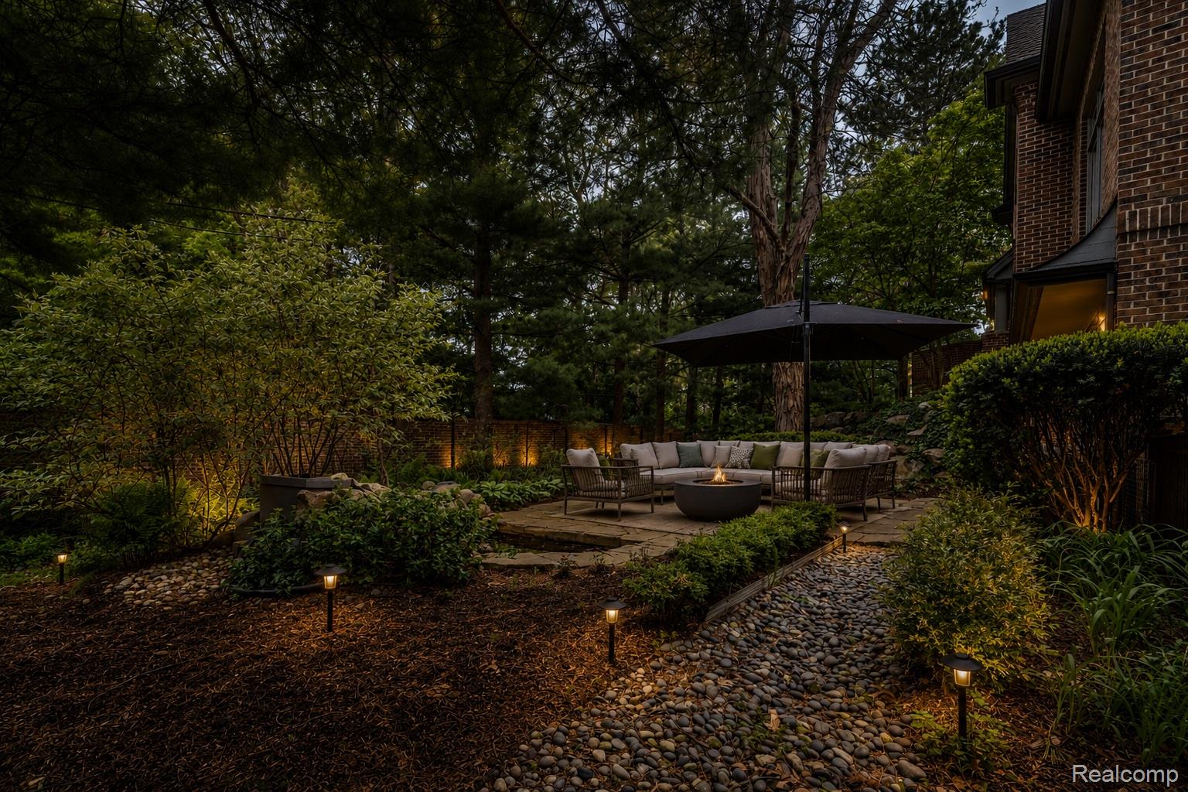
Exceptional executive condominium tucked deep within the highly sought-after Cranbrook Chase community. This one-of-a-kind residence offers a rare private gated yard exclusively for this unit a feature seldom found in condo living. Originally designed and built in collaboration with the developer by gallery owners, the home showcases thoughtful architectural detail and elegant presentation throughout. From the moment you enter the grand foyer, you’ll appreciate the elongated gallery-style hallways with recessed lighting designed to highlight artwork and family photos. Completely remodeled from top to bottom by a local interior decorator, every space has been carefully curated with premium finishes and timeless design. The stunning first-floor primary suite features separate his-and-her bathrooms and oversized walk-in closets, including an impressive 10x12 dressing closet. The vaulted kitchen opens beautifully to a private interior courtyard, creating seamless indoor-outdoor living. The finished walkout lower level offers an entirely separate entertaining experience complete with a second kitchen, billiards room, wet bar, third bedroom, spacious family room, and dining area. Step outside from the walkout or through your private street level gate to discover a peaceful backyard oasis filled with mature landscaping, perennial gardens, and serene shaded spaces rarely available in condominium living. A truly special property that must be experienced in person. Welcome Home!

Save
Ask
Tour
Hide
Share
Listing Snapshot
Price 
$1,125,000
Days On Site 
6 Days
Bedrooms 
3
Inside Area (SqFt) 
5,284 sqft
Total Baths 
5
Full Baths 
4
Partial Baths 
1
Lot Size 
N/A
Year Built 
1993
MLS® Number 
20261036736
Status 
Active
Property Tax 
$13,675
HOA/Condo/Coop Fees 
$600 monthly
Sq Ft Source 
Public Records
Friends & Family
Recent Activity
6 days agoListing first seen on site
6 days agoListing updated with changes from the MLS®
General Features
Attached Garage 
Yes
Cross Street 
Telegraph and Maple
Disclosures 
Taxes Homestead Exempt
Garage 
Yes
Garage Spaces 
2
Levels 
Two
Parking 
AttachedDirect AccessGarage Faces FrontGarage Door Opener
Pets 
Yes
Property Sub Type 
Condominium
Security 
Carbon Monoxide Detector(s)Smoke Detector(s)
Sewer 
Public Sewer
Special Circumstances 
Standard
SqFt Above 
2969
SqFt Below 
2315
Style 
Other
Utilities 
Cable AvailableUnderground Utilities
Water Source 
Public
Interior Features
Appliances 
RefrigeratorGas Water HeaterBuilt-In RefrigeratorBar FridgeDishwasherDisposalDouble OvenDryerExhaust FanGas CooktopMicrowaveRange HoodWasher
Basement 
FinishedFullWalk-Out AccessSump Pump
Cooling 
Ceiling Fan(s)Central Air
Electric 
Circuit BreakersGenerator
Fireplace 
Yes
Fireplace Features 
BasementLiving Room
Furnished 
Unfurnished
Heating 
Exhaust FanForced AirNatural Gas
Interior 
Central VacuumEntrance FoyerWet BarSmart Thermostat
Laundry Features 
Gas Dryer HookupLaundry Room
BathFull 
Level - Second
BathLav 
Bedroom 
Dimensions - 22 X 14Level - Second
Dining Room 
Dimensions - 13 X 14Level - Basement
Great Room 
Dimensions - 17 X 19
Kitchen 
Dimensions - 21 X 10
Kitchen2nd 
Dimensions - 11 X 12Level - Basement
Laundry 
Dimensions - 11 X 7
Library 
Dimensions - 13 X 10
Living Room 
Dimensions - 17 X 13Level - Basement
Master Bathroom 
Dimensions - 17 X 14
Master Bedroom 
SittingRoom 
Dimensions - 13 X 7Level - Basement
Save
Ask
Tour
Hide
Share
Exterior Features
Construction Details 
BrickOther
Fencing 
Fenced
Lot Features 
Corner Lot
Patio And Porch 
PatioPorch
Pool Features 
None
Roof 
Asphalt
Community Features
Association Dues 
600
Building Access 
GroundLevel
Financing Terms Available 
CashConventional
HOA Fee Frequency 
Monthly
MLS Area 
Area02193BloomfieldTwp
Roads 
Paved
School District 
BloomfieldHills
Schools
School District
BloomfieldHills
Elementary School
Unknown
Middle School
Unknown
High School
Unknown
Listing courtesy of DOBI Real Estate: [email protected]


IDX provided courtesy of Realcomp II Ltd. via RealcompIILtd. Copyright © 2026 Realcomp II Ltd. Shareholders.

IDX information is provided exclusively for consumers' personal, non-commercial use and may not be used for any purpose other than to identify prospective properties consumers may be interested in purchasing and that the data is deemed reliable but not guaranteed accurate by the MLS.

Neighborhood & Commute
Source: Walkscore
Save
Ask
Tour
Hide
Share