Save
Ask
Tour
Hide
Share
$599,900
2 Days On Site

2572 Ridge Road
White Lake Charter Township, MI 48383
For Sale|Single Family Residence|Active
5
Beds
3
Total Baths
3
Full Baths
2,700
SqFt
$222
/SqFt
1968
Built
Subdivision:
ENGLAND BEACH SUB #2
County:
Oakland
Call Now: 810-220-7653
Is this the listing for you? We can help make it yours.
810-220-7653
2572 Ridge Road2572 Ridge Road2572 Ridge Road2572 Ridge Road
Save
Ask
Tour
Hide
Share

Mortgage Calculator

Monthly Payment (Est.)

$2,737
Calculator powered by Showcase IDX, a Constellation1 Company. Copyright ©2026 Information is deemed reliable but not guaranteed.

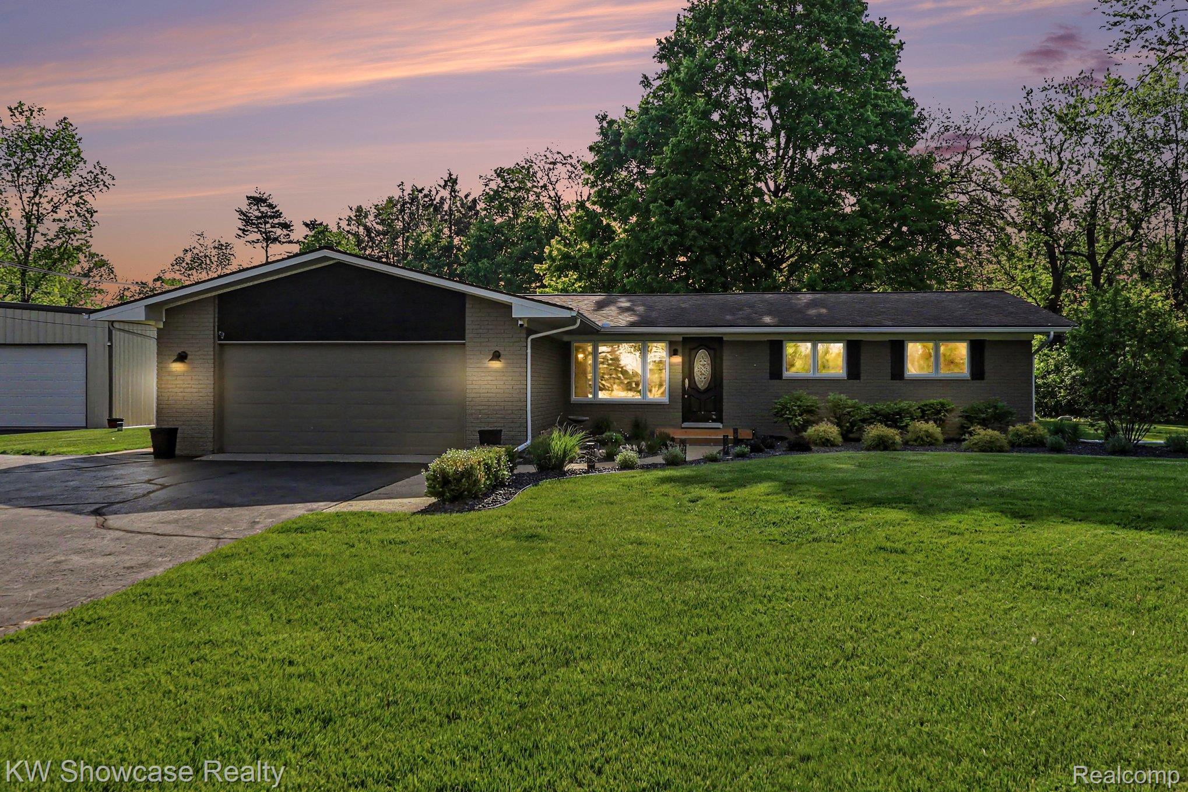
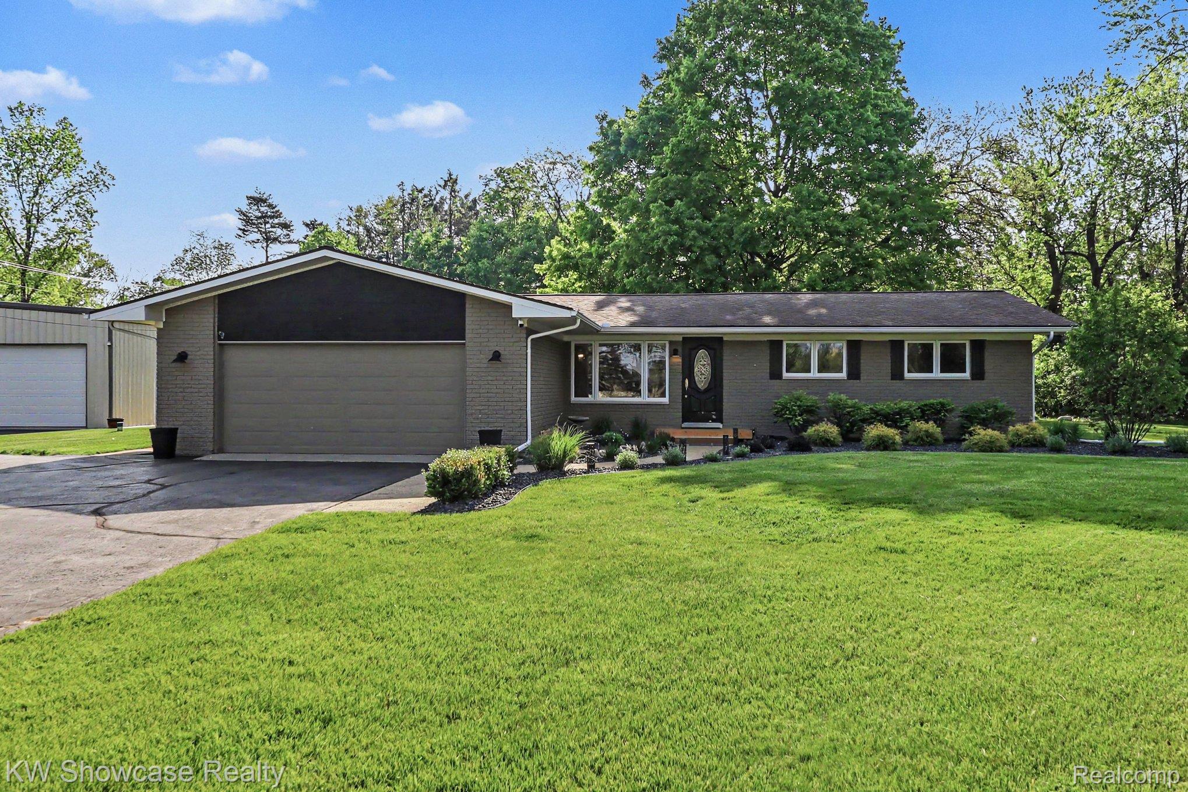
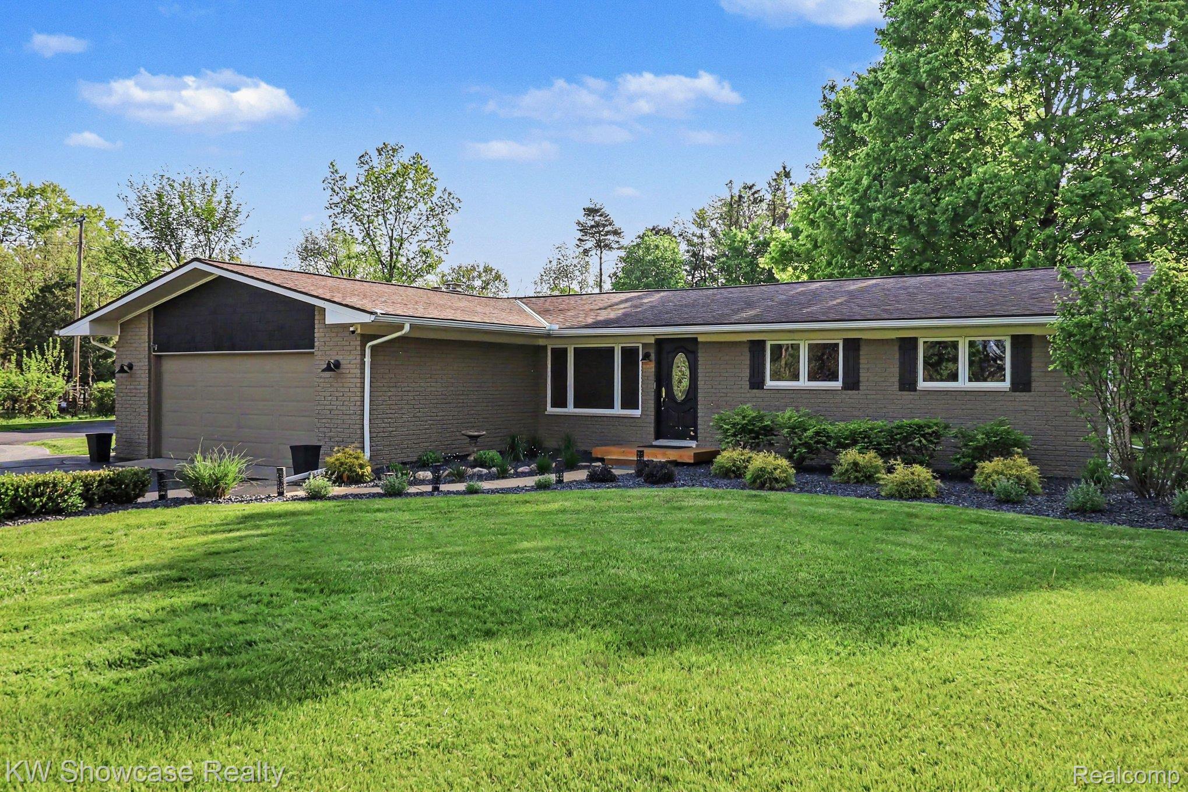
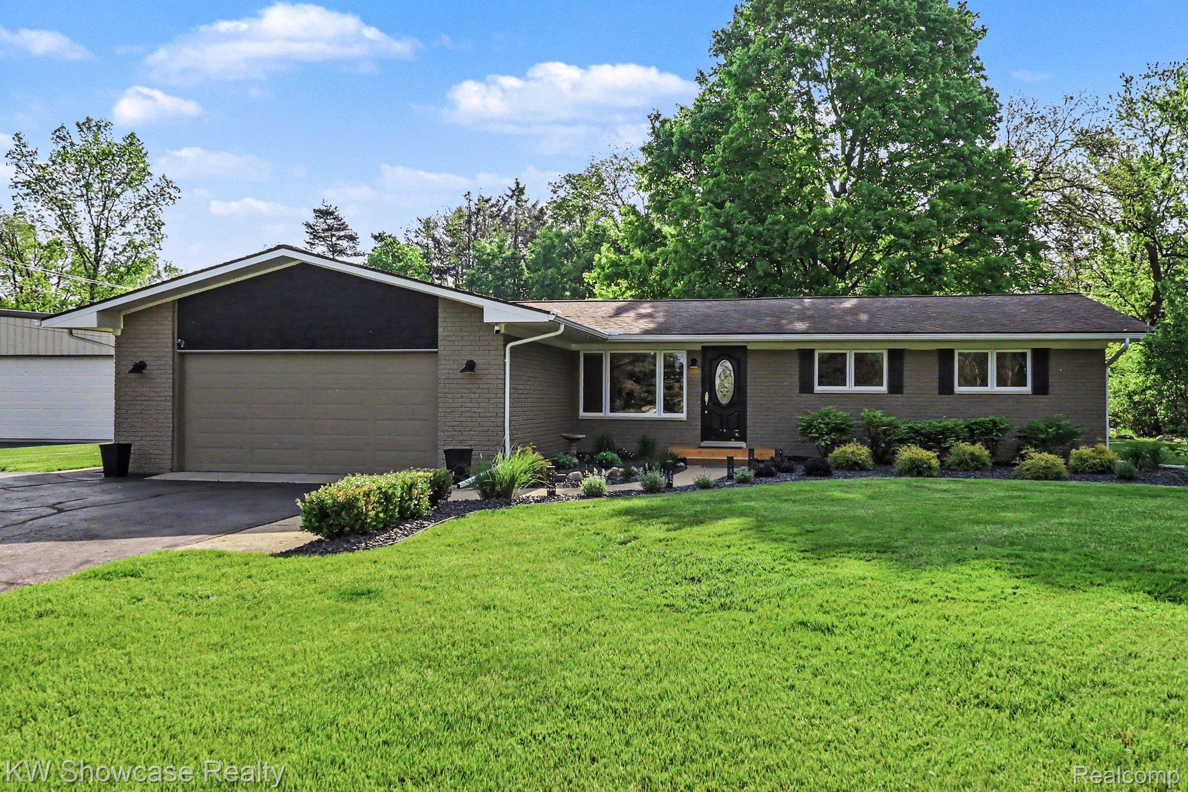
Welcome to your private country retreat in desirable White Lake Township! This beautiful custom 5-bedroom, 3-full-bath ranch is perfectly positioned on just under 2 acres along scenic Ridge Road, offering stunning views of all-sports White Lake. With no HOA restrictions and potential land split opportunities, this property delivers exceptional flexibility to suit your lifestyle. A standout feature is the spacious 40x40 insulated pole barn, complete with electricity, natural gas , oversized 20x10 and 10x10 overhead doors, and 14-foot sidewalls—ideal for storage, hobbies, or a workshop. Inside, enjoy over 2,600 square feet of finished living space, including a professionally finished lower level. The open floor plan showcases a stunning new gourmet island kitchen featuring white shaker cabinets, granite countertops, and stainless steel appliances, flowing seamlessly into the dining area. The family room includes a cozy fireplace and a door wall leading to a generous screened-in three-season room, while the living room offers a large picture window framing beautiful views of White Lake. The main level also provides a primary bedroom with private bath and convenient first-floor laundry. The finished lower level adds even more living space with a great room, full bath, two additional bedrooms with egress windows, and a large storage area. Located in the highly regarded Huron Valley Schools district, this exceptional property combines modern updates, expansive land, a versatile outbuilding, and breathtaking lake views. This is the country retreat you’ve been waiting for!

Save
Ask
Tour
Hide
Share
Listing Snapshot
Price 
$599,900
Days On Site 
2 Days
Bedrooms 
5
Inside Area (SqFt) 
2,700 sqft
Total Baths 
3
Full Baths 
3
Partial Baths 
N/A
Lot Size 
1.73 Acres
Year Built 
1968
MLS® Number 
20261036481
Status 
Active
Property Tax 
$6,773
HOA/Condo/Coop Fees 
N/A
Sq Ft Source 
Public Records
Friends & Family
Recent Activity
3 days agoListing first seen on site
3 days agoListing updated with changes from the MLS®
General Features
Acres 
1.73
Attached Garage 
Yes
Cross Street 
Highland Rd and Ridge Road
Disclosures 
Taxes Homestead Exempt
Garage 
Yes
Garage Spaces 
2.5
Levels 
One
Parking 
AttachedDirect AccessGarage Faces Front
Property Sub Type 
Single Family Residence
Sewer 
Septic Tank
Special Circumstances 
Standard
SqFt Above 
1500
SqFt Below 
1200
Style 
Ranch
Water Source 
PrivateWell
Interior Features
Basement 
Walk-Out AccessDaylightFinishedFullSump Pump
Fireplace 
Yes
Fireplace Features 
Family RoomWood Burning
Heating 
Forced AirNatural Gas
Interior 
High Speed Internet
BathFull 
Dimensions - 8 X 8
Bedroom 
Dimensions - 12 X 11Level - Basement
Dining Room 
Dimensions - 11 X 11
Family Room 
Dimensions - 15 X 14
Great Room 
Dimensions - 26 X 24Level - Basement
Kitchen 
Dimensions - 15 X 13
Laundry 
Dimensions - 9 X 5
Living Room 
Dimensions - 15 X 13
Master Bathroom 
Dimensions - 13 X 11
Master Bedroom 
Dimensions - 9 X 5
Other 
Dimensions - 20 X 14Level - Basement
ThreeSeasonRoom 
Dimensions - 30 X 11
Save
Ask
Tour
Hide
Share
Exterior Features
Construction Details 
Brick
Exterior 
Lighting
Other Structures 
Barn(s)Shed(s)
Patio And Porch 
PatioPorch
Pool Features 
None
Roof 
Asphalt
Waterfront Features 
White Lake
Community Features
Building Access 
GroundLevel
Financing Terms Available 
CashConventionalFHAVA Loan
MLS Area 
Area02121WhiteLakeTwp
Roads 
Paved
School District 
HuronValley
Schools
School District
HuronValley
Elementary School
Unknown
Middle School
Unknown
High School
Unknown
Listing courtesy of KW Showcase Realty: [email protected]


IDX provided courtesy of Realcomp II Ltd. via RealcompIILtd. Copyright © 2026 Realcomp II Ltd. Shareholders.

IDX information is provided exclusively for consumers' personal, non-commercial use and may not be used for any purpose other than to identify prospective properties consumers may be interested in purchasing and that the data is deemed reliable but not guaranteed accurate by the MLS.

Neighborhood & Commute
Source: Walkscore
Save
Ask
Tour
Hide
Share