Save
Ask
Tour
Hide
Share
$699,900
New Listing

10099 Fernbrooke Drive
Green Oak Township, MI 48116

For Sale|Single Family Residence|Active
4
Beds
4
Total Baths
3
Full Baths
1
Partial Bath
3,628
SqFt
$193
/SqFt
2004
Built
Subdivision:
FERNBROOK CENTRE SITE CONDO
County:
Livingston
Call Now: 810-220-7653
Is this the listing for you? We can help make it yours.
810-220-7653
10099 Fernbrooke Drive10099 Fernbrooke Drive10099 Fernbrooke Drive10099 Fernbrooke Drive
Save
Ask
Tour
Hide
Share

Mortgage Calculator

Monthly Payment (Est.)

$3,193
Calculator powered by Showcase IDX, a Constellation1 Company. Copyright ©2026 Information is deemed reliable but not guaranteed.

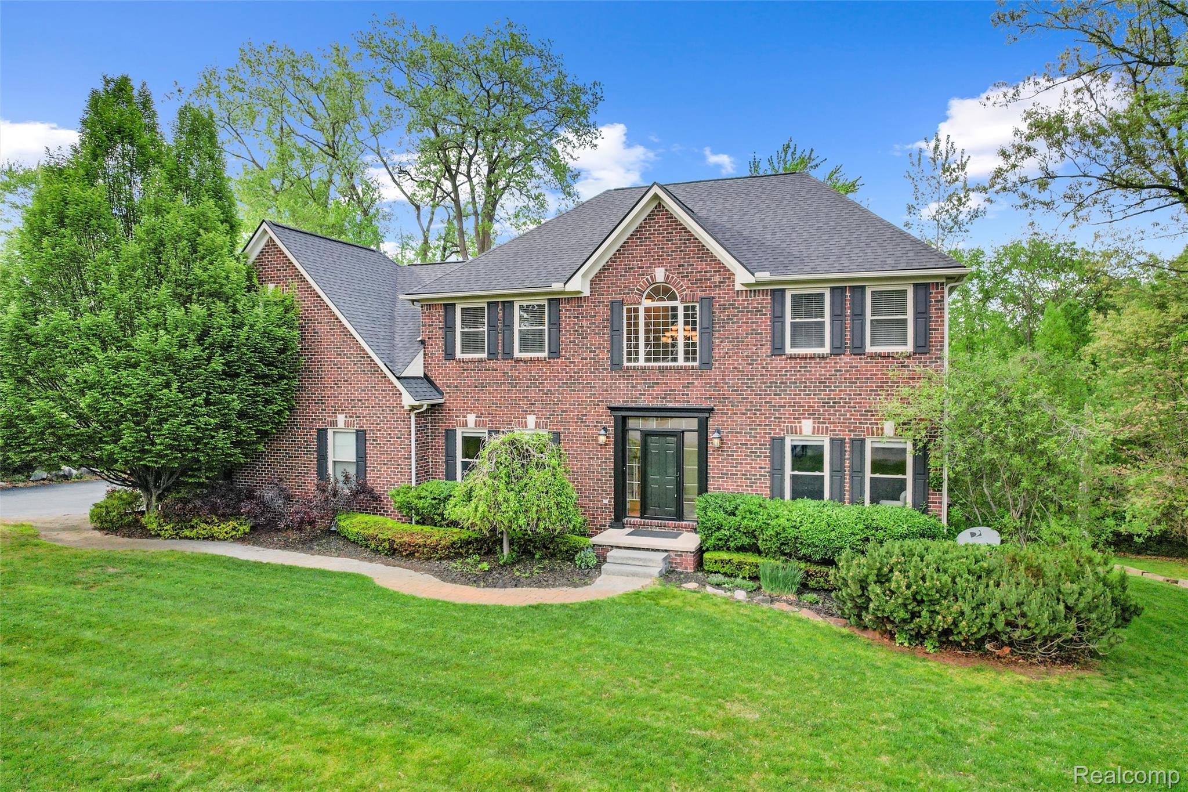
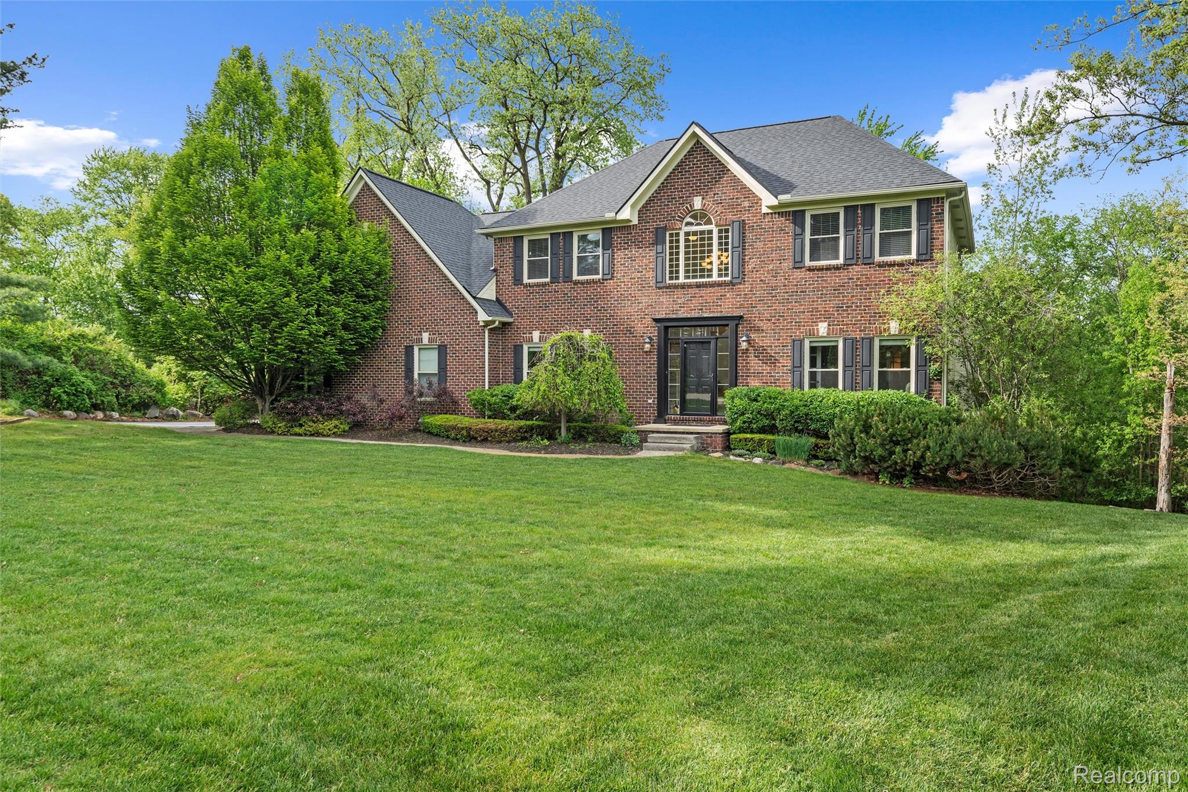
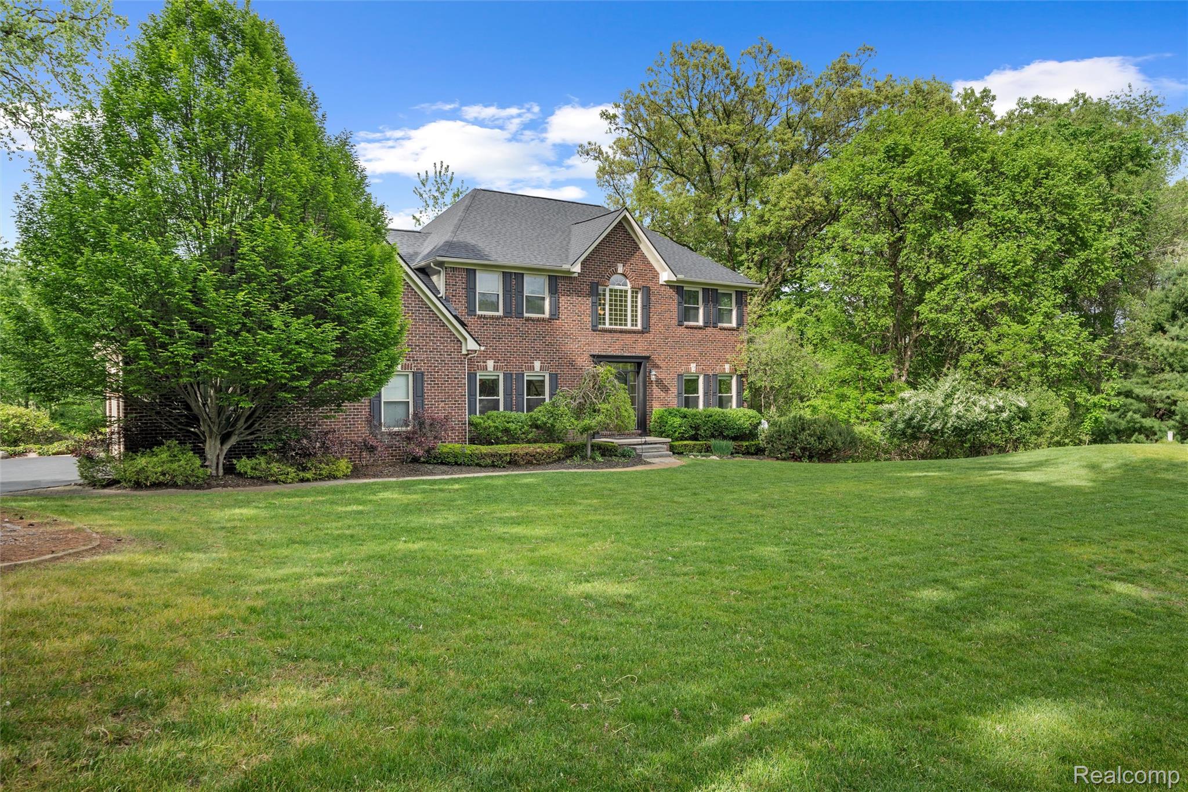
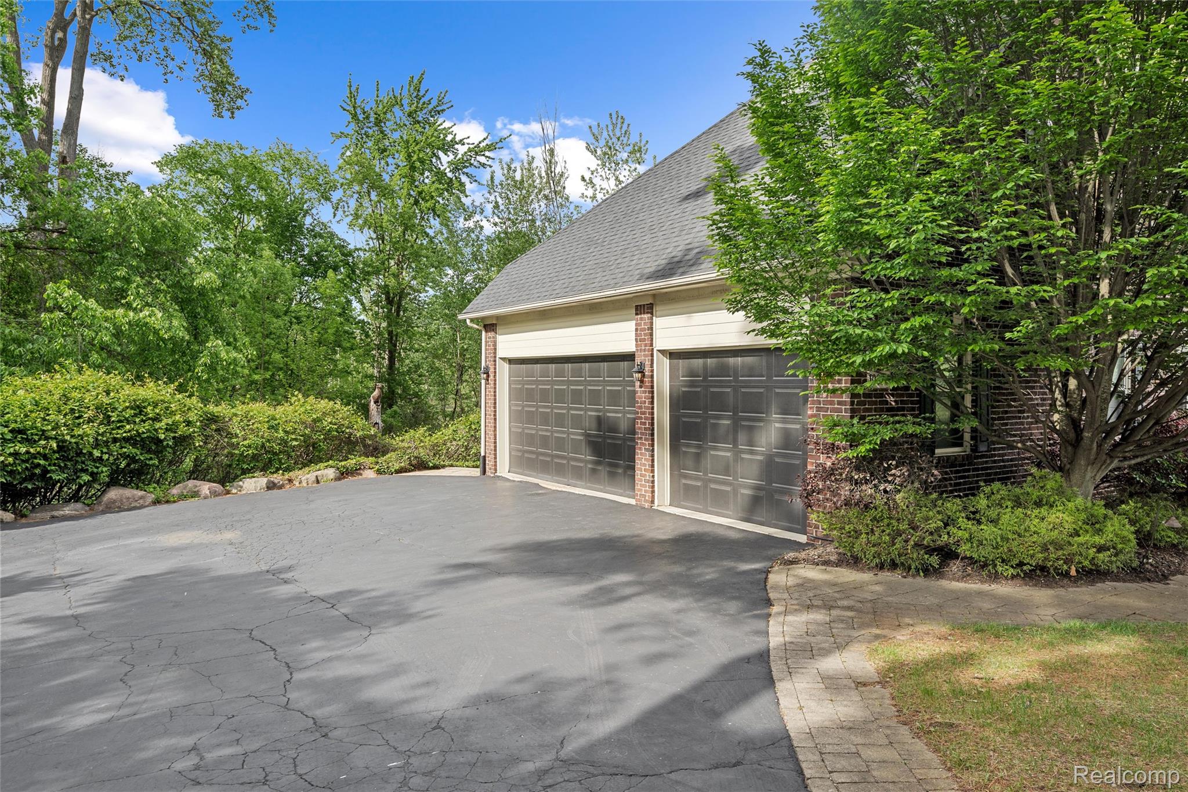
Discover an exquisite single-family residence situated on just over an acre. Built in 2004, this property offers a distinctive living experience, blending comfort with pure tranquility. The kitchen serves as the heart of the home, featuring all stainless steel appliances including a built in oven, convection microwave, new dishwasher, refrigerator, and a 5 burner gas cook top with pop-up exhaust fan located in the large island, with elegant granite counters. You will enjoy those morning coffee's in the breakfast nook. The kitchen opens to the great room, forming a connected atmosphere. This room offers a warm gas fireplace w/blower, rich hardwood flooring, creating an inviting ambiance for relaxation and entertaining. The door wall leads to a beautiful 2 tiered Trex Deck, with a natural gas grill. Private office for the "work from home" person, a formal dining room for the family dinners, and first floor laundry room including washer and dryer, 3 car attached garage. The primary bedroom offers beautiful tray ceiling, gas fireplace, a huge walk in closet with an island dresser and California Closet. Step into your private bathroom with a relaxing jacuzzi tub, a full ceramic shower, double sinks and separate toilet room. 3 Other bedrooms and another full ceramic bathroom. This home also offers a full finished basement with a large wet bar, complete surround sound, inside and out, a workout room, a huge family room with gas fireplace, another full ceramic bathroom, and plenty of storage. Walk out to a brick covered patio and step down to a beautiful fire pit. All this overlooking a beautiful wooded area which fronts to the Huron River. This property presents an exceptional opportunity to embrace a lifestyle of comfort, tranquility, and plenty of entertaining. Whole house Generac Generator, all furniture, Smart TV's, built in gun safe, waterfall in the basement, everything can be included! Updates: Furnace & A/C, Newer Wallside Windows, Roof, & more.

Save
Ask
Tour
Hide
Share
Listing Snapshot
Price 
$699,900
Days On Site 
0 Days
Bedrooms 
4
Inside Area (SqFt) 
3,628 sqft
Total Baths 
4
Full Baths 
3
Partial Baths 
1
Lot Size 
1.1 Acres
Year Built 
2004
MLS® Number 
20261036390
Status 
Active
Property Tax 
$5,243
HOA/Condo/Coop Fees 
$22.5 monthly
Sq Ft Source 
Public Records
Friends & Family
Recent Activity
3 hours agoListing first seen on site
3 hours agoListing updated with changes from the MLS®
General Features
Acres 
1.1
Cross Street 
US-23 and Silver Lake Rd.
Disclosures 
Taxes Homestead Exempt
Garage 
Yes
Garage Spaces 
3
Levels 
Two
Parking 
AttachedDirect AccessDrivewayGarage Door OpenerGarage Faces Side
Pets 
Yes
Property Sub Type 
Single Family Residence
Sewer 
Public Sewer
Special Circumstances 
Standard
SqFt Above 
2328
SqFt Below 
1300
Style 
Colonial
Utilities 
Cable AvailableUnderground Utilities
Water Source 
Public
Interior Features
Appliances 
Gas Water HeaterBuilt-In Electric OvenBar FridgeConvection OvenDown DraftDishwasherDisposalDryerExhaust FanFree-Standing FreezerFree-Standing RefrigeratorGas CooktopHumidifierMicrowaveStainless Steel Appliance(s)WasherWine Cooler
Basement 
FinishedFullWalk-Out AccessSump Pump
Cooling 
Ceiling Fan(s)Central Air
Electric 
Circuit BreakersGenerator220 Volts
Fireplace 
Yes
Fireplace Features 
BasementGasGreat RoomMaster Bedroom
Furnished 
Furnished
Heating 
Exhaust FanForced AirNatural Gas
Interior 
Entrance FoyerHigh Speed InternetSound SystemWet Bar
Laundry Features 
Gas Dryer HookupLaundry RoomWasher Hookup
BathFull 
Dimensions - 19 X 12Level - Basement
BathLav 
Dimensions - 4 X 6
Bedroom 
Dimensions - 12 X 11Level - Second
BreakfastNookRoom 
Dimensions - 11 X 11
Dining Room 
Dimensions - 15 X 13
Family Room 
Dimensions - 28 X 39Level - Basement
FlexRoom 
Dimensions - 13 X 14Level - Basement
Great Room 
Dimensions - 15 X 20
Kitchen 
Dimensions - 16 X 14
Laundry 
Dimensions - 7 X 9
Library 
Dimensions - 14 X 12
Master Bathroom 
Dimensions - 17 X 15Level - Second
Master Bedroom 
Dimensions - 14 X 13Level - Second
Save
Ask
Tour
Hide
Share
Exterior Features
Construction Details 
BrickOther
Exterior 
BarbecueLighting
Lot Features 
Irregular LotWooded
Patio And Porch 
DeckPatioPorch
Pool Features 
None
Roof 
Asphalt
Waterfront Features 
River Access
Community Features
Accessibility Features 
Therapeutic Whirlpool
Association Dues 
270
Building Access 
GroundLevelwSteps
Financing Terms Available 
CashConventional
HOA Fee Frequency 
Annually
MLS Area 
Area01161GreenOakTwp
Roads 
Paved
School District 
Brighton
Schools
School District
Brighton
Elementary School
Unknown
Middle School
Unknown
High School
Unknown
Listing courtesy of Remerica Hometown III: [email protected]


IDX provided courtesy of Realcomp II Ltd. via RealcompIILtd. Copyright © 2026 Realcomp II Ltd. Shareholders.

IDX information is provided exclusively for consumers' personal, non-commercial use and may not be used for any purpose other than to identify prospective properties consumers may be interested in purchasing and that the data is deemed reliable but not guaranteed accurate by the MLS.

Neighborhood & Commute
Source: Walkscore
Save
Ask
Tour
Hide
Share