Save
Ask
Tour
Hide
Share
$825,900
1 Day On Site

53217 Bay Laurel Lane
South Lyon City, MI 48178

For Sale|Single Family Residence|Active
4
Beds
4
Total Baths
3
Full Baths
1
Partial Bath
3,707
SqFt
$223
/SqFt
2020
Built
County:
Oakland
Call Now: 810-220-7653
Is this the listing for you? We can help make it yours.
810-220-7653
Upcoming Open Houses
Sat, May 30, 11:30 AM - 2:00 PM
53217 Bay Laurel Lane53217 Bay Laurel Lane53217 Bay Laurel Lane53217 Bay Laurel Lane
Save
Ask
Tour
Hide
Share

Mortgage Calculator

Monthly Payment (Est.)

$3,768
Calculator powered by Showcase IDX, a Constellation1 Company. Copyright ©2026 Information is deemed reliable but not guaranteed.

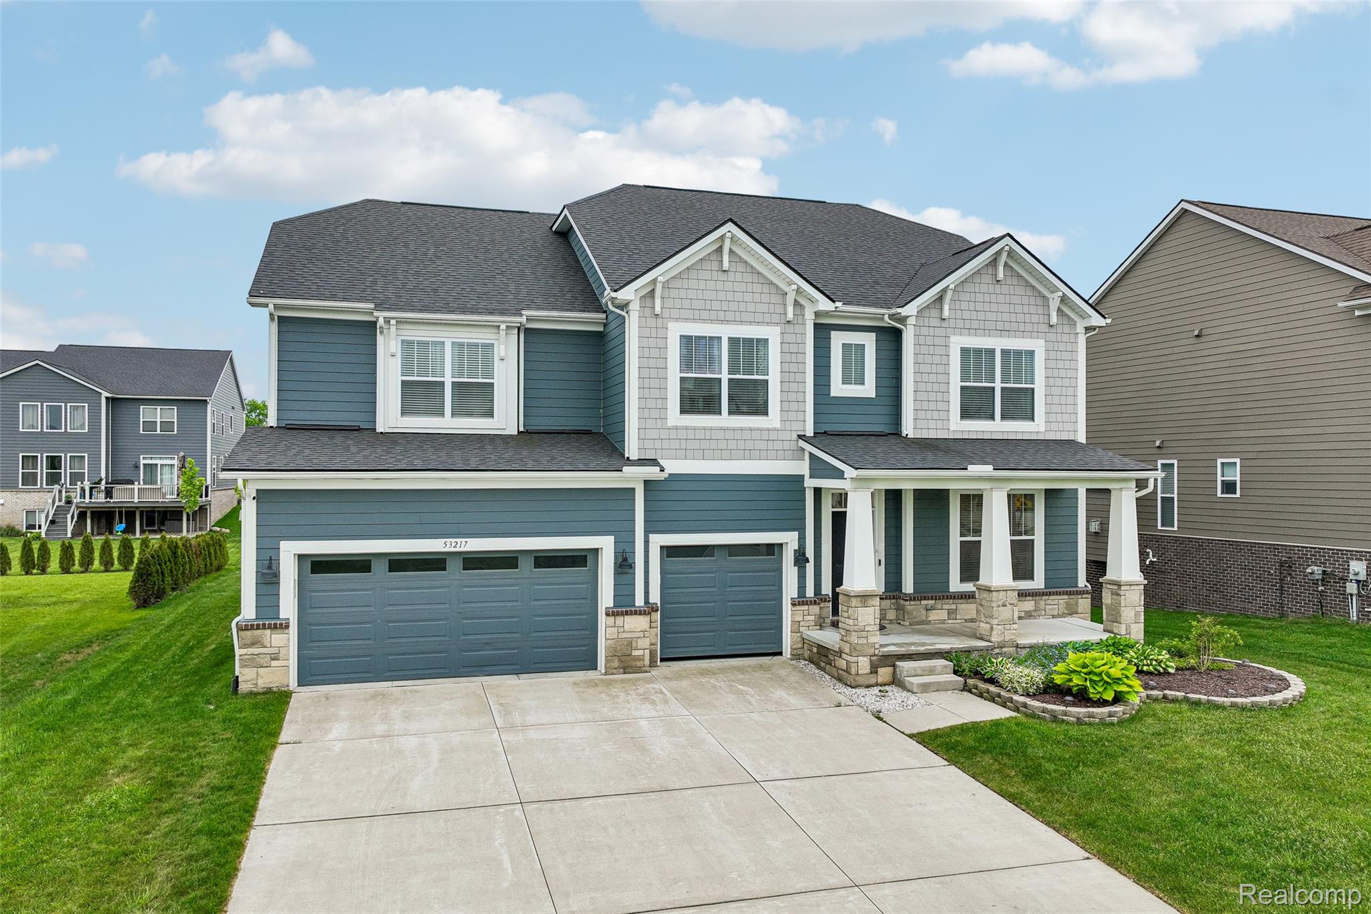
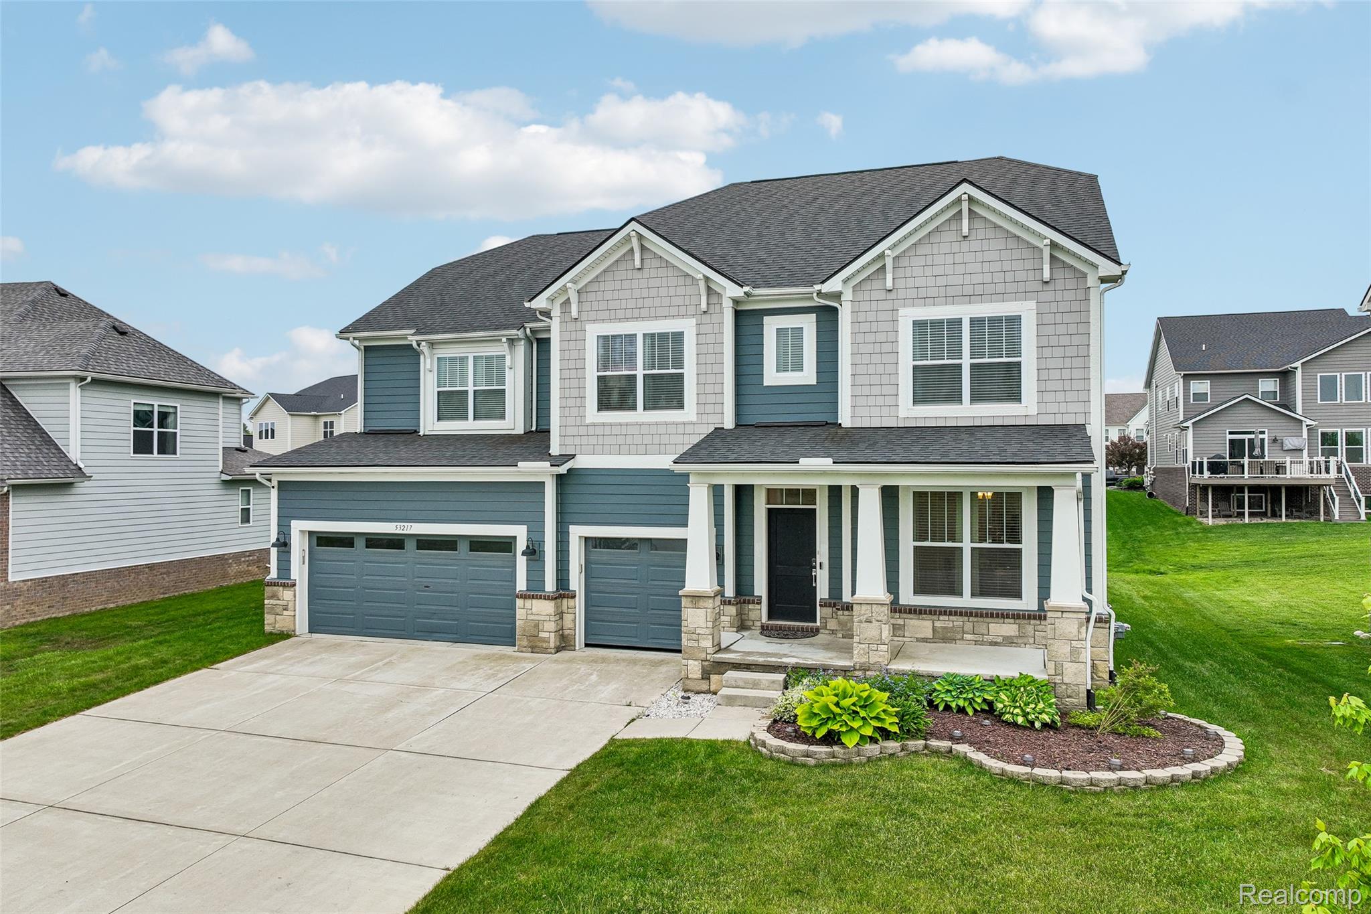
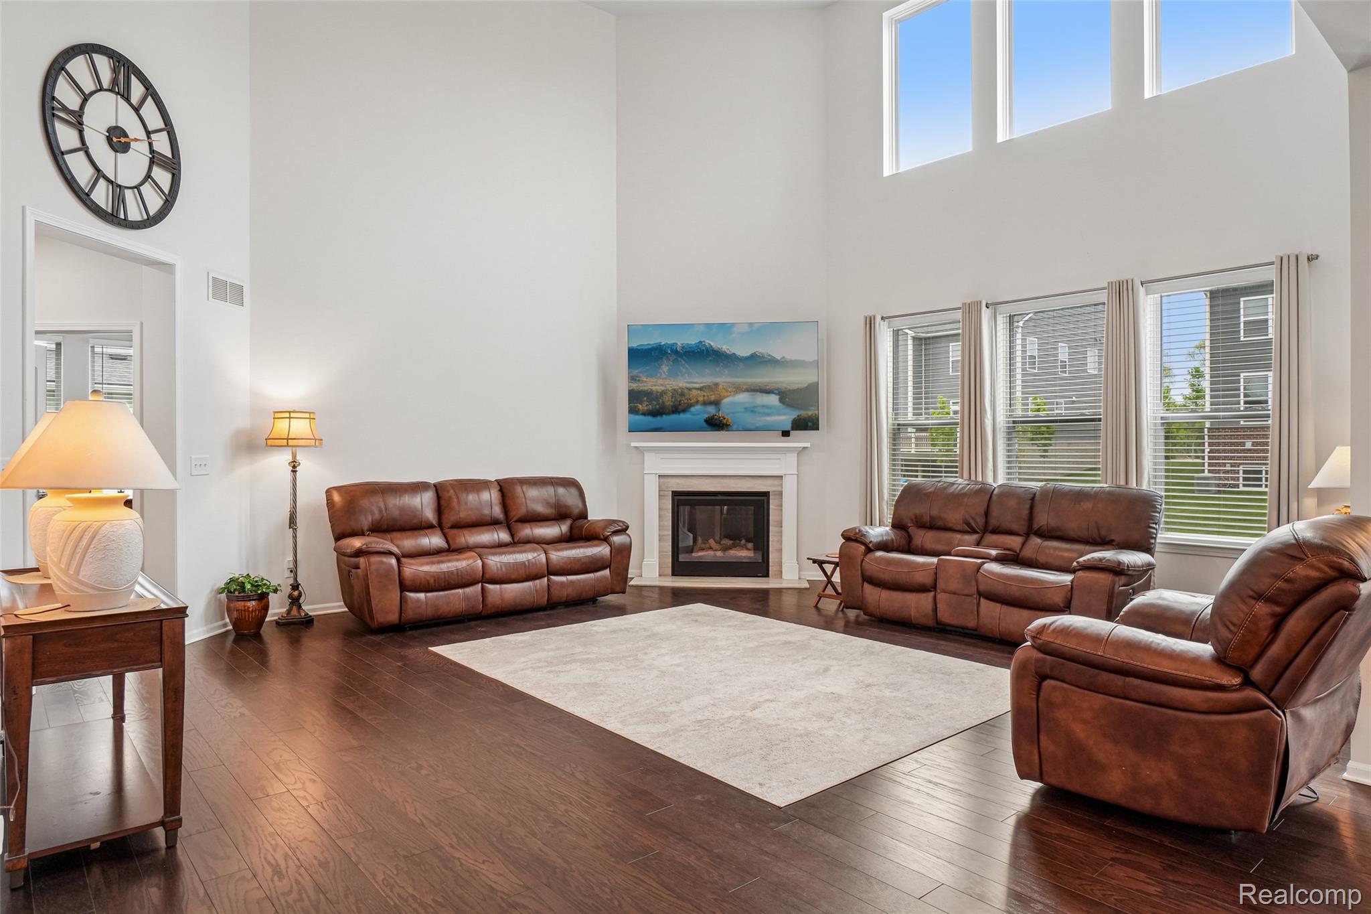
Welcome to this stunning newer construction Ashford floorplan in the desirable Oakridge community. This home boasts 4 spacious bedrooms, 3.5 baths, 3,707 sqft, high ceilings, and a 2020 build of beautifully designed living space, highlighted by a grand two-story great room with high-end upgrades throughout. As you enter, an inviting covered front porch leads into a foyer and formal dining room. The gorgeous open floor plan features a gourmet kitchen complete with a massive island, pendant lighting, a stylish backsplash, ample cabinetry, and a convenient butler’s pantry, all overlooking the impressive great room with a cozy gas fireplace and large windows that bathe the space in natural light. Engineered hardwood floors flow throughout the main level, leading to a bright morning room just off the kitchen with direct access to the backyard patio, perfect for relaxing or hosting gatherings. The main floor also includes a large private sunroom, a half bath, and a mudroom with access to the attached three-car garage. Upstairs, you’ll find four spacious bedrooms, including a luxurious primary suite featuring a tray ceiling, a walk-in closet, and a spa-like bath with dual vanities, a deep soaking tub, and a glass-enclosed shower. A princess suite with an attached bath, a convenient second-floor laundry room, and a large basement with tall ceilings complete this exceptional home. With beautiful Hardie Plank siding, Andersen windows, and dimensional shingles, this property is situated in Lyon Township within the highly regarded South Lyon school district. Welcome home!

Save
Ask
Tour
Hide
Share
Listing Snapshot
Price 
$825,900
Days On Site 
1 Day
Bedrooms 
4
Inside Area (SqFt) 
3,707 sqft
Total Baths 
4
Full Baths 
3
Partial Baths 
1
Lot Size 
0.24 Acres
Year Built 
2020
MLS® Number 
20261036277
Status 
Active
Property Tax 
$10,607
HOA/Condo/Coop Fees 
$15.5 monthly
Sq Ft Source 
Public Records
Friends & Family
Recent Activity
yesterdayListing first seen on site
yesterdayListing updated with changes from the MLS®
General Features
Acres 
0.24
Cross Street 
N of 10 Mile Road/ W of Chubb Road
Disclosures 
Taxes Homestead Exempt
Garage 
Yes
Garage Spaces 
3
Levels 
Two
Parking 
Attached
Property Sub Type 
Single Family Residence
Security 
Smoke Detector(s)
Special Circumstances 
Standard
SqFt Above 
3707
Style 
Colonial
Utilities 
Sewer AvailableWater Available
Interior Features
Appliances 
Gas Water HeaterDishwasherDouble OvenDryerFree-Standing RefrigeratorGas CooktopRange HoodStainless Steel Appliance(s)Washer
Basement 
Unfinished
Cooling 
Ceiling Fan(s)Central Air
Fireplace 
Yes
Fireplace Features 
GasGreat Room
Heating 
Forced AirNatural Gas
Laundry Features 
Laundry Room
BathFull 
Dimensions - 8 X 7Level - Second
BathLav 
Dimensions - 6 X 6
Bedroom 
Dimensions - 18 X 11Level - Second
Dining Room 
Dimensions - 16 X 12Level - Second
Family Room 
Dimensions - 18 X 17
Kitchen 
Dimensions - 14 X 13
Laundry 
Dimensions - 8 X 7Level - Second
Library 
Dimensions - 14 X 14
Living Room 
Dimensions - 20 X 21
Master Bathroom 
Dimensions - 18 X 17Level - Second
Master Bedroom 
Dimensions - 14 X 12Level - Second
MudRoom 
Dimensions - 14 X 7
Save
Ask
Tour
Hide
Share
Exterior Features
Construction Details 
Other
Patio And Porch 
PatioPorch
Pool Features 
None
Community Features
Association Dues 
186
Building Access 
GroundLevel
Financing Terms Available 
CashConventionalFHAVA Loan
HOA Fee Frequency 
Annually
MLS Area 
Area02211LyonTwp
Roads 
Paved
School District 
SouthLyon
Schools
School District
SouthLyon
Elementary School
Unknown
Middle School
Unknown
High School
Unknown
Listing courtesy of Community Choice Realty Associates, LLC: [email protected]


IDX provided courtesy of Realcomp II Ltd. via RealcompIILtd. Copyright © 2026 Realcomp II Ltd. Shareholders.

IDX information is provided exclusively for consumers' personal, non-commercial use and may not be used for any purpose other than to identify prospective properties consumers may be interested in purchasing and that the data is deemed reliable but not guaranteed accurate by the MLS.

Neighborhood & Commute
Source: Walkscore
Save
Ask
Tour
Hide
Share