
2777 Ashcombe DriveAnn Arbor City, MI 48105
Mortgage Calculator
Monthly Payment (Est.)
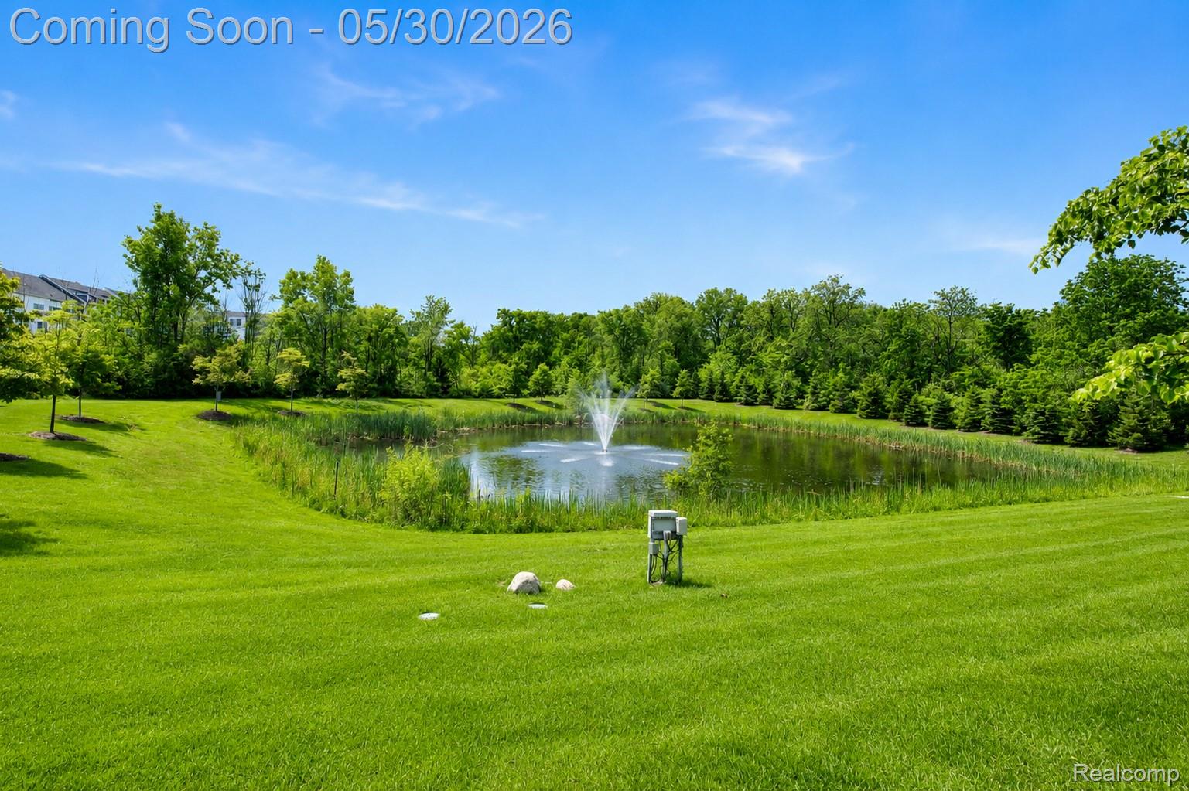
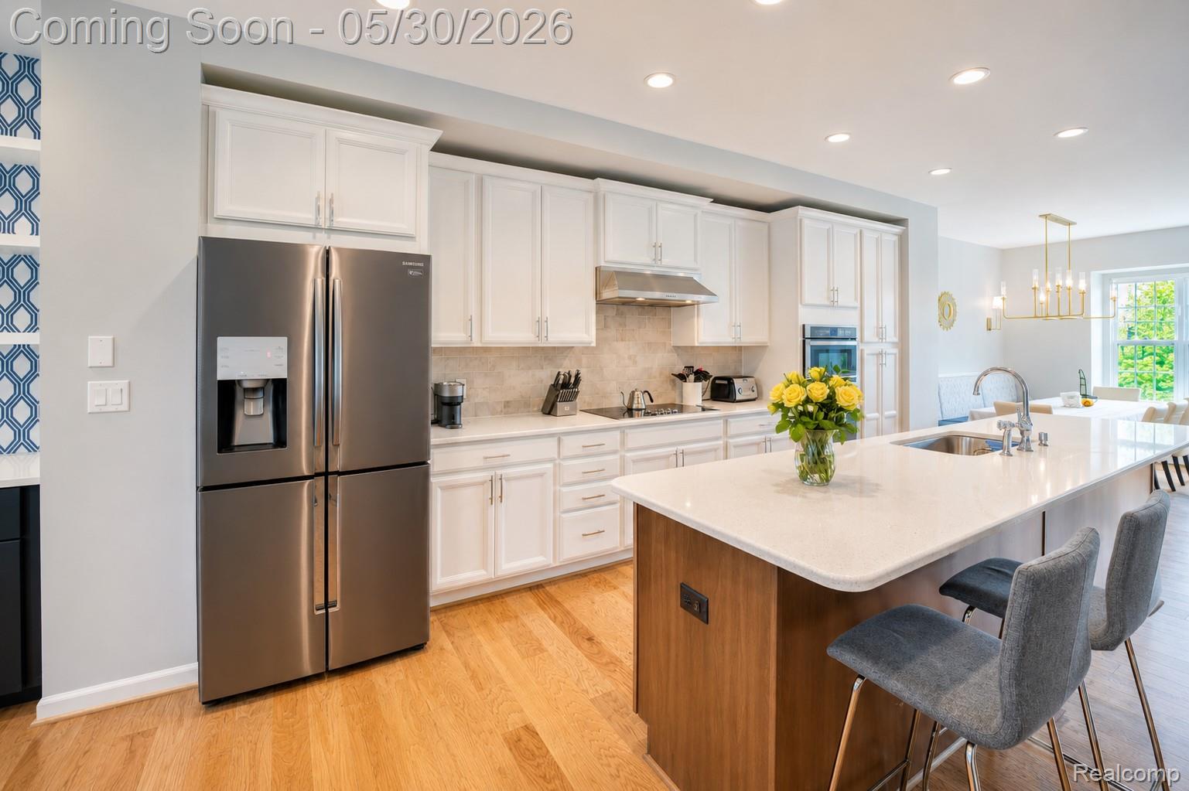
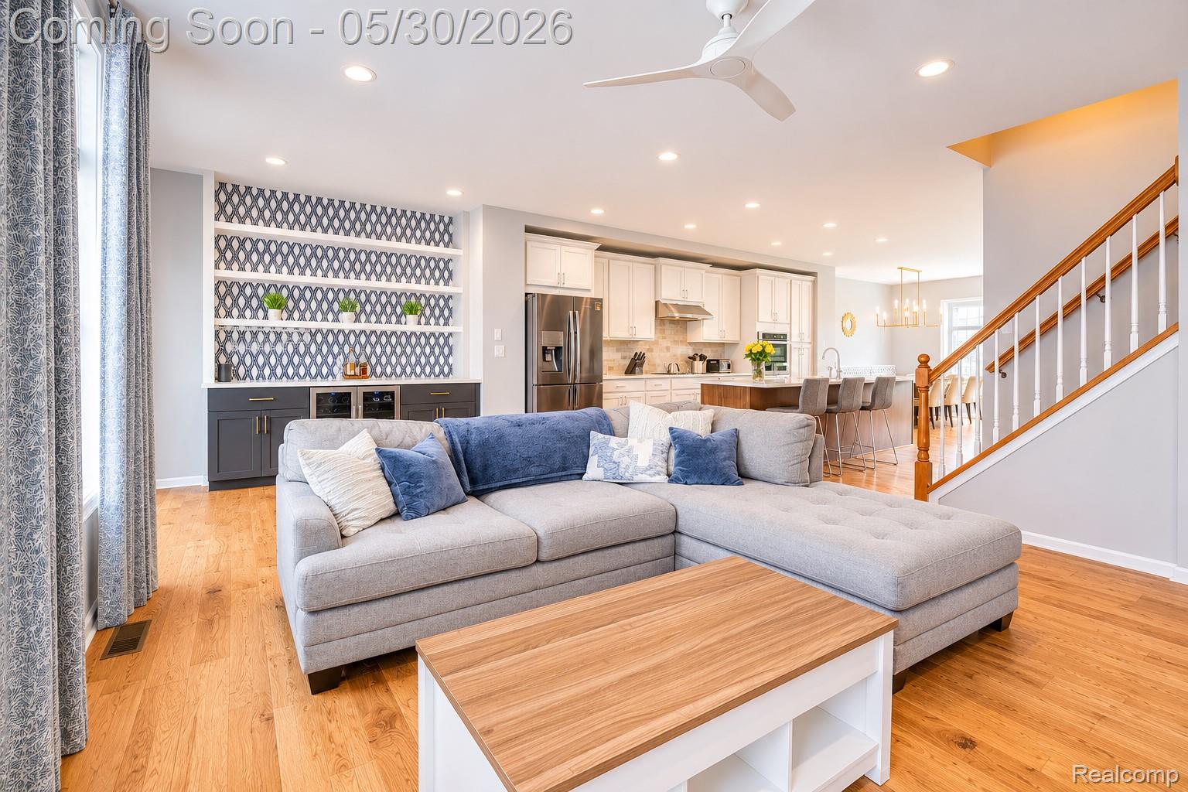
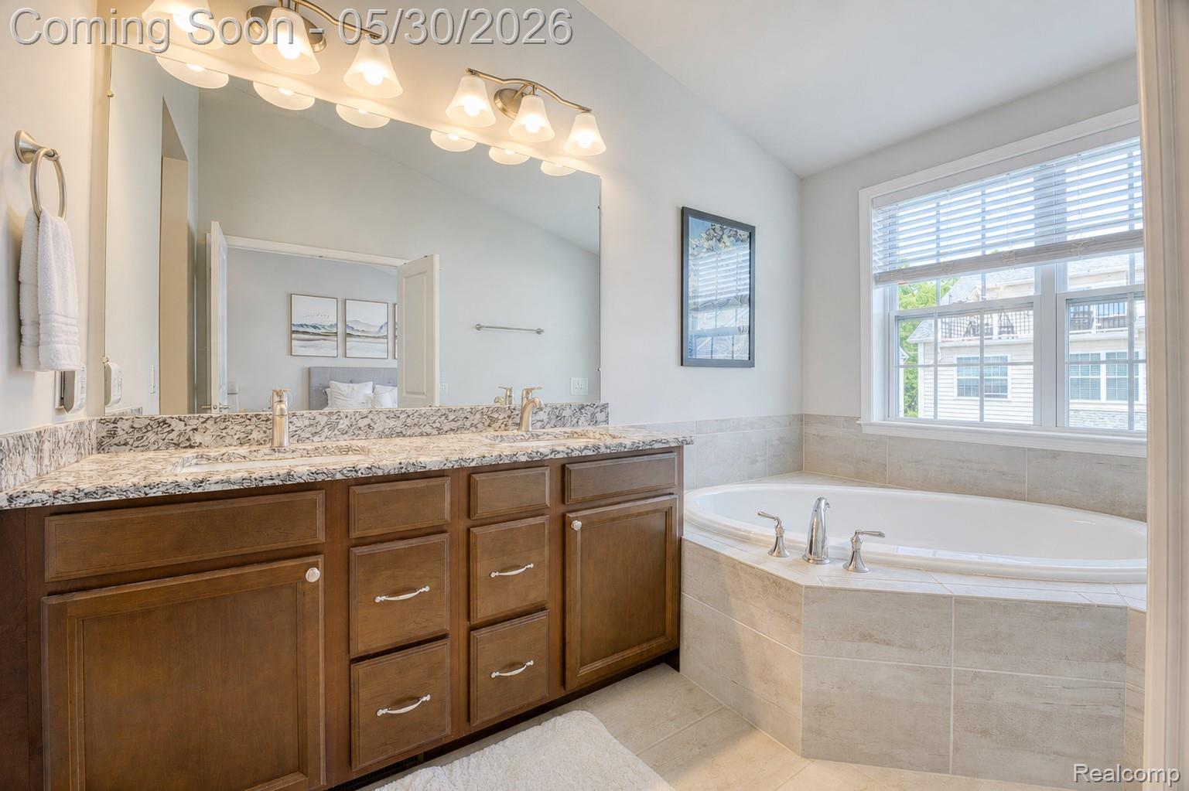
$2,669Welcome to 2777 Ashcombe Drive, a refined North Oaks townhome offering luxury, low-maintenance living in one of Ann Arbor’s most desirable Northeast side settings. Classic brick and stone architecture, manicured grounds, sidewalks, and a covered entry create a polished first impression. Inside, the entry level delivers rare flexibility with a first-floor bedroom, full bath, and oversized closet, perfect for a private guest suite, home office, fitness space, or quiet retreat. Upstairs, the main living level is designed with an effortless sense of style. Hardwood flooring, oversized windows, recessed lighting, and an open-concept layout create a bright, sophisticated space that feels both elegant and livable. The gourmet kitchen anchors the home with white cabinetry, solid-surface counters, stainless steel appliances, built-in gas range, wall oven, tile backsplash, and an expansive center island with seating. The custom built-in dining area adds bench seating with storage drawers, while the built-in bar with wine fridge brings a boutique entertaining feel to the space. Just off the main level, the balcony/deck offers a seamless place to unwind outdoors. The upper level continues the elevated feel with three bedrooms, including a serene owner’s suite featuring a Closets by Design walk-in closet and a spa-inspired en-suite bath with soaking tub, dual vanities, and separate shower. Two additional bedrooms, a full bath, and upper-level laundry complete the floor with comfort and convenience. Enjoy an attached 2-car garage with electricity and opener, plus resort-style North Oaks amenities including a clubhouse, pool, spa/hot tub, fitness center, yoga studio, game room, sidewalks, lighting, and maintained grounds. Located near Logan Elementary, Clague Middle School, Dhu Varren Woods Nature Area, AATA bus access, U of M North Campus, Domino’s Farms, and U of M Hospital. Schedule your showing and experience it in person.
| 10 hours ago | Listing first seen on site | |
| 10 hours ago | Listing updated with changes from the MLS® |

IDX provided courtesy of Realcomp II Ltd. via RealcompIILtd. Copyright © 2026 Realcomp II Ltd. Shareholders.
IDX information is provided exclusively for consumers' personal, non-commercial use and may not be used for any purpose other than to identify prospective properties consumers may be interested in purchasing and that the data is deemed reliable but not guaranteed accurate by the MLS.
Did you know? You can invite friends and family to your search. They can join your search, rate and discuss listings with you.