Save
Ask
Tour
Hide
Share
$1,700,000
9 Days On Site

115 W Hickory Grove Road
Bloomfield Hills City, MI 48304

For Sale|Single Family Residence|Active
6
Beds
6
Total Baths
4
Full Baths
2
Partial Baths
6,680
SqFt
$254
/SqFt
1984
Built
Subdivision:
CHESTNUT HILLS
County:
Oakland
Call Now: 810-220-7653
Is this the listing for you? We can help make it yours.
810-220-7653
Upcoming Open Houses
Sun, May 31, 2:00 PM - 4:00 PM
115 W Hickory Grove Road115 W Hickory Grove Road115 W Hickory Grove Road115 W Hickory Grove Road
Save
Ask
Tour
Hide
Share

Mortgage Calculator

Monthly Payment (Est.)

$7,756
Calculator powered by Showcase IDX, a Constellation1 Company. Copyright ©2026 Information is deemed reliable but not guaranteed.

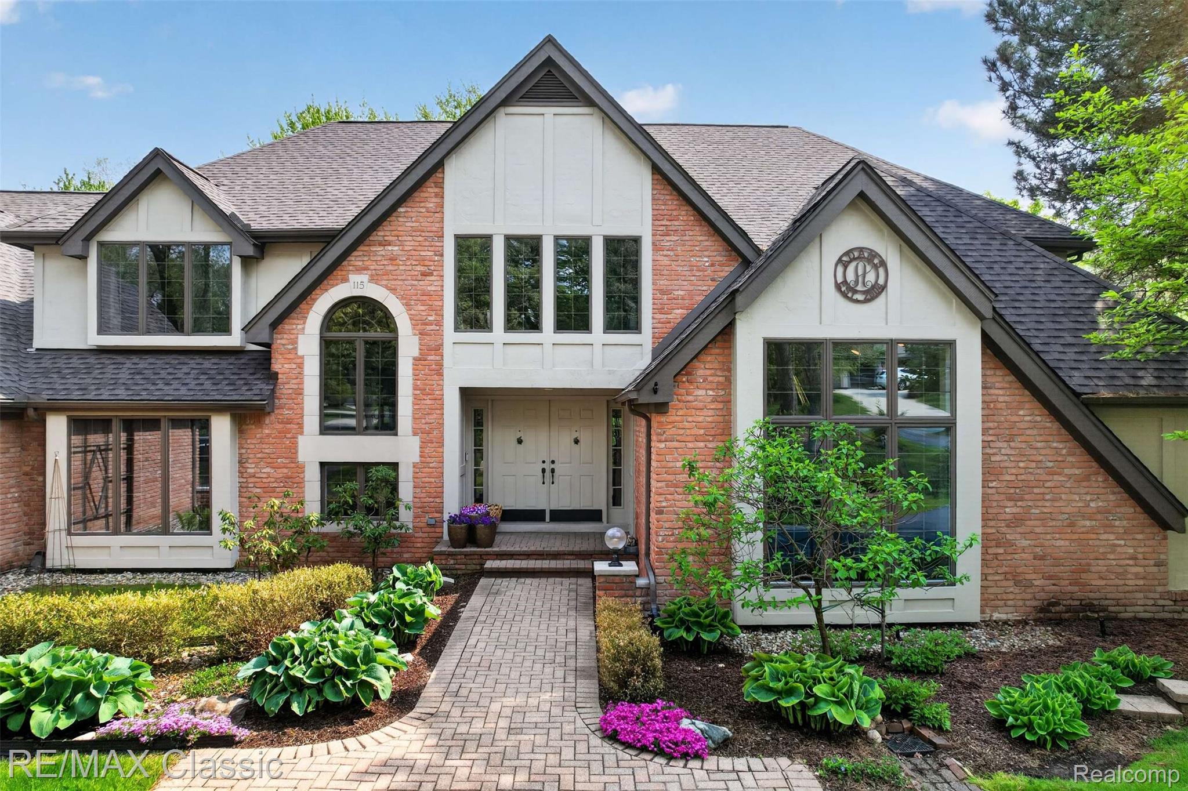
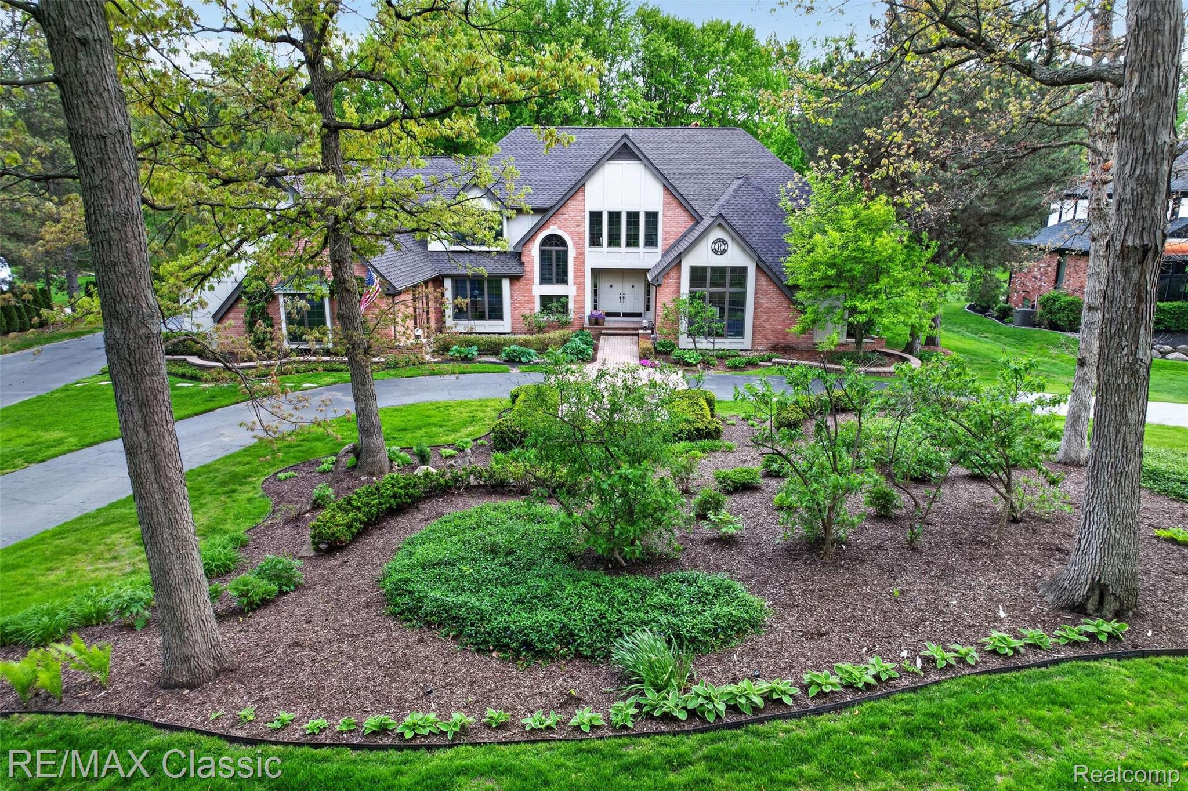
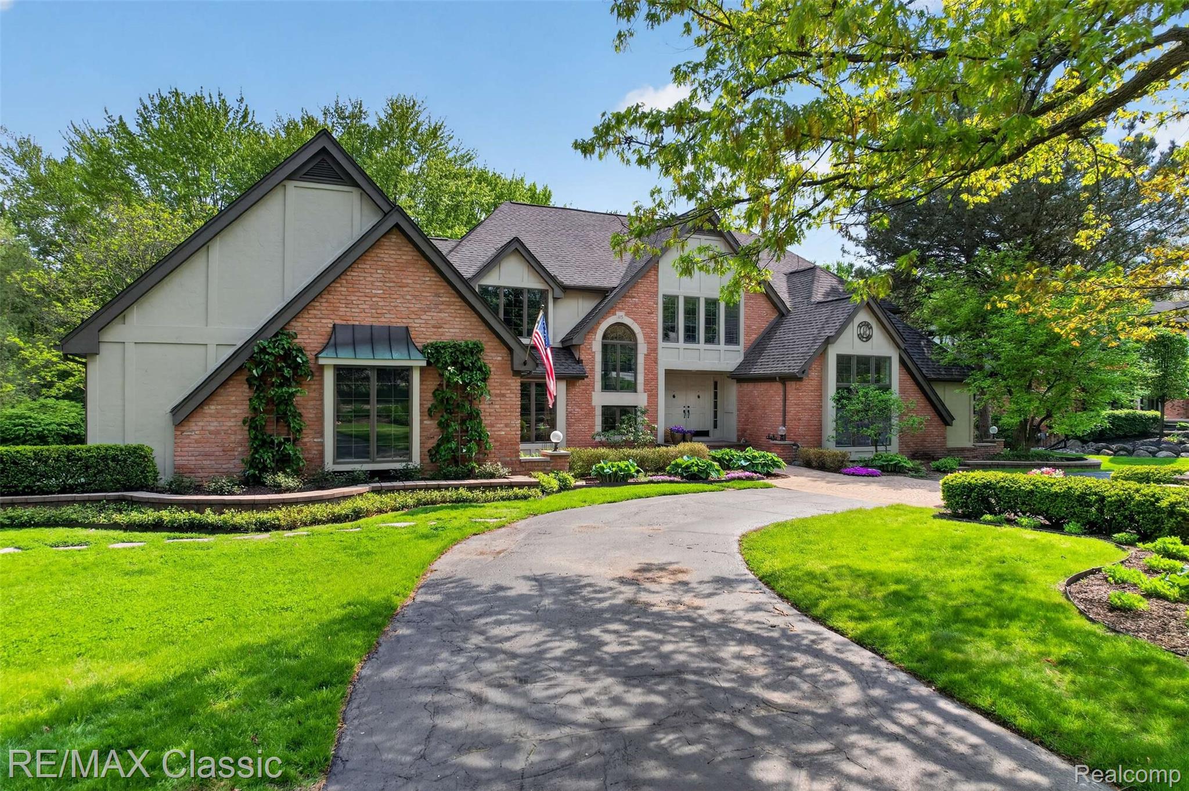
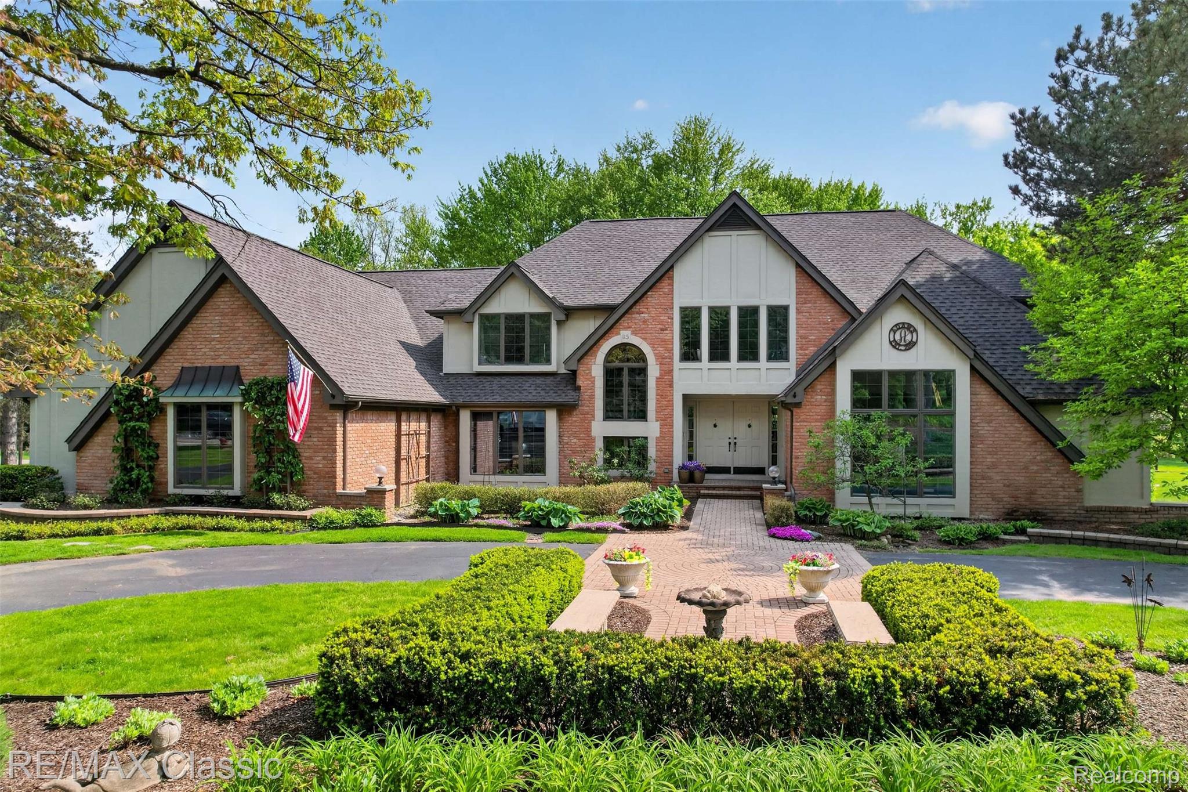
Welcome home to Bloomfield Hills, from the moment you enter the large foyer you will be drawn to private views of woods and stream. The home features over 7000 sq ft of living space and is situated on .76 acres. A bright, flowing floor plan is exceptional for ease of living/entertaining. First floor primary suite, dressing room, bath with attached All Seasons room is your get away for relaxation. Great room with soaring 2 story fireplace, marble floors. Formal dining, Butler's Pantry w/wet bar. Updated Kitchen is a dream, it partially opens to Family room, Morning/Breakfast room is comfortable for everyday living and more views. Large 1st floor Laundry and drop zone. Nursery/Office on 1st floor. Second floor loft overlooks the great room, enjoy the cozy window seat. Three additional bedroom each with private baths and WIC. Great Views from most rooms. The daylight basement has recently been remodeled w/2nd kitchenette, bedroom/office, workout room and Finnish Sauna. Wine/Humidor Room, Laundry, and Lav, could make a nice In Law Suite/or fabulous Recreation/Party/Game Day hangout. Additional basement storage w/built in racks. Roof was replaced March 2026 w/warranty. Anderson windows and Patio doors, Tankless H2O heater, C/A 2022.Oversized 3 Car garage w/built in storage. Easy location to shopping, public and private schools, Cranbrook, Country Clubs, Hospitals, Oakland County, minutes to Birmingham, close to major roads and expressways and more. Southern exposure, lots of wildlife. Stone patio w/professional landscaping 2023. Sellers are Lic. Real Estate Salespersons/St. of MI

Save
Ask
Tour
Hide
Share
Listing Snapshot
Price 
$1,700,000
Days On Site 
9 Days
Bedrooms 
6
Inside Area (SqFt) 
6,680 sqft
Total Baths 
6
Full Baths 
4
Partial Baths 
2
Lot Size 
0.76 Acres
Year Built 
1984
MLS® Number 
20261035841
Status 
Active
Property Tax 
$14,927
HOA/Condo/Coop Fees 
N/A
Sq Ft Source 
Appraiser
Friends & Family
Recent Activity
5 days agoPrice changed to $1,700,000
5 days agoListing updated with changes from the MLS®
7 days agoStatus changed to Active
a week agoListing first seen on site
General Features
Acres 
0.76
Cross Street 
Woodward and Hickory Grove Rd
Disclosures 
Taxes Homestead Exempt
Garage 
Yes
Garage Spaces 
3
Levels 
Two
Parking 
AttachedCircular DrivewayGarage Door OpenerOversizedGarage Faces Side
Property Sub Type 
Single Family Residence
Sewer 
Public Sewer
SqFt Above 
4540
SqFt Below 
2140
Style 
CountryFrenchTraditionalTudor
Utilities 
Underground Utilities
Water Source 
Public
Interior Features
Appliances 
Built-In Electric OvenBar FridgeDishwasherDisposalDouble OvenENERGY STAR Qualified DryerENERGY STAR Qualified DishwasherENERGY STAR Qualified WasherFree-Standing RefrigeratorGas CooktopMicrowaveStainless Steel Appliance(s)Trash Compactor
Basement 
Walk-Out AccessDaylightPartially FinishedSump Pump
Cooling 
Ceiling Fan(s)Central AirENERGY STAR Qualified Equipment
Electric 
Circuit Breakers
Fireplace 
Yes
Fireplace Features 
GasGreat Room
Heating 
Forced AirNatural Gas
Interior 
Entrance FoyerHigh Speed InternetOtherWet Bar
Laundry Features 
Gas Dryer HookupLaundry RoomWasher Hookup
Window Features 
ENERGY STAR Qualified Windows
BathFull 
Dimensions - 7 X 7Level - Second
BathLav 
Dimensions - 6 X 6
Bedroom 
Dimensions - 13 X 13Level - Second
BreakfastNookRoom 
Dimensions - 12 X 10
ButlersPantry 
Dimensions - 13 X 8
Dining Room 
Dimensions - 16 X 13
Family Room 
Dimensions - 18 X 13
FlexRoom 
Dimensions - 12 X 12Level - Basement
FourSeasonRoom 
Dimensions - 17 X 16
Great Room 
Dimensions - 20 X 25
Kitchen 
Dimensions - 18 X 13
Kitchen2nd 
Dimensions - 13 X 12Level - Basement
Laundry 
Dimensions - 13 X 7Level - Basement
Loft 
Dimensions - 28 X 16Level - Second
Master Bathroom 
Dimensions - 20 X 18
Master Bedroom 
Dimensions - 20 X 19
Other 
Dimensions - 10 X 9Level - Basement
Save
Ask
Tour
Hide
Share
Exterior Features
Construction Details 
BrickWood Siding
Exterior 
Lighting
Lot Features 
Wooded
Patio And Porch 
PatioPorch
Pool Features 
None
Roof 
ShingleAsphalt
View 
Water
Waterfront Features 
CreekStream
Waterview 
Water
Windows/Doors 
ENERGY STAR Qualified Windows
Community Features
Accessibility Features 
Accessible EntranceAccessible BedroomAccessible Central Living AreaAccessible ClosetsAccessible KitchenAccessible Kitchen AppliancesAccessible Washer/DryerSafe Emergency Egress from Home
Building Access 
GroundLevelwSteps
Financing Terms Available 
CashConventional
MLS Area 
Area02191BloomfieldHills
Roads 
Paved
School District 
BloomfieldHills
Schools
School District
BloomfieldHills
Elementary School
Unknown
Middle School
Unknown
High School
Unknown
Listing courtesy of RE/MAX Classic: [email protected]


IDX provided courtesy of Realcomp II Ltd. via RealcompIILtd. Copyright © 2026 Realcomp II Ltd. Shareholders.

IDX information is provided exclusively for consumers' personal, non-commercial use and may not be used for any purpose other than to identify prospective properties consumers may be interested in purchasing and that the data is deemed reliable but not guaranteed accurate by the MLS.

Neighborhood & Commute
Source: Walkscore
Save
Ask
Tour
Hide
Share