
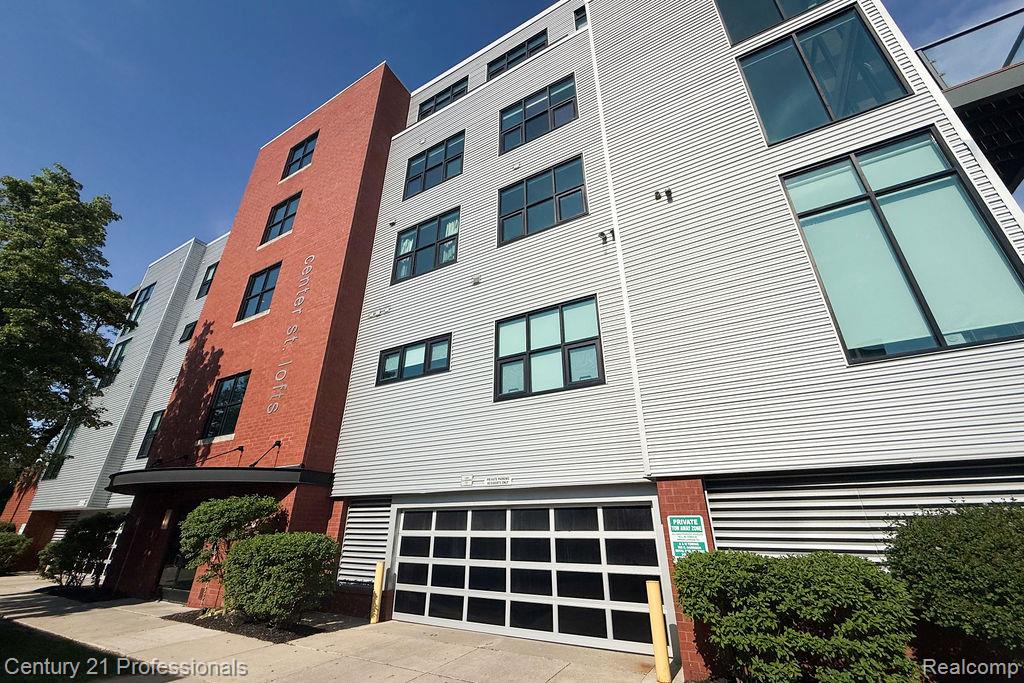
100 N Center Street 306Royal Oak City, MI 48067
Mortgage Calculator
Monthly Payment (Est.)
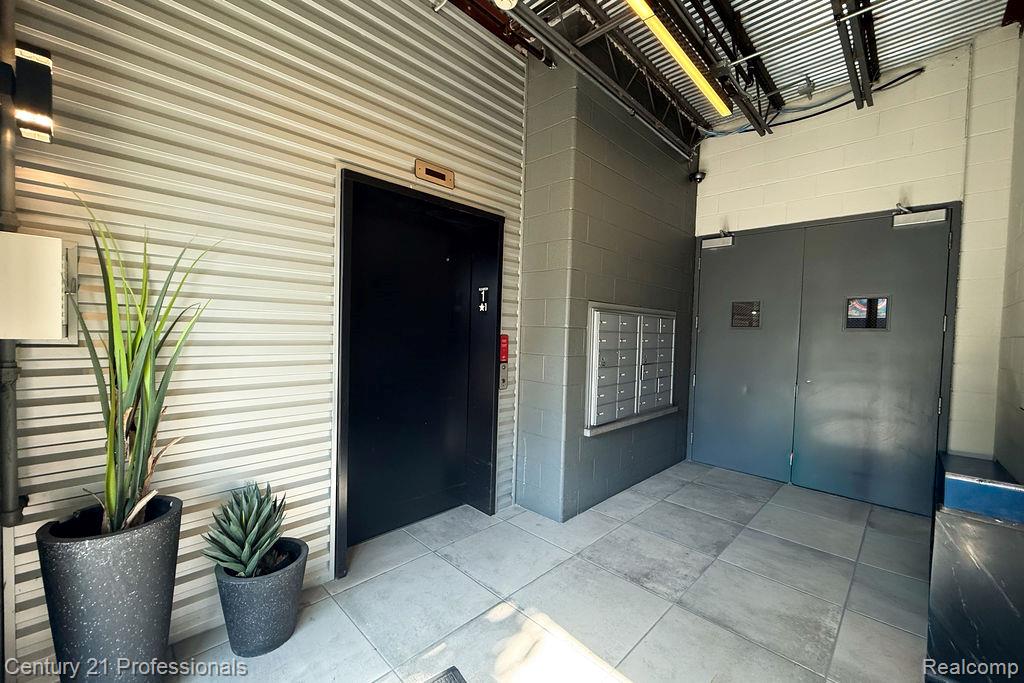
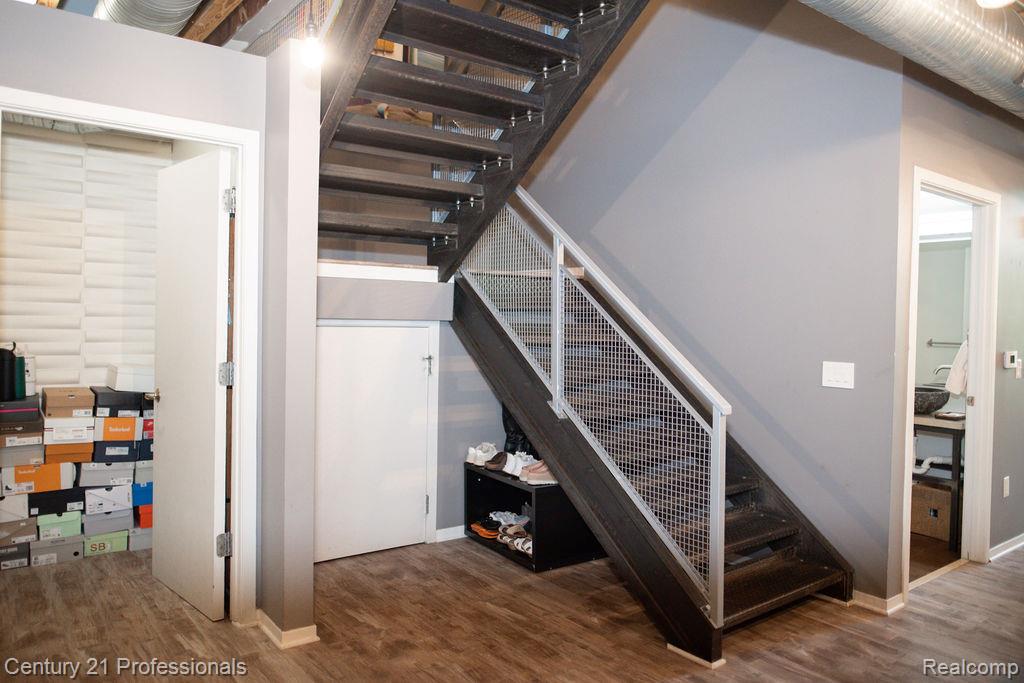
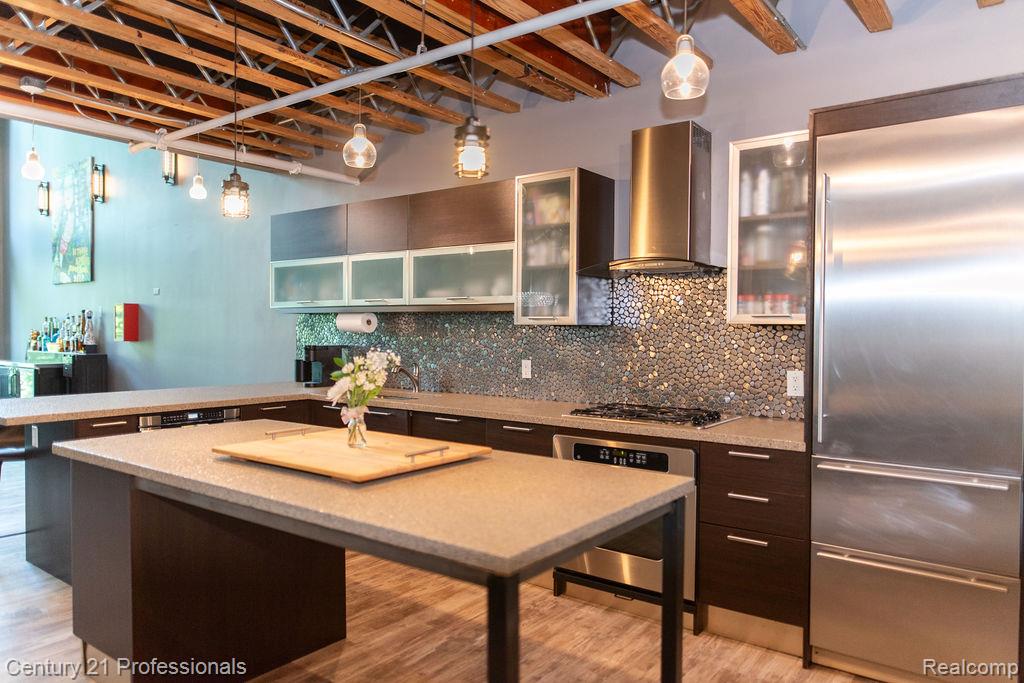
$3,235Why choose between the convenience of city living and the peace and privacy of a quiet setting when you can have both? This well maintained and thoughtfully designed two bedroom, two bathroom high rise condo is ideally located in downtown Royal Oak, offering a private and secure atmosphere while remaining within walking distance to restaurants, shopping, entertainment, and everything the city has to offer. Conveniently located near major expressways and just minutes from Clawson and Ferndale. Upon entering, you’ll immediately notice the open and inviting layout that flows seamlessly from the kitchen into the living room and nook area. The kitchen features stainless steel appliances, custom cabinetry, built in appliances, and a spacious pantry with additional shelving and cabinet storage, making it perfect for any coffee enthusiast. Just off the living room, the built in bar area creates an ideal space for entertaining and even offers additional refrigerator space. The doorwall leads to a serene private patio with a view of trees that is perfect for relaxing with a book or enjoying a quiet evening outdoors. Upstairs, enjoy the convenience of second floor in unit laundry, eliminating the need to carry baskets up and down stairs. The spacious primary suite features a large walk in closet and a recently updated bathroom complete with both a soaking tub and separate shower, along with a dedicated makeup mirror area. A loft space adjacent to the bedrooms provides the perfect setup for a home office, reading nook, or flex space. This condo also includes two assigned covered parking spaces, along with convenient guest parking located directly across the street. Enjoy low maintenance living with an HOA that covers exterior maintenance, structural maintenance, snow removal, and water, allowing you to experience the best of city living without the hassle.
| 17 hours ago | Listing first seen on site | |
| 17 hours ago | Listing updated with changes from the MLS® |

IDX provided courtesy of Realcomp II Ltd. via RealcompIILtd. Copyright © 2026 Realcomp II Ltd. Shareholders.
IDX information is provided exclusively for consumers' personal, non-commercial use and may not be used for any purpose other than to identify prospective properties consumers may be interested in purchasing and that the data is deemed reliable but not guaranteed accurate by the MLS.
Did you know? You can invite friends and family to your search. They can join your search, rate and discuss listings with you.