Save
Ask
Tour
Hide
Share
$999,900
1 Day On Site

46501 Pickford Street
Northville Township, MI 48168

Single Family Residence|Coming Soon
5
Beds
4
Total Baths
3
Full Baths
1
Partial Bath
5,004
SqFt
$200
/SqFt
1985
Built
Subdivision:
SNOW ACRES
County:
Wayne
Call Now: 810-220-7653
Is this the listing for you? We can help make it yours.
810-220-7653
Upcoming Open Houses
Sat, May 30, 11:00 AM - 4:00 PM
Sun, May 31, 12:00 PM - 2:00 PM
46501 Pickford Street46501 Pickford Street46501 Pickford Street46501 Pickford Street
Save
Ask
Tour
Hide
Share

Mortgage Calculator

Monthly Payment (Est.)

$4,562
Calculator powered by Showcase IDX, a Constellation1 Company. Copyright ©2026 Information is deemed reliable but not guaranteed.

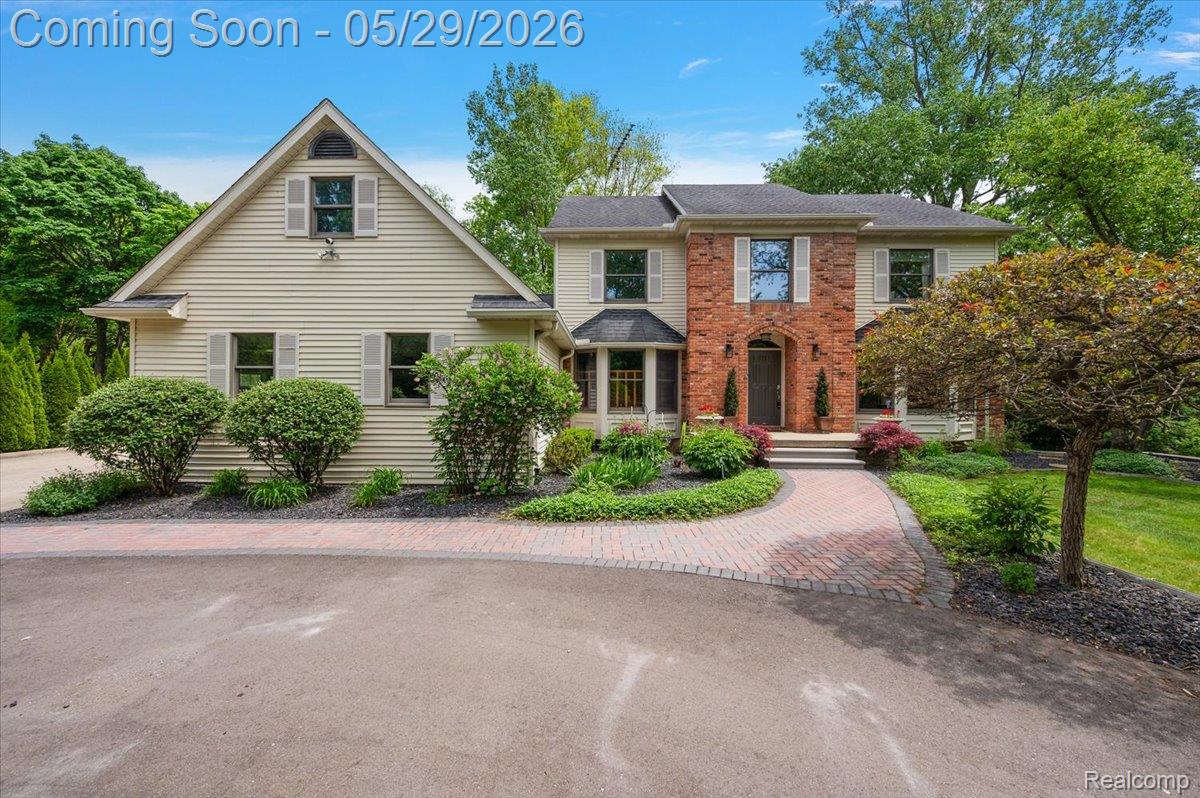
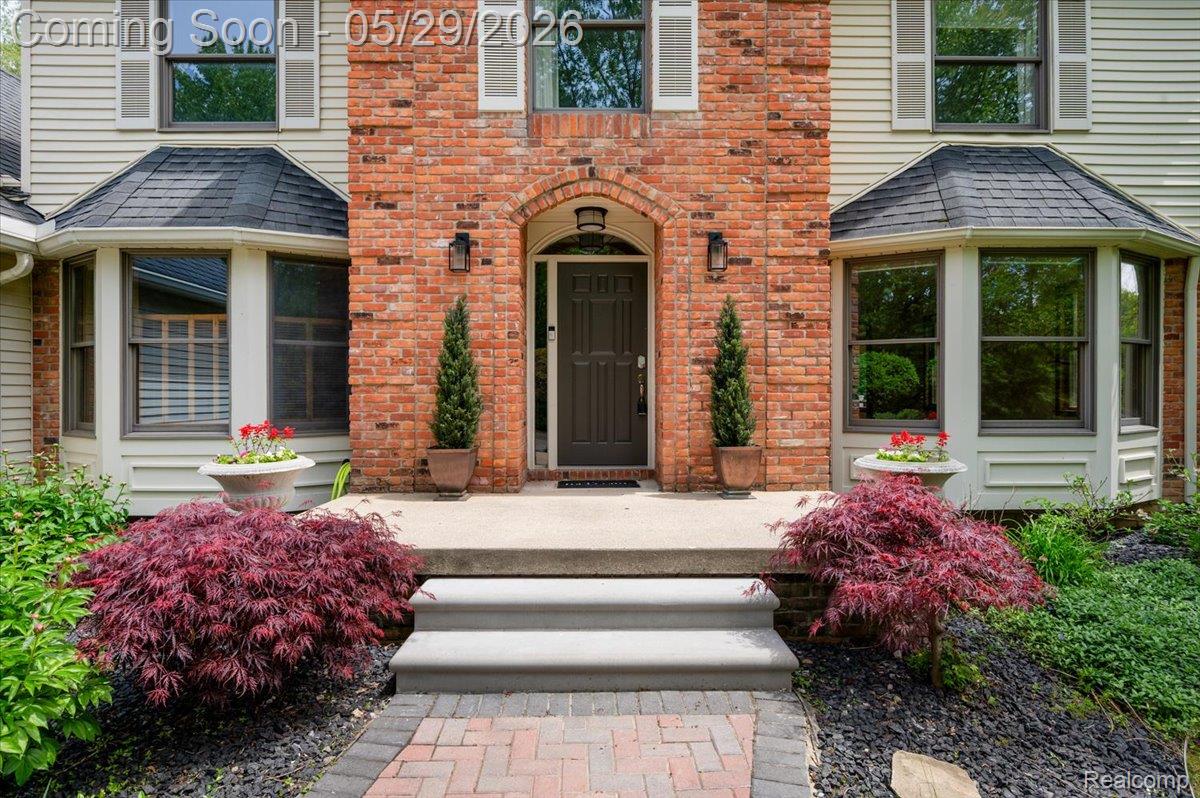
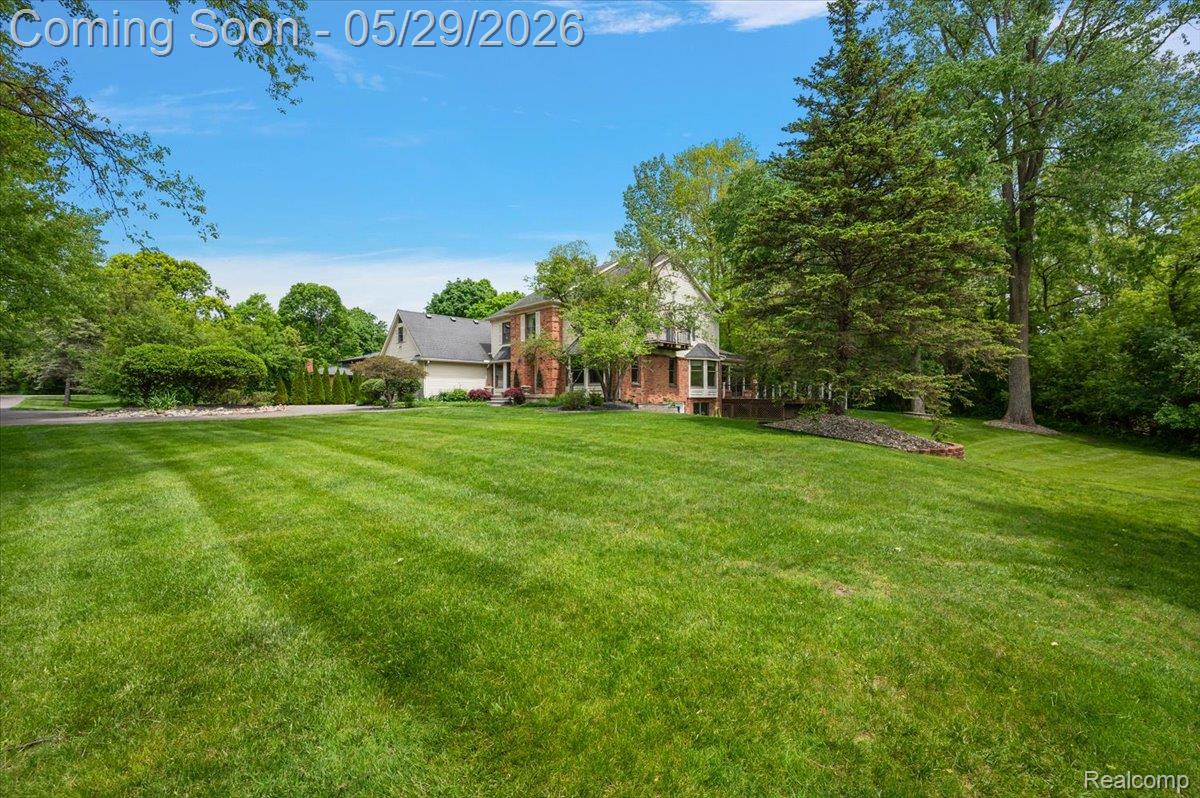
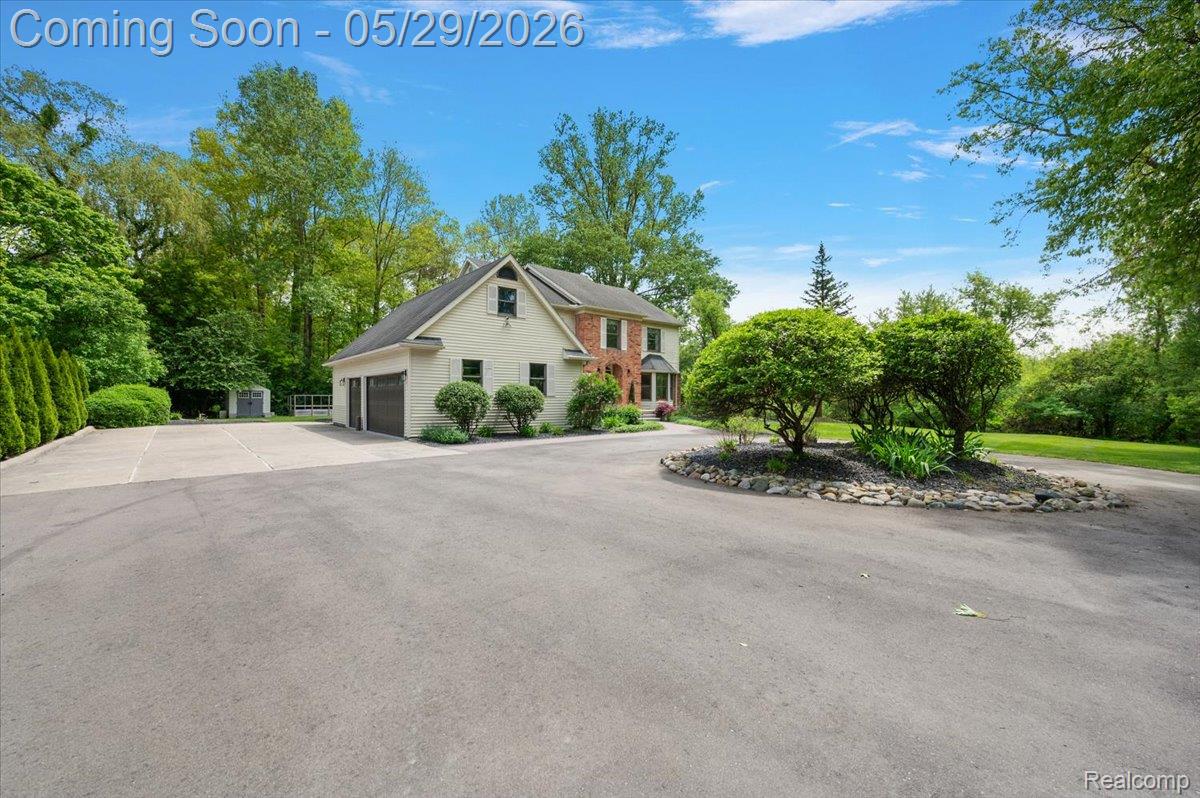
Welcome to this absolutely stunning 5 bedroom, 3.1 bath home, perfectly situated on a breathtaking .73 acre wooded lot, with peaceful creek views & professionally landscaped grounds. This beautifully maintained property combines timeless character with extensive modern updates across every level of the home. From the moment you arrive, the impressive curb appeal stands out with mature landscaping, a circular driveway, brick paver walkway, and 3-car garage featuring epoxy flooring and EV charger. Inside, you are welcomed by an entryway showcasing new flooring, updated staircase finishes, and beautifully preserved original hardwood flooring throughout much of the home. The thoughtfully designed floor plan offers incredible flexibility, including 5 spacious bedrooms plus a dedicated office, ideal for working from home. Large original Andersen windows and doors fill the home with natural light while framing the stunning wooded views from nearly every room. The fully remodeled kitchen (2022) serves as the centerpiece of the home, featuring custom cabinetry, leathered granite countertops, updated appliances, built-in wine refrigerator, oversized island and designer lighting. The adjoining family room offers updated flooring, soaring ceilings, and a fully functional wood-burning fireplace, and a relaxing sunroom. Enjoy seamless indoor-outdoor living with Trex decking off both the main floor and primary suite balcony. Storage shed & private backyard setting that feels like your own nature retreat. The finished walkout basement offers exceptional additional living space complete with luxury vinyl flooring, new carpet and paint, a custom bar area, large family room, gym/flex room, remodeled full bathroom with heated floors, and abundant entertaining space. Upgrades and highlights include HWT (2025), new electrical panels (2022), and 2 sump pumps.

Save
Ask
Tour
Hide
Share
Listing Snapshot
Price 
$999,900
Days On Site 
1 Day
Bedrooms 
5
Inside Area (SqFt) 
5,004 sqft
Total Baths 
4
Full Baths 
3
Partial Baths 
1
Lot Size 
0.73 Acres
Year Built 
1985
MLS® Number 
20261035653
Status 
Coming Soon
Property Tax 
$7,210
HOA/Condo/Coop Fees 
N/A
Sq Ft Source 
Public Records
Friends & Family
Recent Activity
yesterdayListing first seen on site
yesterdayListing updated with changes from the MLS®
General Features
Acres 
0.73
Cross Street 
S of 7 Mile, E of Beck Rd
Disclosures 
Taxes Homestead Exempt
Garage 
Yes
Garage Spaces 
3
Levels 
Two
Parking 
AttachedElectric Vehicle Charging Station(s)Direct AccessGarage Door Opener
Property Sub Type 
Single Family Residence
Sewer 
Public Sewer
Special Circumstances 
Standard
SqFt Above 
3209
SqFt Below 
1795
Style 
Colonial
Utilities 
Cable Available
Water Source 
Public
Interior Features
Appliances 
RefrigeratorGas Water HeaterBuilt-In Gas OvenBuilt-In RefrigeratorDishwasherDisposalDryerGas CooktopMicrowaveRange HoodStainless Steel Appliance(s)WasherWine Cooler
Basement 
Walk-Out AccessDaylightFinishedSump Pump
Cooling 
Ceiling Fan(s)Central Air
Fireplace 
Yes
Fireplace Features 
Family RoomGas
Heating 
Forced AirNatural Gas
Interior 
Central VacuumHigh Speed Internet
BathFull 
Dimensions - 5 X 13Level - Second
BathLav 
Dimensions - 8 X 7
Bedroom 
Dimensions - 13 X 11Level - Basement
BreakfastNookRoom 
Dimensions - 12 X 11
Dining Room 
Dimensions - 14 X 11
Family Room 
Dimensions - 15 X 23
Game Room 
Dimensions - 35 X 32Level - Basement
Kitchen 
Dimensions - 14 X 12
Laundry 
Dimensions - 12 X 7
Library 
Dimensions - 11 X 13
Living Room 
Dimensions - 13 X 20
Master Bathroom 
Dimensions - 13 X 16Level - Second
Master Bedroom 
Dimensions - 5 X 9Level - Second
Other 
Dimensions - 10 X 8Level - Second
ThreeSeasonRoom 
Dimensions - 16 X 8
Save
Ask
Tour
Hide
Share
Exterior Features
Construction Details 
BrickVinyl Siding
Other Structures 
Shed(s)
Patio And Porch 
CoveredDeckPorch
Pool Features 
None
Roof 
Asphalt
Community Features
Building Access 
GroundLevelwSteps
Financing Terms Available 
CashConventionalFHAVA Loan
MLS Area 
Area05011NorthvilleTwp
Roads 
Paved
School District 
Northville
Schools
School District
Northville
Elementary School
Unknown
Middle School
Unknown
High School
Unknown
Listing courtesy of Thrive Realty Company: [email protected]


IDX provided courtesy of Realcomp II Ltd. via RealcompIILtd. Copyright © 2026 Realcomp II Ltd. Shareholders.

IDX information is provided exclusively for consumers' personal, non-commercial use and may not be used for any purpose other than to identify prospective properties consumers may be interested in purchasing and that the data is deemed reliable but not guaranteed accurate by the MLS.

Neighborhood & Commute
Source: Walkscore
Save
Ask
Tour
Hide
Share