
6860 Grand River RoadBurns Township, MI 48414
Mortgage Calculator
Monthly Payment (Est.)
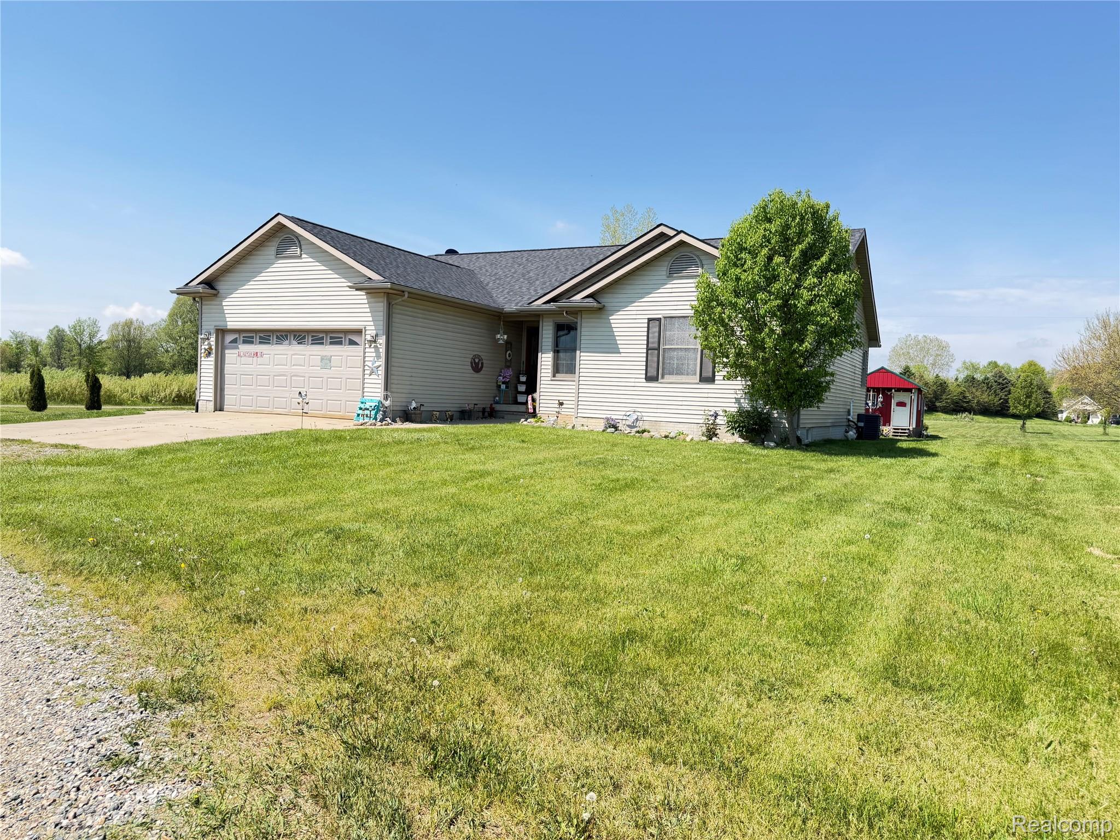
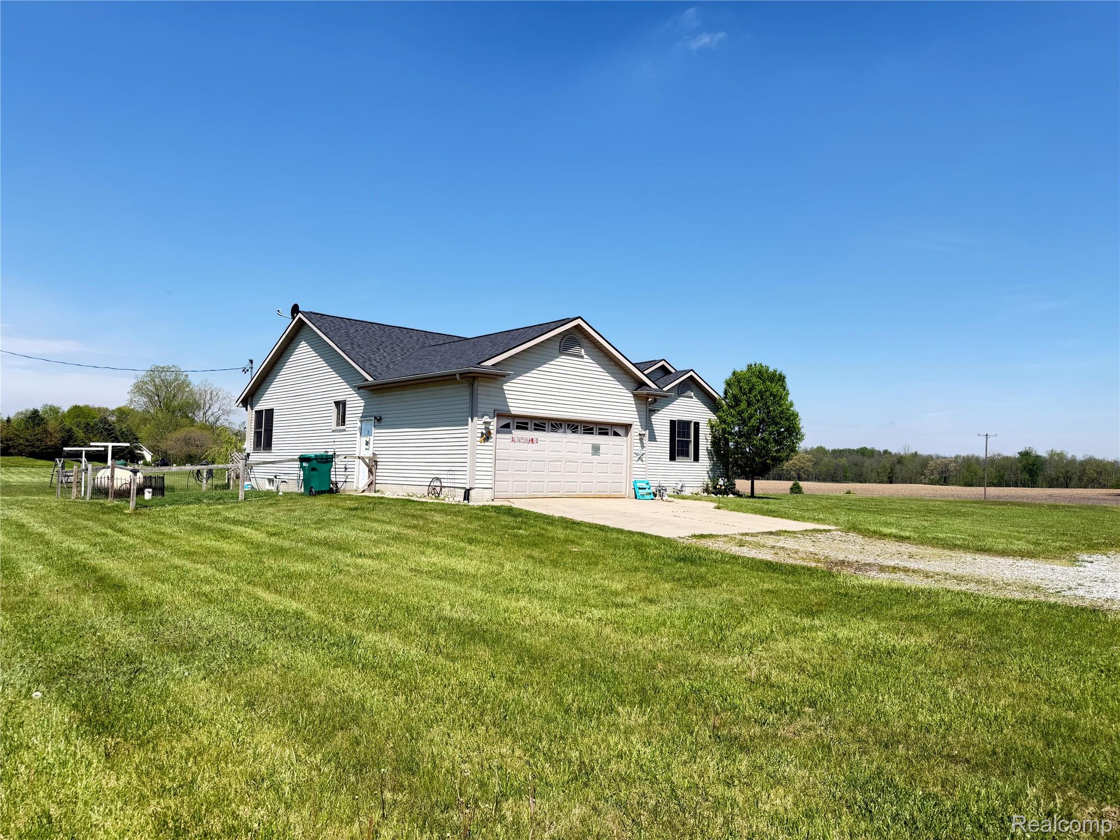
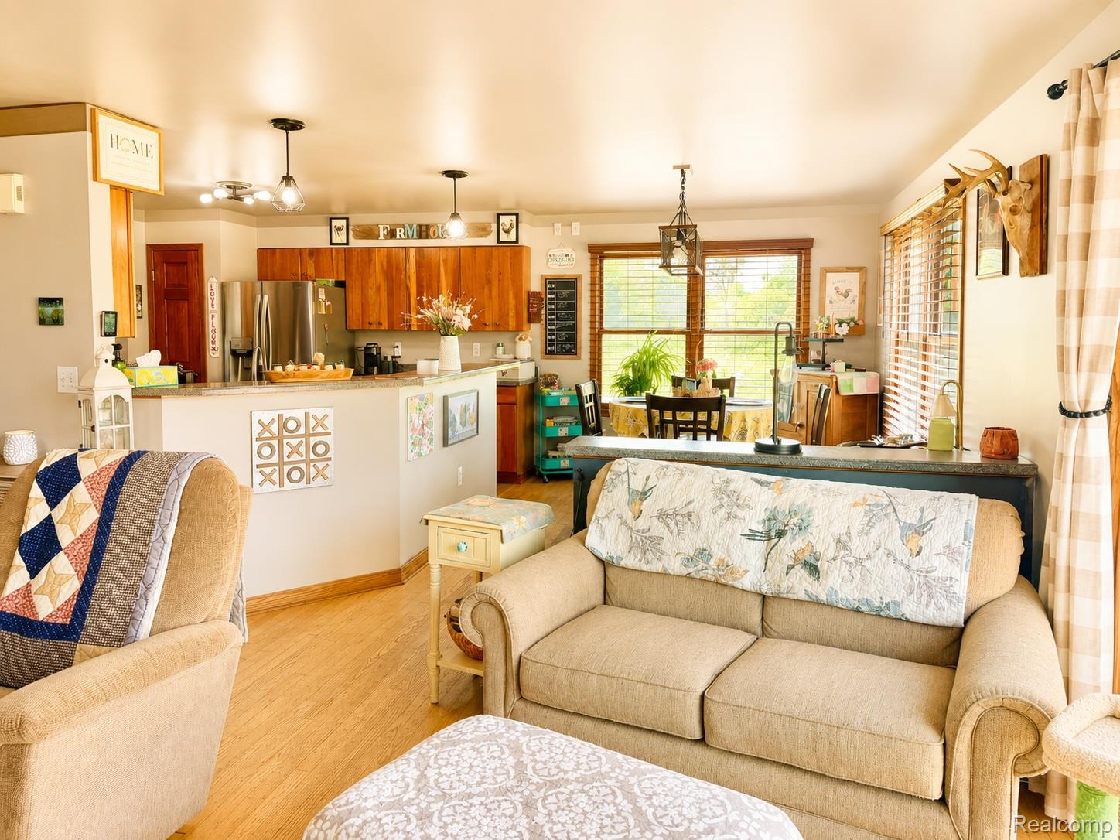
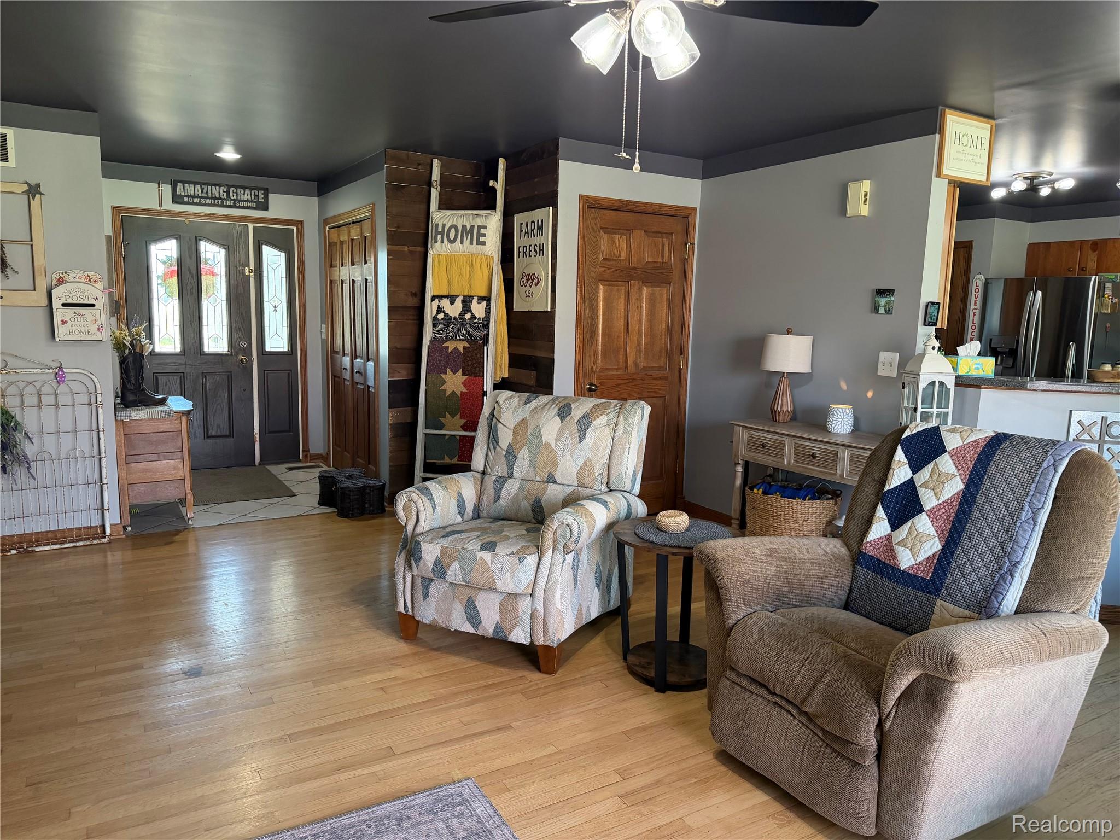
$1,369**Multiple offers** All offer must be submitted by 5pm on May 20, 2026 Beautifully maintained 3-bedroom, 2-bath ranch built in 2005 and situated on 2.5 peaceful acres surrounded by farmland and abundant nature and wildlife. Enjoy quiet, peaceful country living with scenic rural views, open skies, and a serene natural setting while still being conveniently located on a paved road just outside the Village of Bancroft with easy freeway access. Freshly painted with new flooring in the bedrooms, this sharp home features hardwood floors in the great room, dining room, and hallway, along with ceramic tile in the laundry room, gorgeous primary suite and bath, and custom kitchen offering unique custom cabinetry and composite countertops. Cozy up to the warmth of the wood burning stove in the living room overlooking nature. Spacious primary suite includes three closets, including a full wall closet and walk-in closet off the bath. Full basement with 10-foot ceilings, ingress/egress window, has extra room used for a 4th bedroom. 90+ furnace, and water heater, new roof. Large yard with large deck overlooking nature all around. Large shed, and chicken coop set away from the home adds additional storage and functionality. This home is perfect for animal and nature lovers, hunters and outdoorsmen.
| 4 weeks ago | Status changed to Pending | |
| 4 weeks ago | Listing updated with changes from the MLS® | |
| 4 weeks ago | Listing first seen on site |

IDX provided courtesy of Realcomp II Ltd. via RealcompIILtd. Copyright © 2026 Realcomp II Ltd. Shareholders.
IDX information is provided exclusively for consumers' personal, non-commercial use and may not be used for any purpose other than to identify prospective properties consumers may be interested in purchasing and that the data is deemed reliable but not guaranteed accurate by the MLS.
Did you know? You can invite friends and family to your search. They can join your search, rate and discuss listings with you.