Save
Ask
Tour
Hide
Share
$460,000
New Listing

3920 Wint Road
Commerce Charter Township, MI 48382

Single Family Residence|Coming Soon
3
Beds
2
Total Baths
1
Full Bath
1
Partial Bath
1,330
SqFt
$346
/SqFt
1969
Built
Subdivision:
IDLEWILD PARK
County:
Oakland
Call Now: 810-220-7653
Is this the listing for you? We can help make it yours.
810-220-7653
Upcoming Open Houses
Sat, May 30, 12:00 PM - 3:00 PM
3920 Wint Road3920 Wint Road3920 Wint Road3920 Wint Road
Save
Ask
Tour
Hide
Share

Mortgage Calculator

Monthly Payment (Est.)

$2,099
Calculator powered by Showcase IDX, a Constellation1 Company. Copyright ©2026 Information is deemed reliable but not guaranteed.

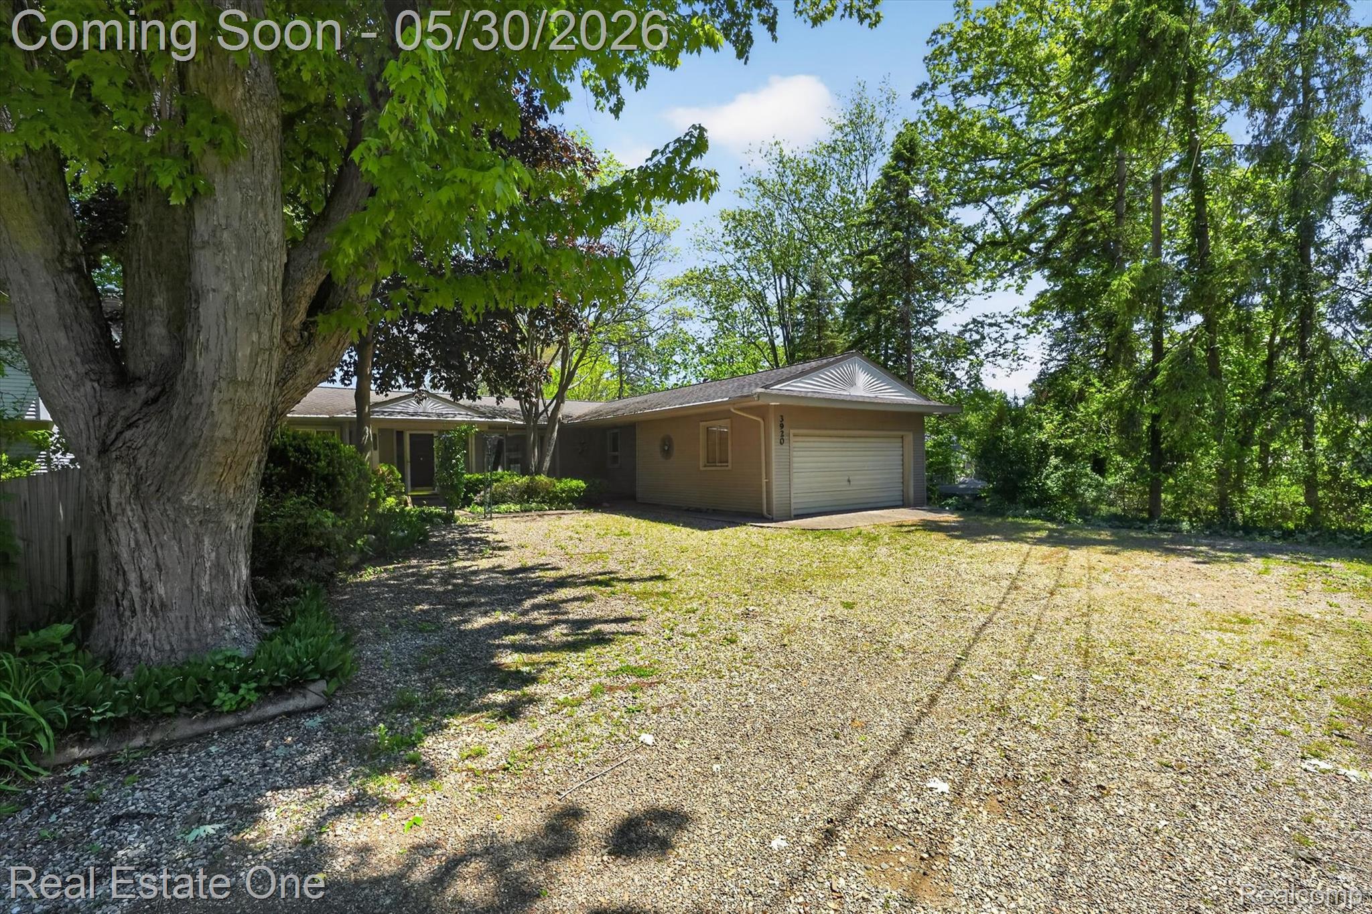
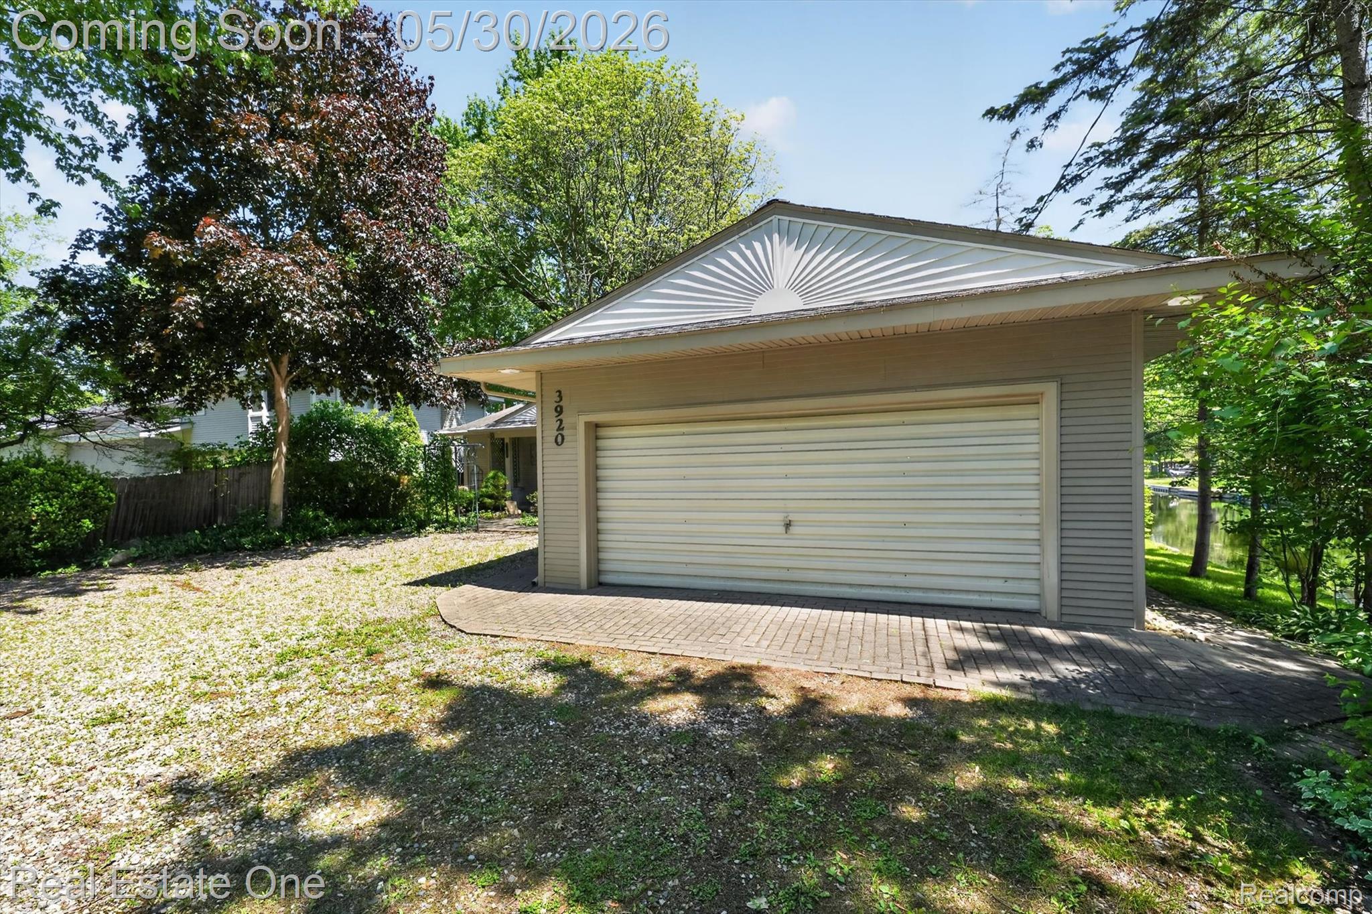
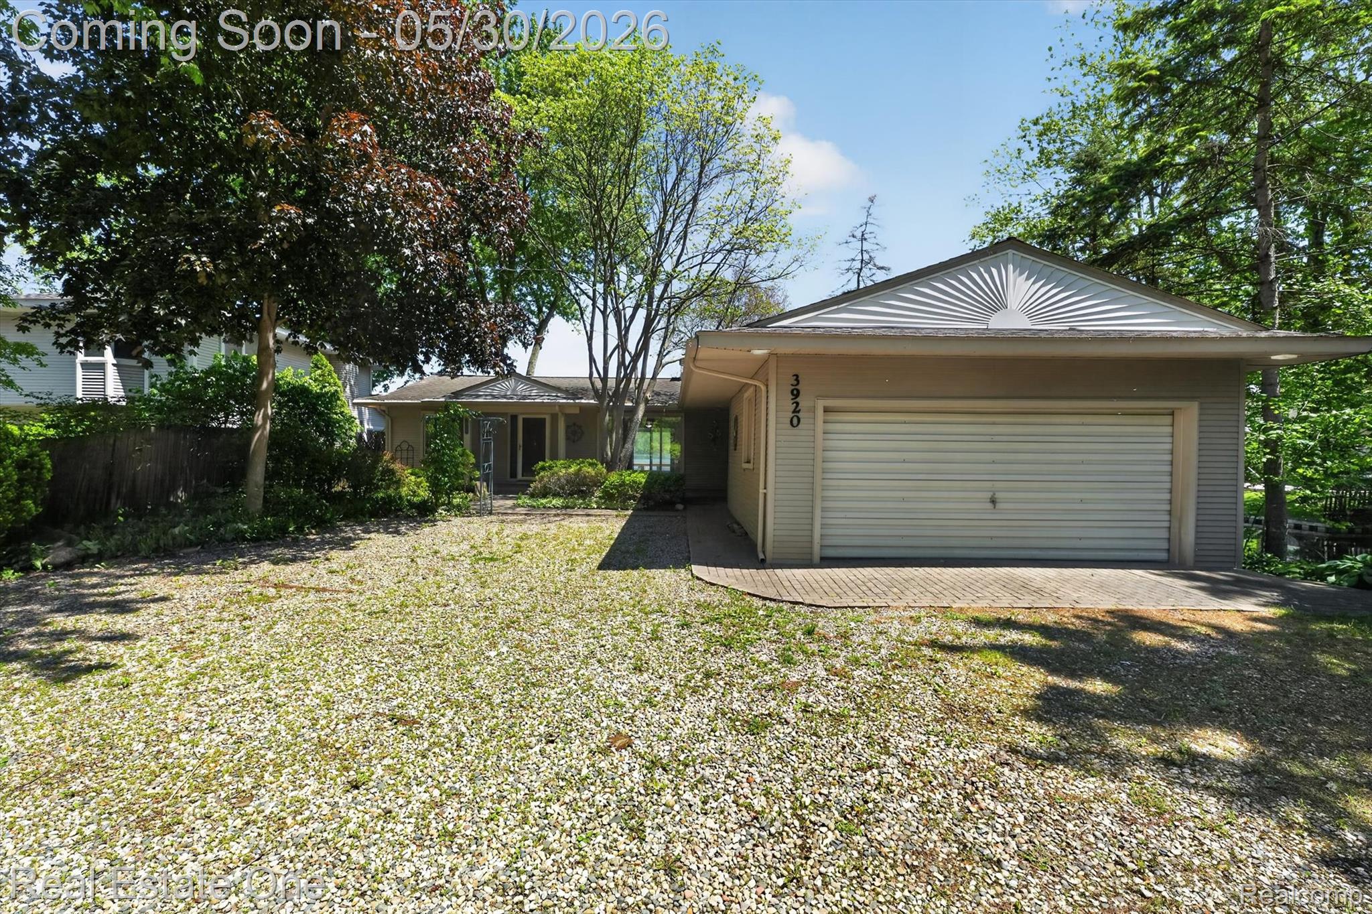
OPEN HOUSE Saturday May 30th, 12:00-3:00PM. Escape to your own private lakeside retreat with this charming 3-bedroom, 1.5-bath home nestled on a peaceful half-acre lot with over an incredible 350 feet of water frontage. Surrounded by mature trees and natural beauty, this unique property offers a rare private peninsula setting that provides unmatched privacy and panoramic lake views. Inside, you’ll find a warm and inviting layout highlighted by a four-season room overlooking the water. It's the perfect place to enjoy morning coffee, sunset views, or cozy evenings year-round. Outside, the expansive shoreline offers endless opportunities for boating, fishing, swimming, or simply relaxing by the lake. The property also features two storage sheds for all your outdoor equipment, lake toys, and gardening needs. Whether you’re searching for a full-time residence, vacation getaway, or investment opportunity, this waterfront gem combines tranquility, space, and breathtaking scenery in one unforgettable setting.

Save
Ask
Tour
Hide
Share
Listing Snapshot
Price 
$460,000
Days On Site 
0 Days
Bedrooms 
3
Inside Area (SqFt) 
1,330 sqft
Total Baths 
2
Full Baths 
1
Partial Baths 
1
Lot Size 
0.5 Acres
Year Built 
1969
MLS® Number 
20261035392
Status 
Coming Soon
Property Tax 
$3,924
HOA/Condo/Coop Fees 
N/A
Sq Ft Source 
Public Records
Friends & Family
Recent Activity
15 hours agoListing first seen on site
15 hours agoListing updated with changes from the MLS®
General Features
Acres 
0.5
Attached Garage 
Yes
Cross Street 
W of Benstein Rd / N of Bass Lake Rd
Disclosures 
Taxes Homestead Exempt
Garage 
Yes
Garage Spaces 
2
Levels 
One
Parking 
AttachedDirect AccessGarage Door Opener
Property Sub Type 
Single Family Residence
Sewer 
Septic Tank
Special Circumstances 
Standard
SqFt Above 
1330
Style 
Ranch
Utilities 
Cable Available
Water Source 
PrivateWell
Interior Features
Appliances 
Gas Water HeaterDishwasherDryerExhaust FanFree-Standing Gas OvenFree-Standing RefrigeratorMicrowaveWasher
Basement 
Crawl Space
Cooling 
Ceiling Fan(s)Central Air
Fireplace 
Yes
Fireplace Features 
Living RoomWood Burning
Heating 
Exhaust FanBaseboardHot WaterNatural Gas
Interior 
High Speed InternetSmart Thermostat
BathFull 
Dimensions - 11 X 7
BathLav 
Dimensions - 3 X 3
Bedroom 
Dimensions - 16 X 12
Dining Room 
Dimensions - 13 X 9
FourSeasonRoom 
Dimensions - 19 X 12
Kitchen 
Dimensions - 18 X 12
Living Room 
Dimensions - 21 X 13
Save
Ask
Tour
Hide
Share
Exterior Features
Construction Details 
Vinyl Siding
Exterior 
Lighting
Lot Features 
Level
Other Structures 
Shed(s)
Patio And Porch 
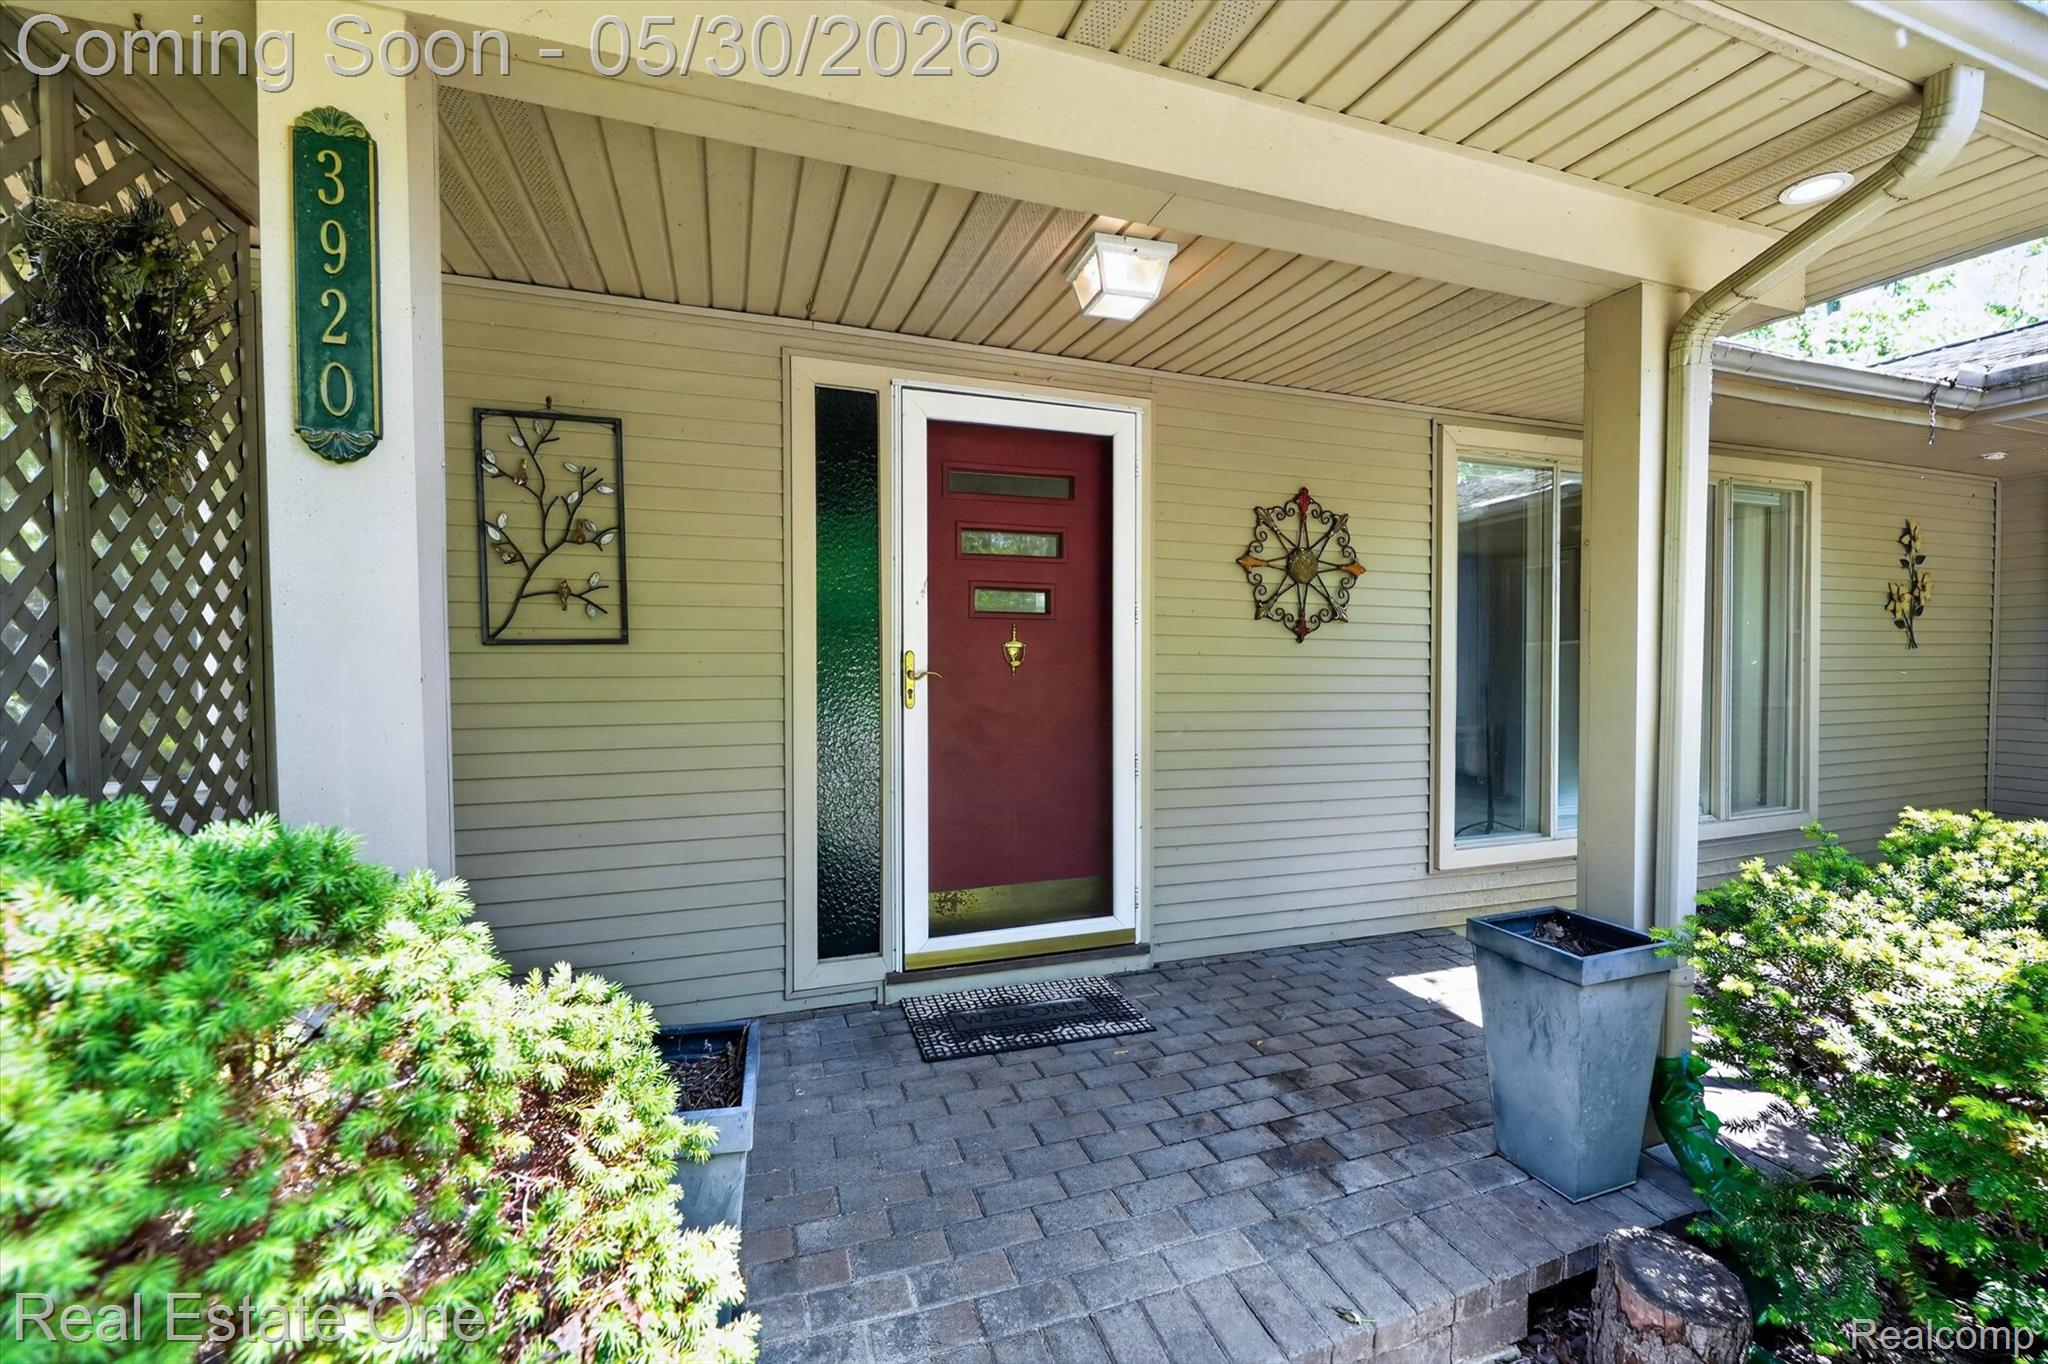
CoveredDeckPorch
Pool Features 
None
Roof 
Asphalt
Waterfront 
Yes
Waterfront Features 
Canal FrontLake FrontWaterfront
Community Features
Building Access 
GroundLevel
Financing Terms Available 
CashConventionalFHAVA Loan
MLS Area 
Area02171CommerceTwp
Roads 
Paved
School District 
WalledLake
Schools
School District
WalledLake
Elementary School
Unknown
Middle School
Unknown
High School
Unknown
Listing courtesy of Real Estate One-Commerce: [email protected]


IDX provided courtesy of Realcomp II Ltd. via RealcompIILtd. Copyright © 2026 Realcomp II Ltd. Shareholders.

IDX information is provided exclusively for consumers' personal, non-commercial use and may not be used for any purpose other than to identify prospective properties consumers may be interested in purchasing and that the data is deemed reliable but not guaranteed accurate by the MLS.

Neighborhood & Commute
Source: Walkscore
Save
Ask
Tour
Hide
Share