Save
Ask
Tour
Hide
Share
$949,900
5 Days On Site

1339 E 14 Mile Road
Birmingham City, MI 48009

For Sale|Single Family Residence|Active
5
Beds
4
Total Baths
3
Full Baths
1
Partial Bath
3,321
SqFt
$286
/SqFt
2003
Built
Subdivision:
LEINBACH-HUMPHREYS WOODWARD AVE
County:
Oakland
Call Now: 810-220-7653
Is this the listing for you? We can help make it yours.
810-220-7653
Upcoming Open Houses
Sun, May 31, 12:00 PM - 2:00 PM
1339 E 14 Mile Road1339 E 14 Mile Road1339 E 14 Mile Road1339 E 14 Mile Road
Save
Ask
Tour
Hide
Share

Mortgage Calculator

Monthly Payment (Est.)

$4,334
Calculator powered by Showcase IDX, a Constellation1 Company. Copyright ©2026 Information is deemed reliable but not guaranteed.

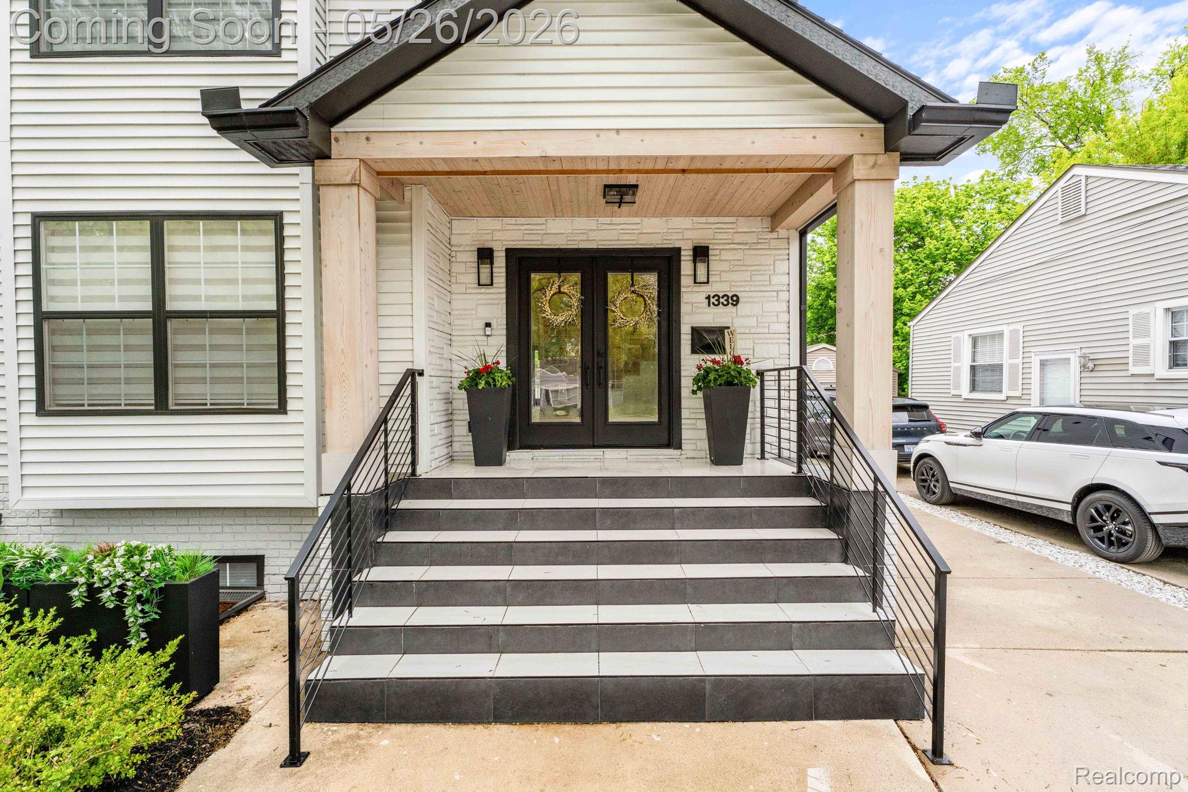
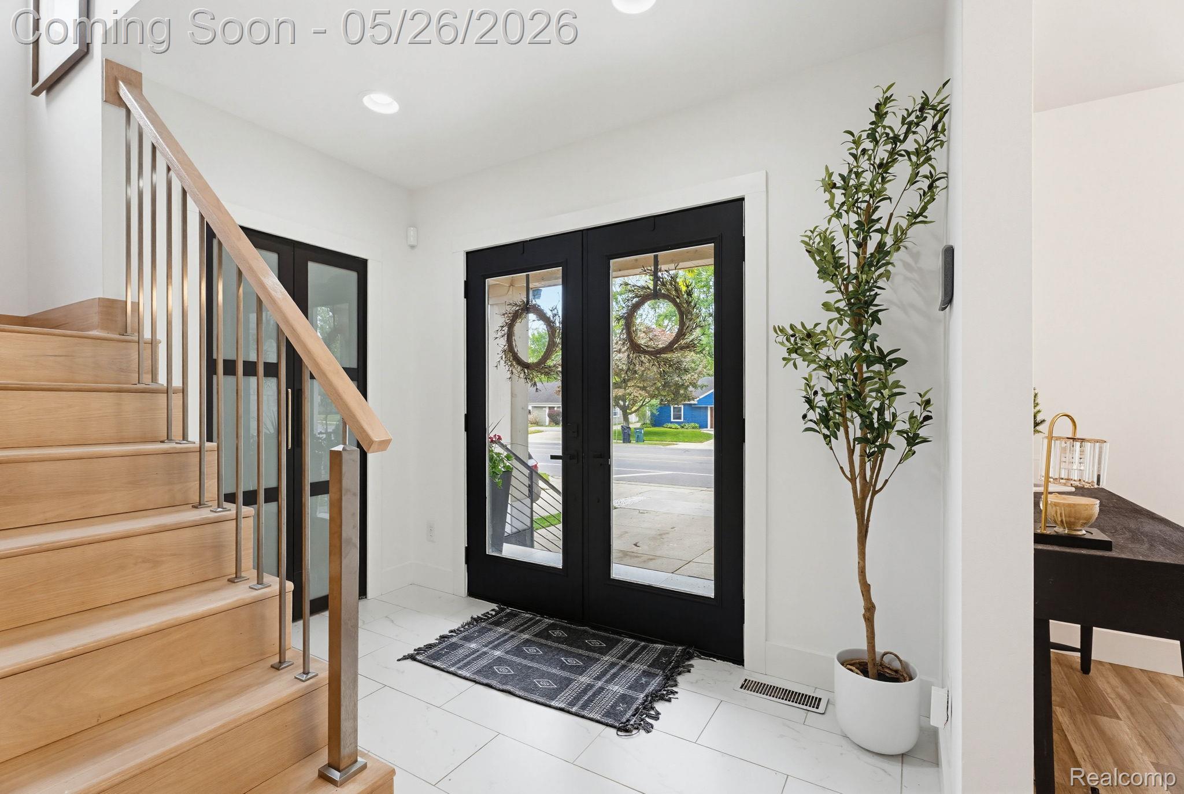
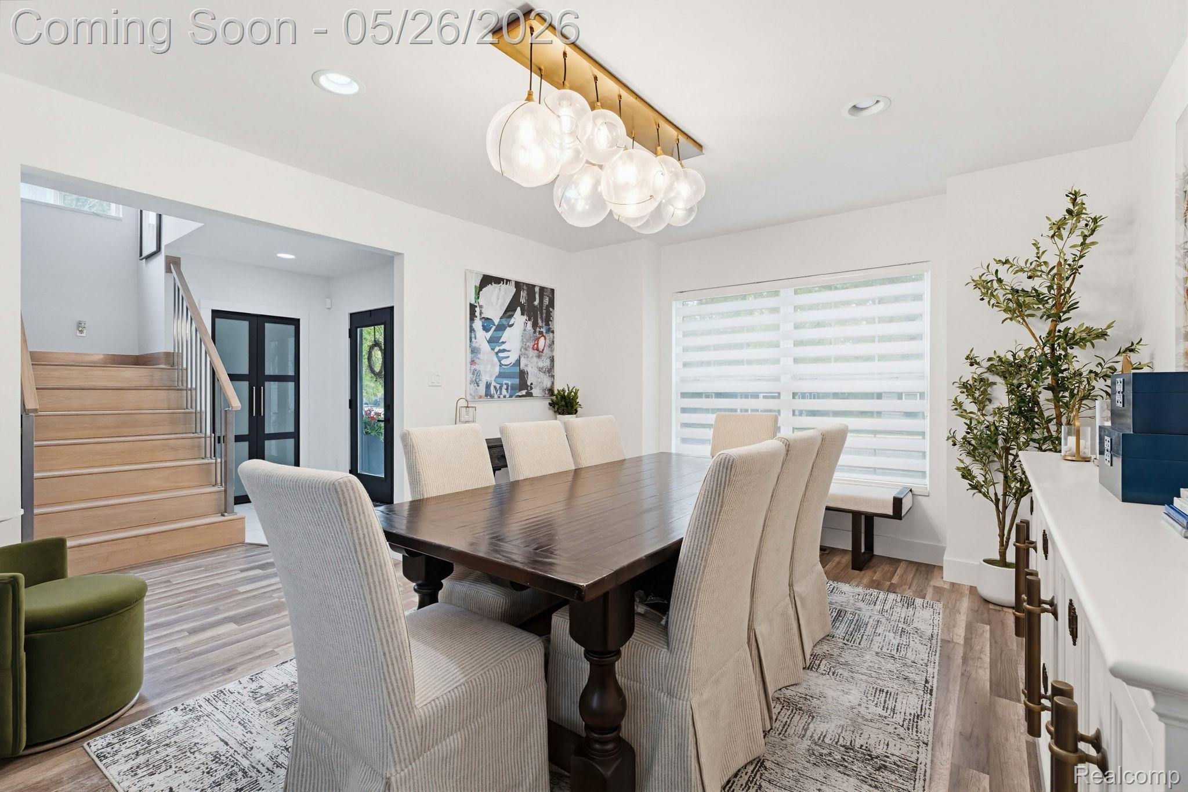
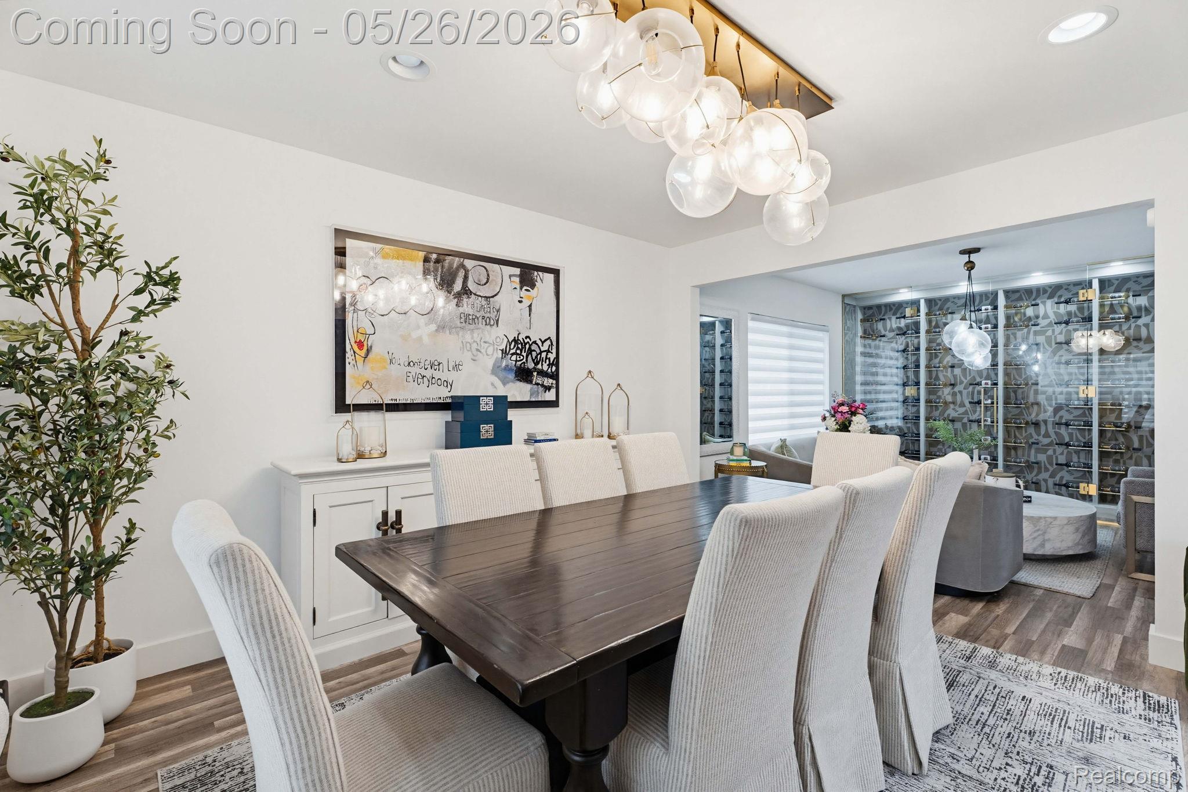
Stunning Birmingham colonial with every modern luxury and designer finish in every room. This 5 bedroom/3.1 bath home offers exceptional living and entertaining spaces in the highly sought-after Birmingham Public Schools district. It’s conveniently located near all the premier dining, shopping, and amenities Birmingham has to offer. The open-concept kitchen and family room create the heart of the home, featuring an oversized waterfall island, premium ZLINE appliances including a 60 inch refrigerator and 48 inch dual range with griddle, special order tile backsplash, and a floor-to-ceiling pantry. Entertain in style with a dedicated 80 bottle wine room with dramatic floor-to ceiling glass doors with gold handles. The luxurious primary suite is a true retreat with dual walk-in closets designed by California Closets and a spa inspired bathroom complete with dual vanities, heated floors, soaking tub, and large shower. The finished lower level is a showstopper designed for entertaining and flexible living, featuring a family room, full kitchenette, island with storage, built-in Thermidor coffee machine, cigar humidor, and wine refrigerators. Two additional bedrooms with Murphy beds can easily function as private home offices. There’s also a full bath with heated floors, tub and shower, plus a spacious laundry room with pet washing station. Additional highlights include a beautiful deck and lush backyard. There’s parking for up to 6 vehicles including the attached 1.5-car garage. This contemporary home has thoughtful updates in every single room!

Save
Ask
Tour
Hide
Share
Listing Snapshot
Price 
$949,900
Days On Site 
5 Days
Bedrooms 
5
Inside Area (SqFt) 
3,321 sqft
Total Baths 
4
Full Baths 
3
Partial Baths 
1
Lot Size 
0.11 Acres
Year Built 
2003
MLS® Number 
20261034677
Status 
Active
Property Tax 
$9,211
HOA/Condo/Coop Fees 
N/A
Sq Ft Source 
N/A
Friends & Family
Recent Activity
yesterdayStatus changed to Active
yesterdayListing updated with changes from the MLS®
6 days agoListing first seen on site
General Features
Acres 
0.11
Cross Street 
14 Mile Rd and Woodward Ave
Disclosures 
Taxes Homestead Exempt
Garage 
Yes
Garage Spaces 
1.5
Levels 
Two
Parking 
BasementDetachedDrivewayGarage Faces FrontGarage Door Opener
Pets 
Yes
Property Sub Type 
Single Family Residence
Sewer 
Public Sewer
Special Circumstances 
Standard
SqFt Above 
2221
SqFt Below 
1100
Style 
Colonial
Utilities 
Cable Available
Water Source 
Public
Interior Features
Appliances 
RefrigeratorGas Water HeaterBuilt-In Gas OvenBuilt-In RefrigeratorBar FridgeDishwasherDisposalDryerExhaust FanGas CooktopHumidifierMicrowaveStainless Steel Appliance(s)WasherWine Refrigerator
Basement 
FinishedFull
Cooling 
Central Air
Electric 
220 Volts
Fireplace 
Yes
Fireplace Features 
BasementElectricFamily Room
Furnished 
Unfurnished
Heating 
Exhaust FanForced AirNatural Gas
Interior 
High Speed InternetWet BarSmart Thermostat
Laundry Features 
Gas Dryer HookupWasher Hookup
BathFull 
Dimensions - 11 X 6Level - Second
BathLav 
Dimensions - 6 X 5
Bedroom 
Dimensions - 12 X 10Level - Basement
Dining Room 
Dimensions - 12 X 12
Family Room 
Dimensions - 15 X 15
Kitchen 
Dimensions - 15 X 10
Laundry 
Dimensions - 10 X 6Level - Basement
Living Room 
Dimensions - 14 X 10
Master Bathroom 
Dimensions - 14 X 13Level - Second
Master Bedroom 
Dimensions - 12 X 8Level - Second
Save
Ask
Tour
Hide
Share
Exterior Features
Construction Details 
BrickVinyl Siding
Fencing 
Back YardFenced
Patio And Porch 
DeckPorch
Pool Features 
None
Roof 
Asphalt
Community Features
Building Access 
GroundLevel
Financing Terms Available 
CashConventionalVA Loan
MLS Area 
Area02192Birmingham
Roads 
Paved
School District 
Birmingham
Schools
School District
Birmingham
Elementary School
Unknown
Middle School
Unknown
High School
Unknown
Listing courtesy of Berkshire Hathaway HomeServices Kee Realty Bham: [email protected]


IDX provided courtesy of Realcomp II Ltd. via RealcompIILtd. Copyright © 2026 Realcomp II Ltd. Shareholders.

IDX information is provided exclusively for consumers' personal, non-commercial use and may not be used for any purpose other than to identify prospective properties consumers may be interested in purchasing and that the data is deemed reliable but not guaranteed accurate by the MLS.

Neighborhood & Commute
Source: Walkscore
Save
Ask
Tour
Hide
Share