Save
Ask
Tour
Hide
Share
$975,000
6 Days On Site

1185 Avon Circle W
Rochester Hills City, MI 48309

For Sale|Single Family Residence|Active
3
Beds
3
Total Baths
3
Full Baths
3,260
SqFt
$299
/SqFt
2003
Built
Subdivision:
EYSTERS AVON ESTATES
County:
Oakland
Call Now: 810-220-7653
Is this the listing for you? We can help make it yours.
810-220-7653
Upcoming Open Houses
Sun, May 31, 1:00 PM - 4:00 PM
1185 Avon Circle W1185 Avon Circle W1185 Avon Circle W1185 Avon Circle W
Save
Ask
Tour
Hide
Share

Mortgage Calculator

Monthly Payment (Est.)

$4,448
Calculator powered by Showcase IDX, a Constellation1 Company. Copyright ©2026 Information is deemed reliable but not guaranteed.

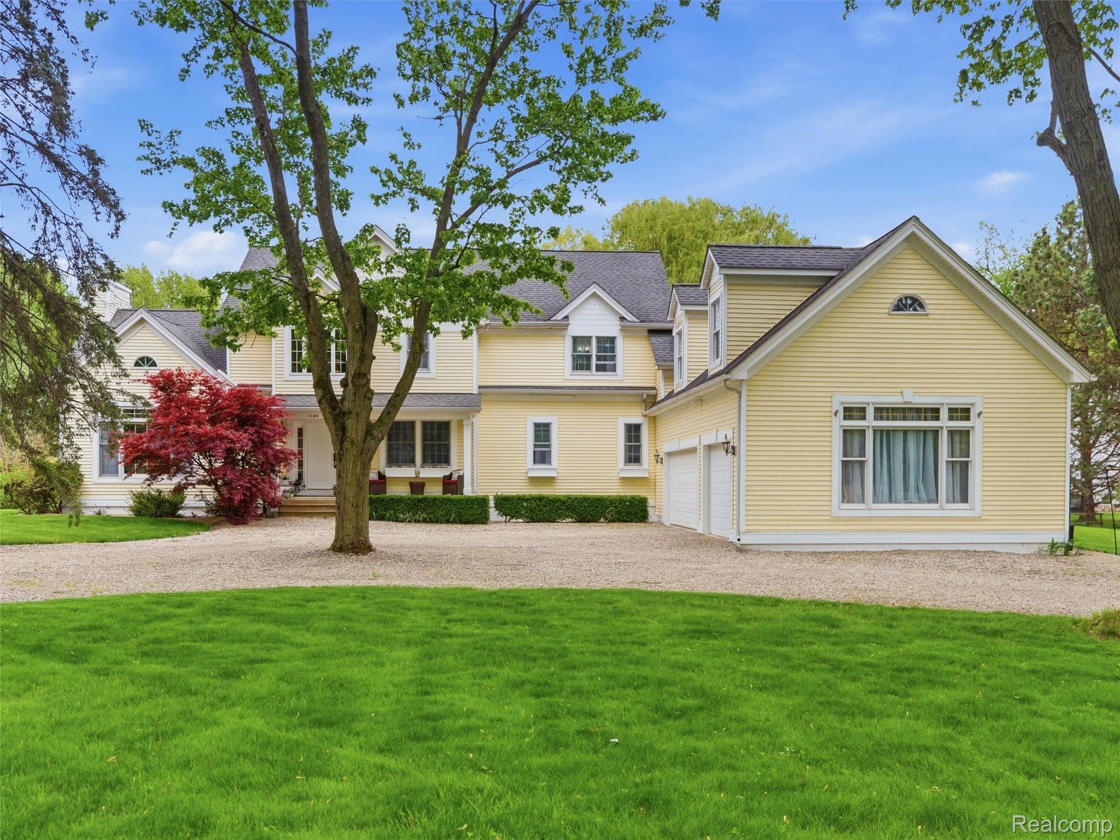
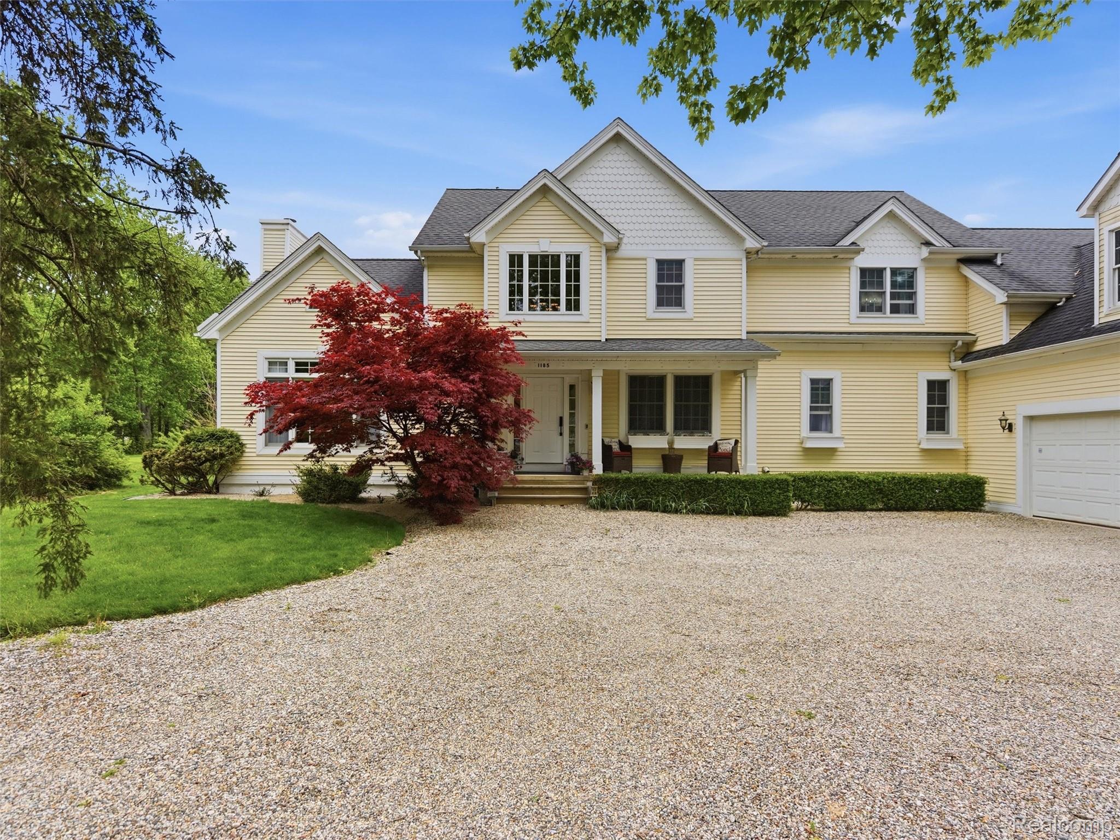
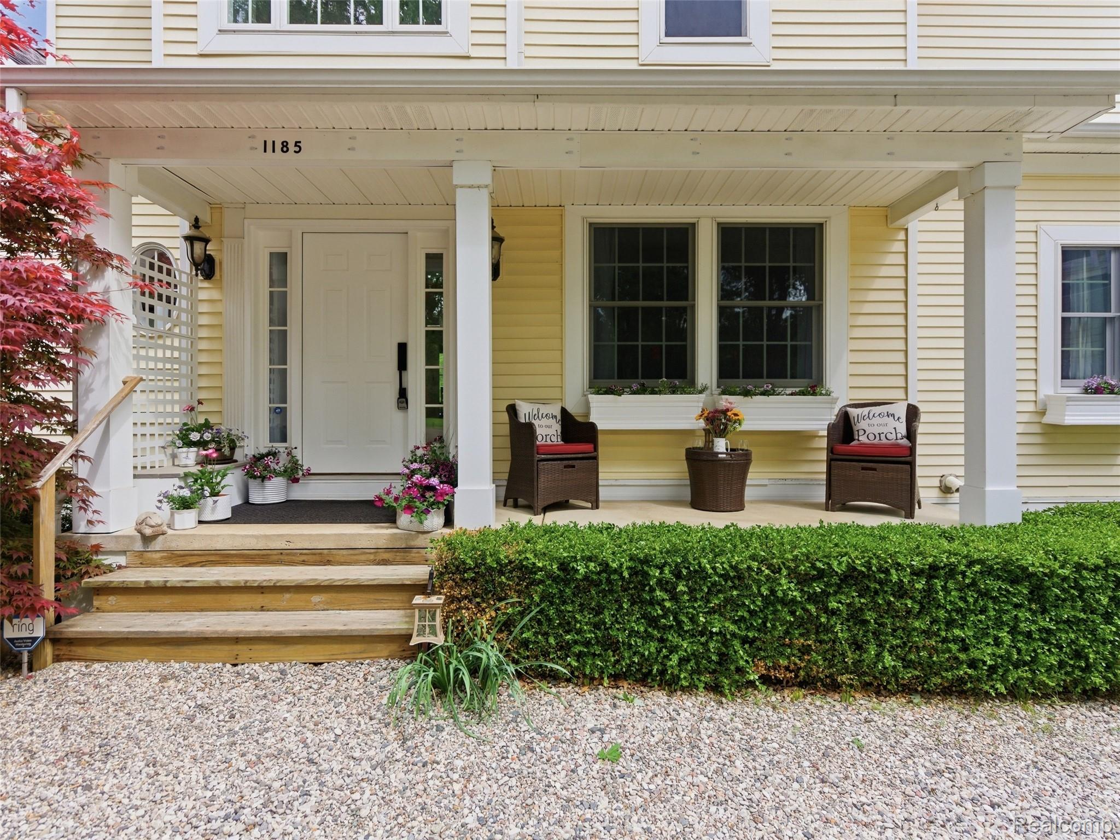
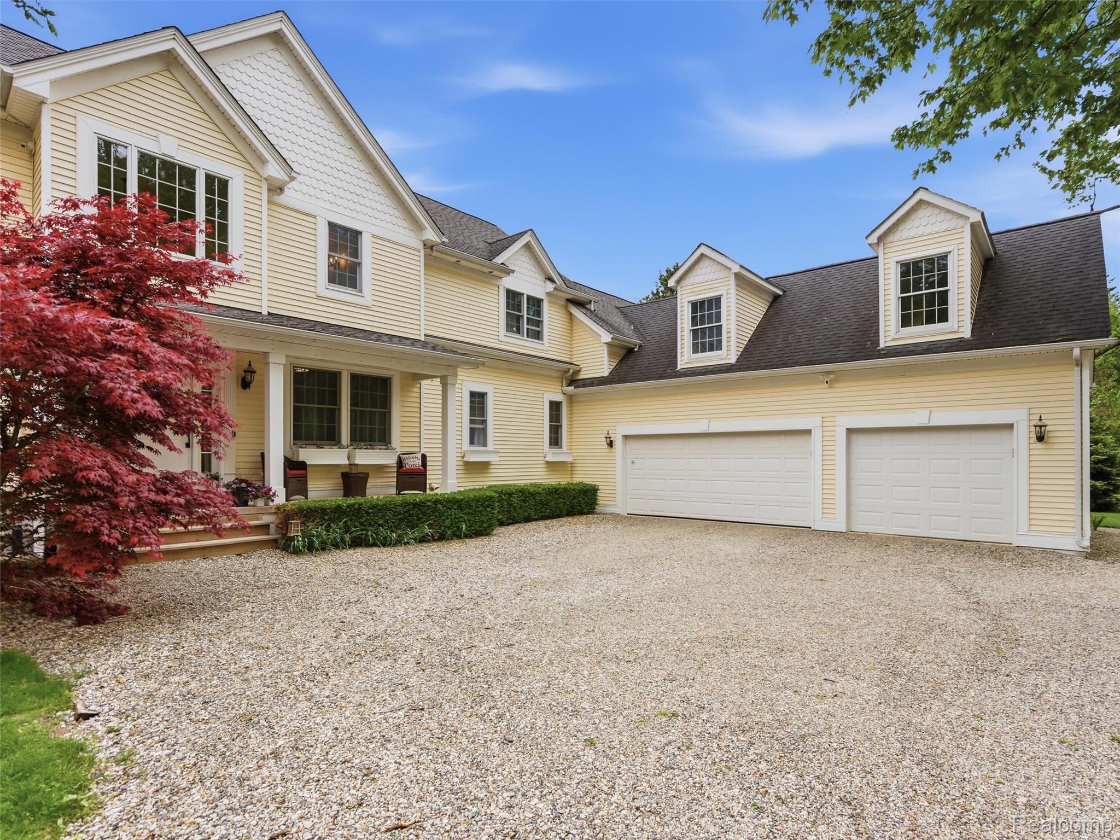
Situated on an incredible 2.3 acres in the heart of Roch Hills, this beautifully rebuilt 3 Bed/3 Full Bath two-story home offers the perfect blend of privacy, nature & convenience. Rebuilt in 2003, this one-of-a-kind property feels like your own private up north retreat w/mature trees, expansive usable land & peaceful surroundings — all while being just minutes from shopping, schools, freeways & w/in walking distance to Heart of the Hills swim club. Inside, the home was designed for both everyday living & entertaining. The spacious island kitchen is the heart of the home, offering abundant cabinetry, generous prep space & room for large gatherings, while the built-in seating area creates the perfect cozy dining nook. The dramatic two-story great room showcases a stunning natural stone fireplace & an abundance of windows that flood the home with natural light & bring the outdoors in. A versatile family room provides endless possibilities & can easily function as a playroom, home office, in law suite or add'l living space to fit your lifestyle needs. Also on the main level is an office & a full bath in case the family room needs to be used as a bedroom. Upstairs you will find 2 generous sized bedrooms plus the primary bedroom, all with newer carpet in 2020. The completely remodeled primary bath offers a spa-like retreat with stylish finishes and thoughtful updates which includes dual sinks, quartz counters, large walk in shower and standing tub. Outdoor living is just as impressive with a newer Trex deck, expansive paver patio & endless backyard space to relax, entertain or simply enjoy the peaceful setting. Car enthusiasts, hobbyists or those needing extra storage will appreciate the attached 3-car garage plus an add'l 2-car garage tucked away at the back of the property. An unfinished basement provides even more opportunity for future living space or storage. Rarely does a property offer this much land, privacy & flexibility in such a prime location!

Save
Ask
Tour
Hide
Share
Listing Snapshot
Price 
$975,000
Days On Site 
6 Days
Bedrooms 
3
Inside Area (SqFt) 
3,260 sqft
Total Baths 
3
Full Baths 
3
Partial Baths 
N/A
Lot Size 
2.34 Acres
Year Built 
2003
MLS® Number 
20261034296
Status 
Active
Property Tax 
$6,142
HOA/Condo/Coop Fees 
N/A
Sq Ft Source 
Public Records
Friends & Family
Recent Activity
yesterdayStatus changed to Active
yesterdayListing updated with changes from the MLS®
7 days agoListing first seen on site
General Features
Acres 
2.34
Cross Street 
Avon and Old Perch
Disclosures 
Exclusions Exist, Taxes Homestead Exempt
Garage 
Yes
Garage Spaces 
3
Levels 
Two
Parking 
AttachedCircular DrivewayDrivewayGarage Door OpenerGarage Faces Side
Pets 
Yes
Property Sub Type 
Single Family Residence
Security 
Security System OwnedSmoke Detector(s)
Sewer 
Septic Tank
Special Circumstances 
Standard
SqFt Above 
3260
Style 
Colonial
Utilities 
Cable AvailableUnderground Utilities
Water Source 
PrivateWell
Interior Features
Appliances 
OvenGas Water HeaterConvection OvenDown DraftDishwasherDisposalDryerFree-Standing Electric OvenFree-Standing FreezerFree-Standing RefrigeratorGas CooktopSelf Cleaning OvenStainless Steel Appliance(s)WasherWater Purifier OwnedWater Softener Owned
Basement 
Crawl SpaceUnfinishedSump Pump
Cooling 
Central Air
Electric 
Circuit Breakers
Fireplace 
Yes
Fireplace Features 
Great RoomWood Burning
Furnished 
Unfurnished
Heating 
Forced AirNatural Gas
Interior 
High Speed InternetSound System
Laundry Features 
Laundry Room
BathFull 
Dimensions - 10 X 8
Bedroom 
Dimensions - 12 X 12Level - Second
BreakfastNookRoom 
Dimensions - 18 X 12
Family Room 
Dimensions - 21 X 16
Great Room 
Dimensions - 23 X 16
Kitchen 
Dimensions - 15 X 15
Laundry 
Dimensions - 11 X 7
Library 
Dimensions - 12 X 13
Master Bathroom 
Dimensions - 15 X 14Level - Second
Master Bedroom 
Dimensions - 13 X 10Level - Second
Save
Ask
Tour
Hide
Share
Exterior Features
Construction Details 
Vinyl Siding
Exterior 
Lighting
Lot Features 
Level
Other Structures 
Second Garage
Patio And Porch 
DeckPatioPorch
Pool Features 
None
Roof 
Asphalt
Community Features
Building Access 
GroundLevelwSteps
Financing Terms Available 
CashConventional
MLS Area 
Area02151RochesterHills
Roads 
Dirt
School District 
Rochester
Schools
School District
Rochester
Elementary School
Unknown
Middle School
Unknown
High School
Unknown
Listing courtesy of @properties Christie's Int'l R E Rochester: [email protected]


IDX provided courtesy of Realcomp II Ltd. via RealcompIILtd. Copyright © 2026 Realcomp II Ltd. Shareholders.

IDX information is provided exclusively for consumers' personal, non-commercial use and may not be used for any purpose other than to identify prospective properties consumers may be interested in purchasing and that the data is deemed reliable but not guaranteed accurate by the MLS.

Neighborhood & Commute
Source: Walkscore
Save
Ask
Tour
Hide
Share