
22724 King Richard CourtBeverly Hills Village, MI 48025
Mortgage Calculator
Monthly Payment (Est.)
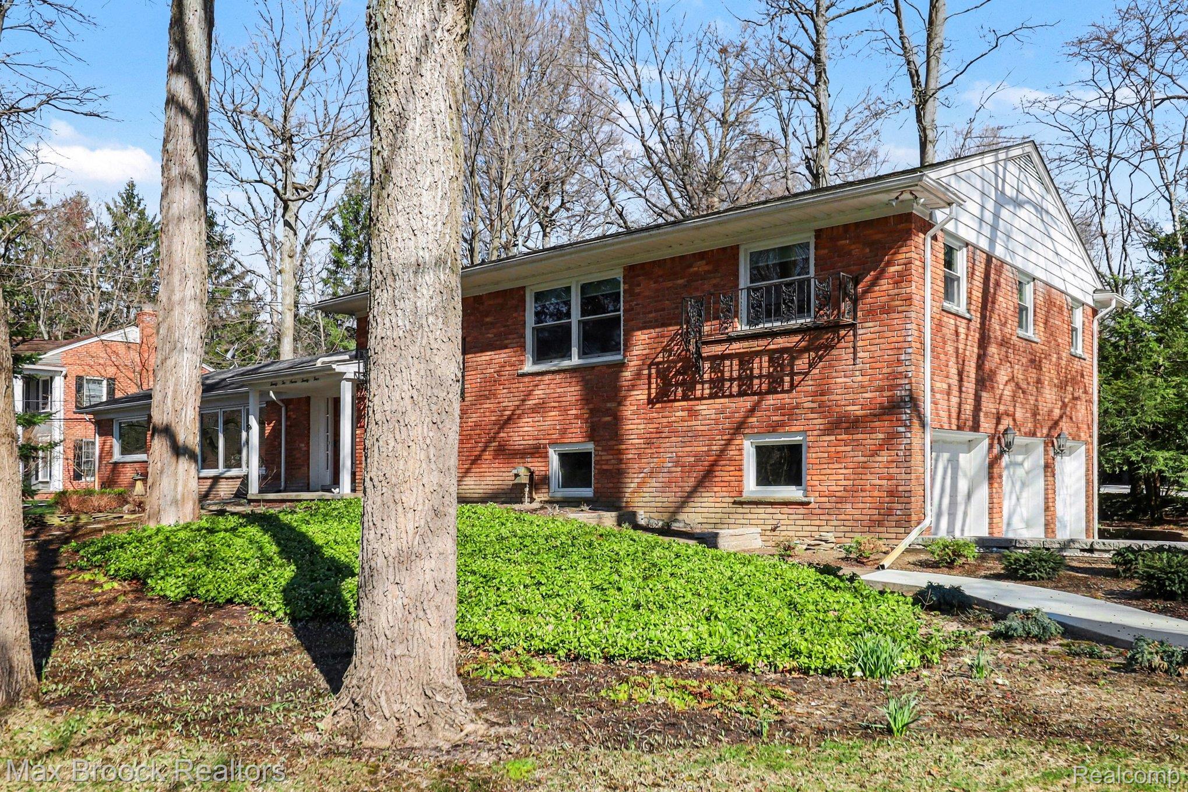
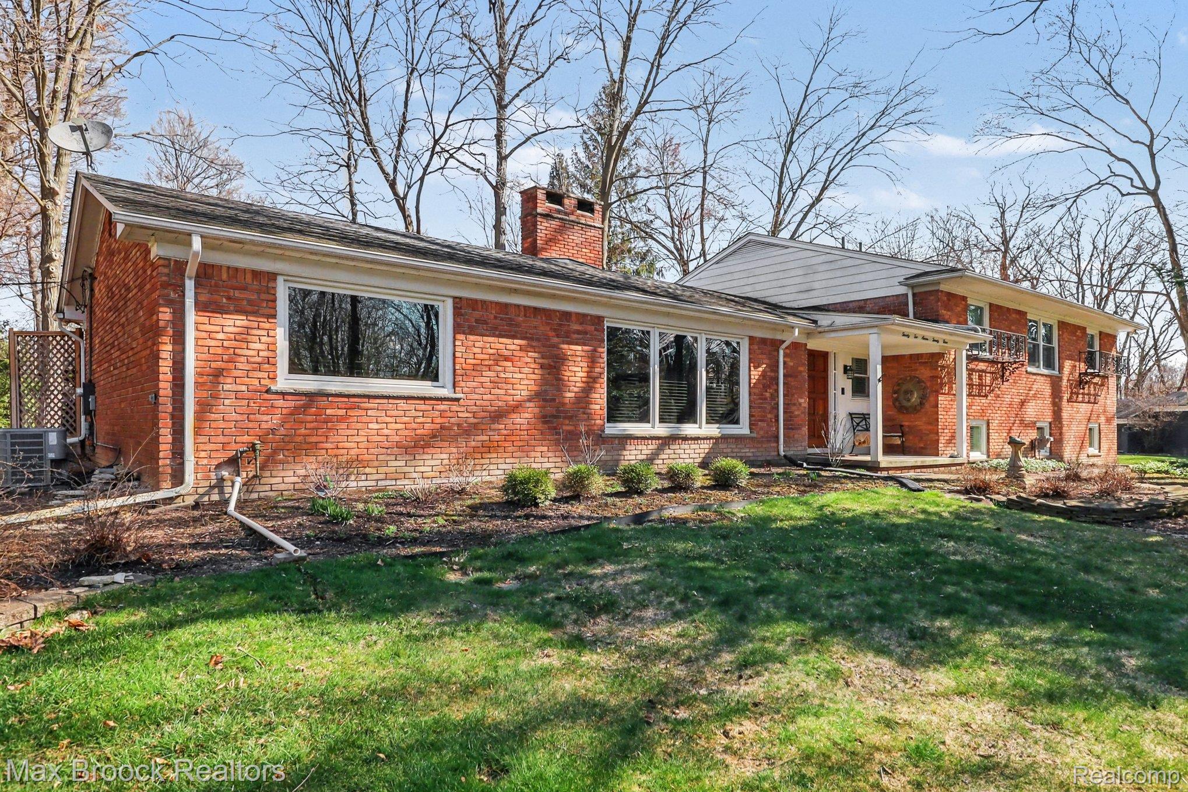
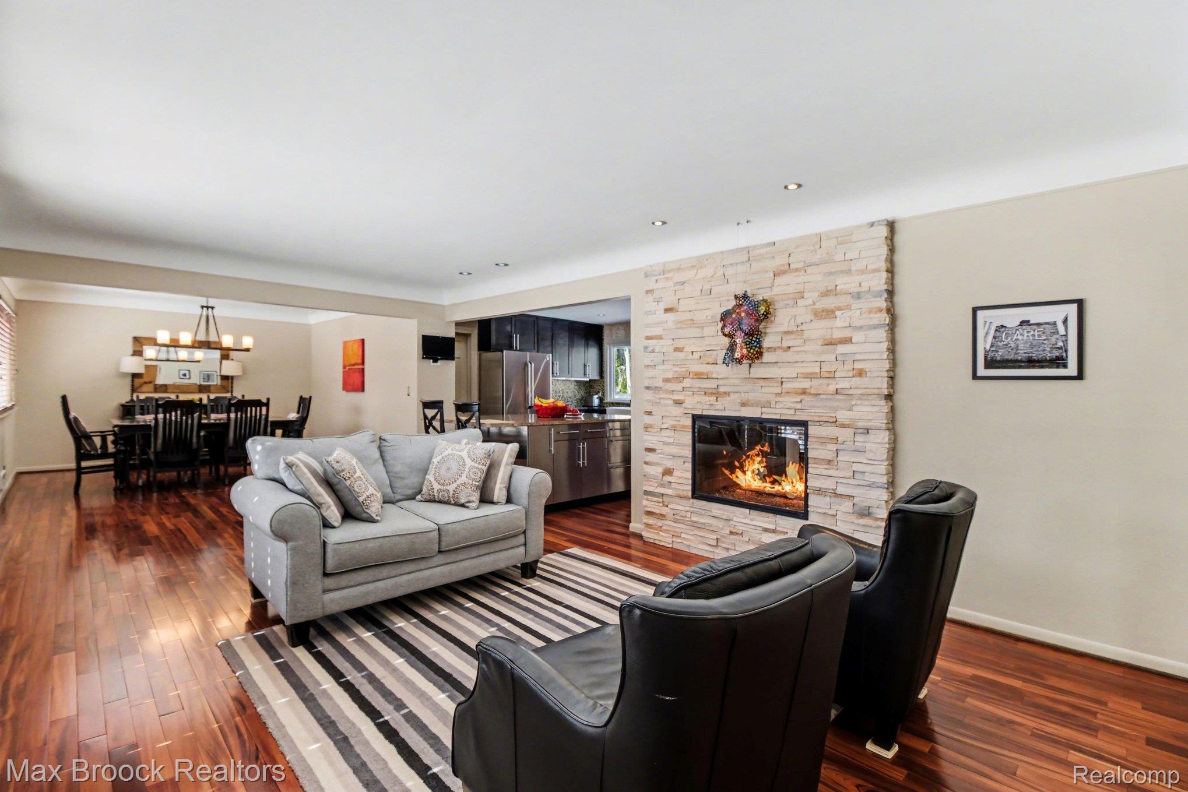
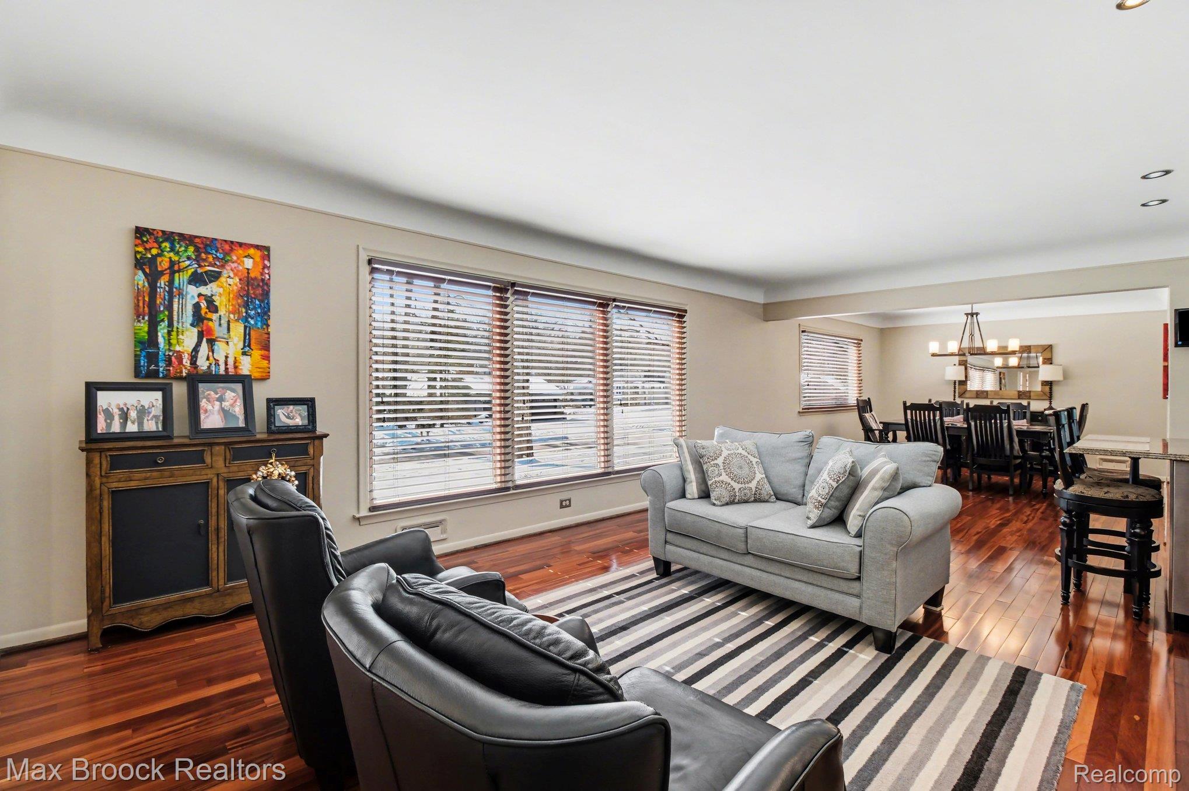
$4,334Highly sought-after Nottingham Forest neighborhood. This spacious & completely updated 4-bedroom, 3 full and 2 half-bath residence blends timeless architecture w/ refined modern living in a wonderful flowing floor plan where all space can be utilized to its highest potential. Step inside to rich Brazilian cherry hardwood floors spanning the open floor first creating a warm yet sophisticated character highlighted by expansive windows with an abundance of natural light and a striking two-way gas fireplace centered within the space. The beautifully renovated kitchen features high-end appliances & granite countertops exceptional for everyday living or entertaining. The family room walks out to a large deck with a gas bbq grill. The walk-out lower level offers outstanding flex space (office, game room) another 1/2 bath & leading to a patio oasis ideal for gatherings. Upstairs, hardwood floors continue throughout all 4 spacious bedrooms. There are built in closets w/ 6 panel doors. The spacious large hall bath has been completely renovated with double sinks and modern finishes. The European inspired primary suite is truly exceptional featuring an open-concept design that seamlessly integrates bedroom and bath for luxurious, contemporary feel. The Princess Suite includes a newly updated private bath. This corner lot has a large flat & wide driveway with adjacent side yard known as the neighborhood playground in years past for basketball, soccer, roller hockey, scooters & sidewalk chalk artists and is off the main drive within the neighborhood limiting drive by traffic. The rare 3-car garage easily houses all of the family’s accessories and toys. The large unfinished basement offers excellent ceiling height and wonderful utilization for exercise equipment, play areas and plenty of storage. This meticulously maintained and thoughtfully updated home offers space in a wonderful layout, within a premier family-oriented neighborhood setting. A rare opportunity in Nottingham.
| 2 weeks ago | Listing first seen on site | |
| 2 weeks ago | Listing updated with changes from the MLS® |

IDX provided courtesy of Realcomp II Ltd. via RealcompIILtd. Copyright © 2026 Realcomp II Ltd. Shareholders.
IDX information is provided exclusively for consumers' personal, non-commercial use and may not be used for any purpose other than to identify prospective properties consumers may be interested in purchasing and that the data is deemed reliable but not guaranteed accurate by the MLS.
Did you know? You can invite friends and family to your search. They can join your search, rate and discuss listings with you.