Save
Ask
Tour
Hide
Share
$1,200,000
New Listing

761 Thayer Boulevard
Northville City, MI 48167

For Sale|Single Family Residence|Active
3
Beds
3
Total Baths
2
Full Baths
1
Partial Bath
2,806
SqFt
$428
/SqFt
1920
Built
Subdivision:
ORCHARD HEIGHTS SUB
County:
Wayne
Call Now: 810-220-7653
Is this the listing for you? We can help make it yours.
810-220-7653
761 Thayer Boulevard761 Thayer Boulevard761 Thayer Boulevard761 Thayer Boulevard
Save
Ask
Tour
Hide
Share

Mortgage Calculator

Monthly Payment (Est.)

$5,475
Calculator powered by Showcase IDX, a Constellation1 Company. Copyright ©2026 Information is deemed reliable but not guaranteed.

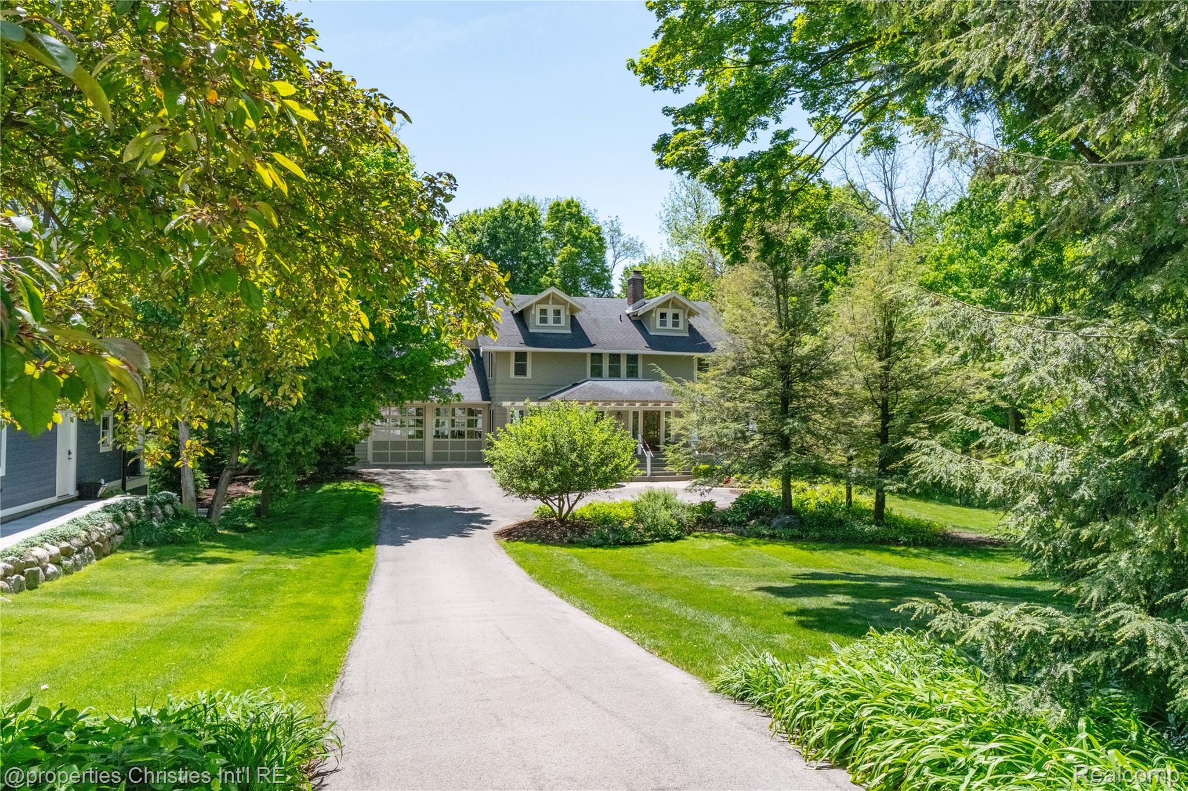
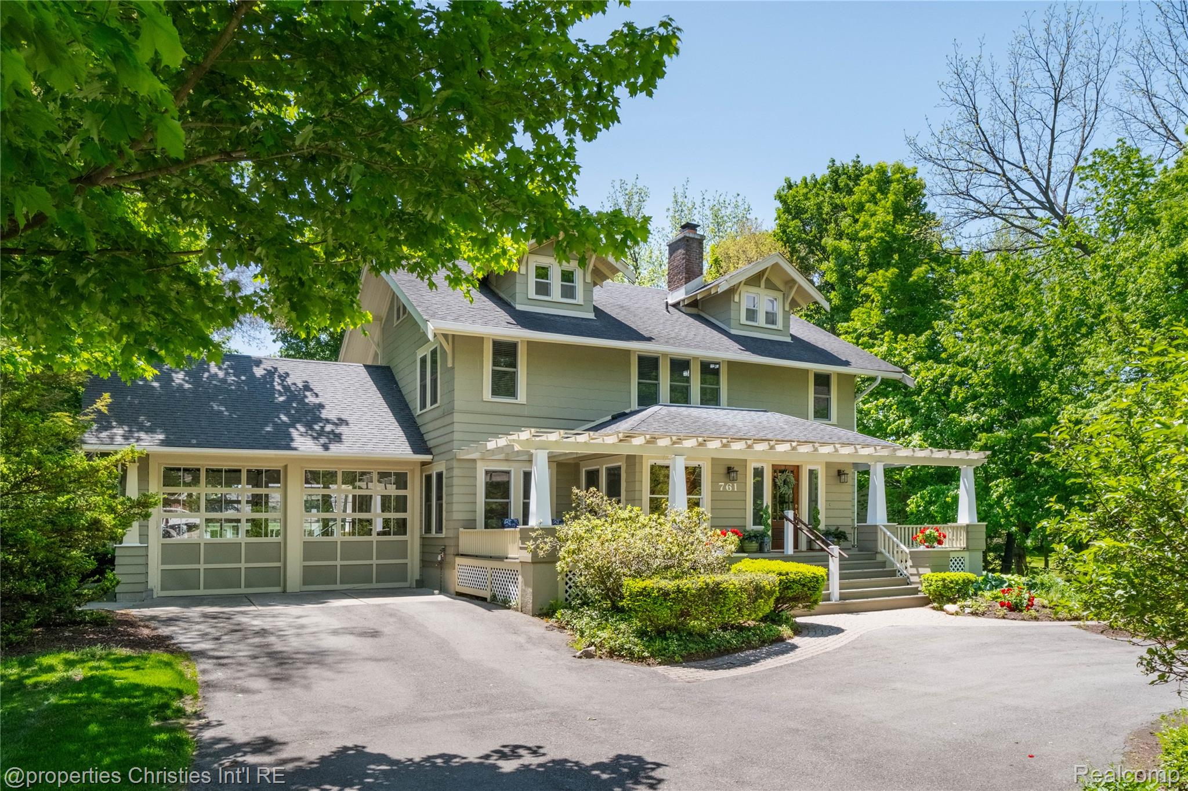
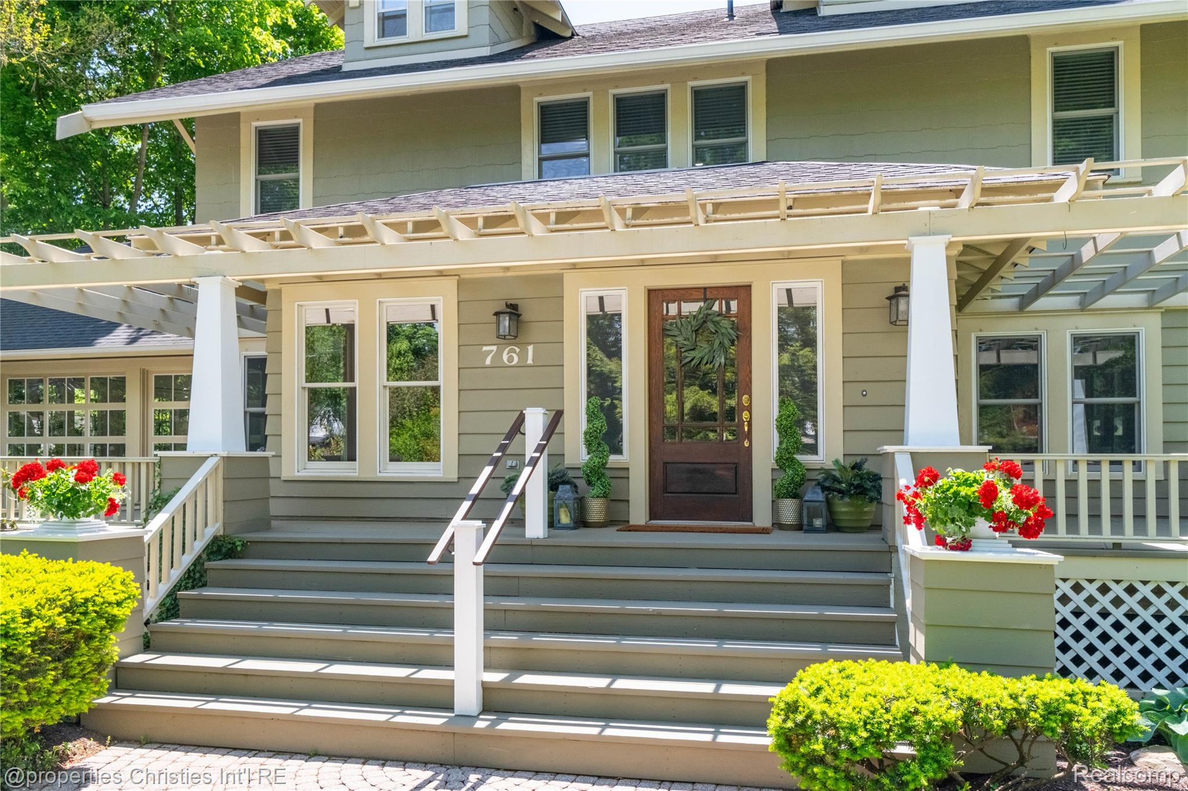
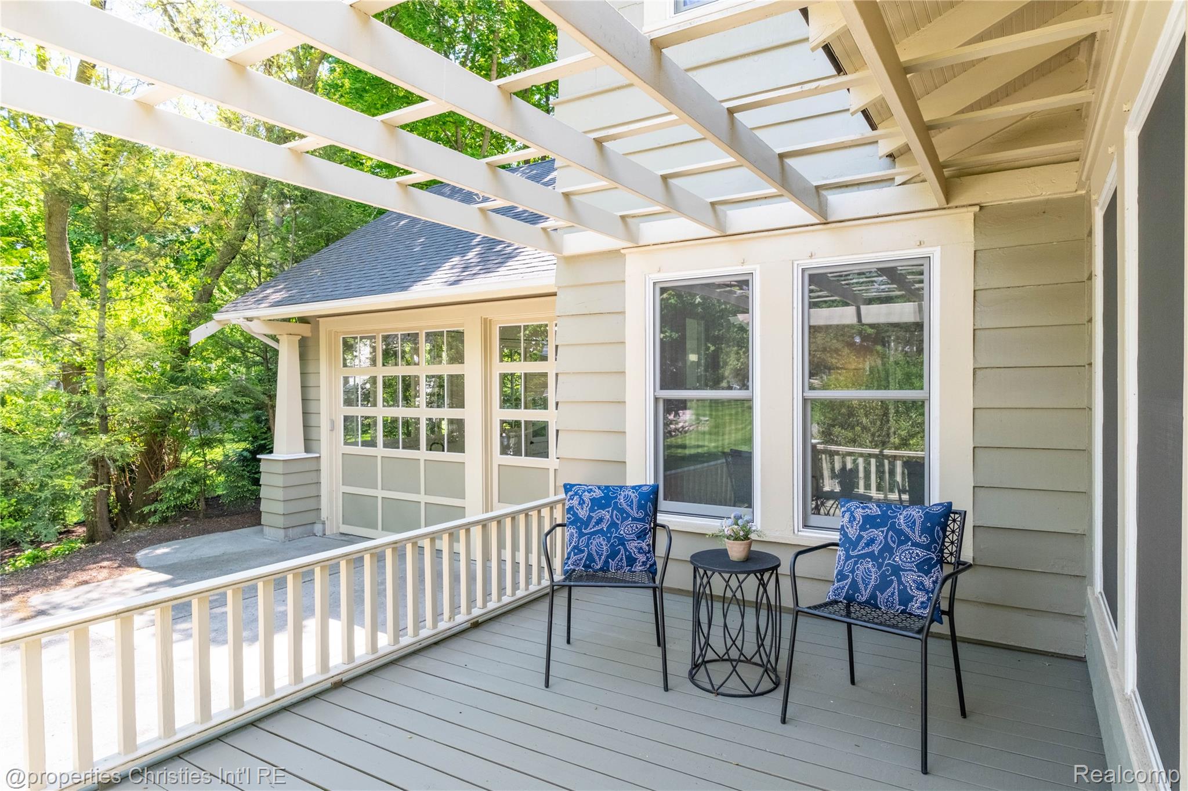
There are homes, and then there are landmarks. 761 Thayer Blvd is one of Northville's most iconic addresses, sitting on an expansive, heavily treed lot just blocks from everything downtown has to offer. The craftsmanship alone will stop you in your tracks, from the gorgeous original woodwork to the newly refinished hardwood floors. A large, light-filled foyer welcomes you in and sets the tone. The main level flows beautifully, with a living room anchored by a stunning stone fireplace, a first-floor office with built-ins, and a show-stopping formal living and dining room separated by custom millwork with storage, both rooms looking out over the porches. The expansive kitchen overlooks a backyard that feels like a private retreat. Outside, the covered front porch and back deck invite you to slow down and take it all in. The inground pool and nearby outbuilding, ideal as a future pool house, make the backyard truly special. A carriage-style garage with window styles reminiscent of another era rounds out this one-of-a-kind property. Upstairs, four spacious bedrooms and two full baths offer room for everyone. The third floor is unfinished and ready for your vision, whether that's a primary suite expansion, recreation space, or studio. And when you're ready to step outside your door, downtown Northville is right there waiting. World class dining, unique shops, festivals, and the kind of small-town lifestyle that makes people never want to leave. This is the one.

Save
Ask
Tour
Hide
Share
Listing Snapshot
Price 
$1,200,000
Days On Site 
0 Days
Bedrooms 
3
Inside Area (SqFt) 
2,806 sqft
Total Baths 
3
Full Baths 
2
Partial Baths 
1
Lot Size 
0.68 Acres
Year Built 
1920
MLS® Number 
20261034155
Status 
Active
Property Tax 
$10,924
HOA/Condo/Coop Fees 
N/A
Sq Ft Source 
Appraiser
Friends & Family
Recent Activity
6 hours agoListing first seen on site
6 hours agoListing updated with changes from the MLS®
General Features
Acres 
0.68
Attached Garage 
Yes
Cross Street 
Main St & Rogers
Disclosures 
Taxes Homestead Exempt
Foundation 
Block
Garage 
Yes
Garage Spaces 
2.5
Parking 
AttachedDirect AccessDrive ThroughGarage Door Opener
Property Sub Type 
Single Family Residence
Sewer 
Public Sewer
Special Circumstances 
Standard
SqFt Above 
2806
Style 
ColonialCraftsman
Water Source 
Public
Interior Features
Appliances 
Gas Water HeaterDishwasherDisposalDouble OvenDryerFree-Standing RefrigeratorGas CooktopMicrowaveTrash CompactorWasher
Basement 
Unfinished
Cooling 
Central Air
Fireplace 
Yes
Fireplace Features 
Living Room
Heating 
Forced AirNatural Gas
BathFull 
Dimensions - 13 X 12Level - Second
BathLav 
Dimensions - 4 X 8
Bedroom 
Dimensions - 13 X 14Level - Second
Dining Room 
Dimensions - 14 X 12
Family Room 
Dimensions - 14 X 18
Kitchen 
Dimensions - 25 X 12
Library 
Dimensions - 5 X 10
Living Room 
Dimensions - 26 X 20
Master Bathroom 
Dimensions - 12 X 17Level - Second
Master Bedroom 
Dimensions - 14 X 14
Other 
Dimensions - 38 X 18Level - Basement
Save
Ask
Tour
Hide
Share
Exterior Features
Construction Details 
Wood Siding
Other Structures 
Second Garage
Patio And Porch 
CoveredDeckPorch
Pool Features 
In GroundOutdoor Pool
Roof 
Asphalt
Community Features
Building Access 
GroundLevelwSteps
Financing Terms Available 
CashConventional
MLS Area 
Area05010NorthvilleWayneCounty
Roads 
Paved
School District 
Northville
Schools
School District
Northville
Elementary School
Unknown
Middle School
Unknown
High School
Unknown
Listing courtesy of @properties Christie's Int'l RE Northville: [email protected]


IDX provided courtesy of Realcomp II Ltd. via RealcompIILtd. Copyright © 2026 Realcomp II Ltd. Shareholders.

IDX information is provided exclusively for consumers' personal, non-commercial use and may not be used for any purpose other than to identify prospective properties consumers may be interested in purchasing and that the data is deemed reliable but not guaranteed accurate by the MLS.

Neighborhood & Commute
Source: Walkscore
Save
Ask
Tour
Hide
Share